13118 Sassafras Trail, Parrish, FL 34219
- $297,799
- 2
- BD
- 2
- BA
- 1,241
- SqFt






- List Price
- $297,799
- Status
- ACTIVE
- MLS#
- A4692183
- Bedrooms
- 2
- Bathrooms
- 2
- Living Area
- 1,241
- Subdivision
- Broadleaf
Property Description
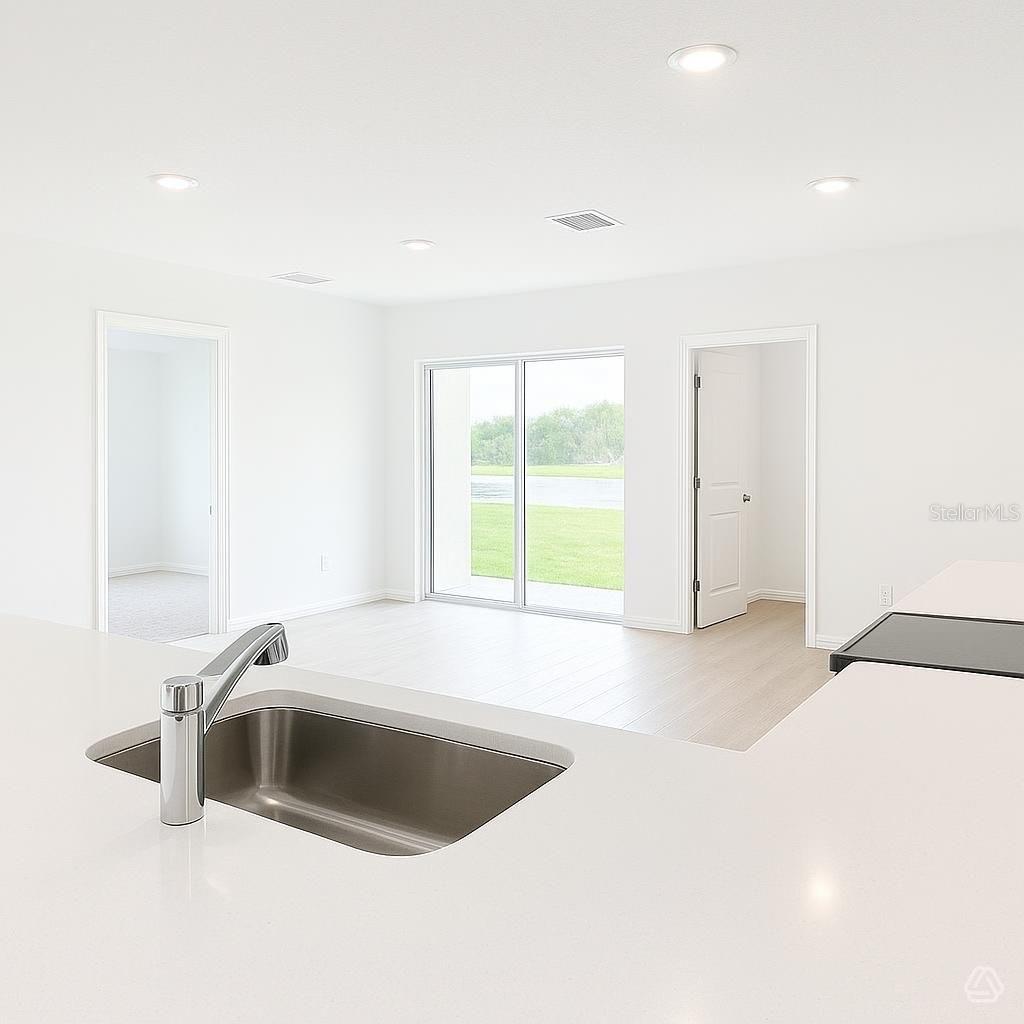
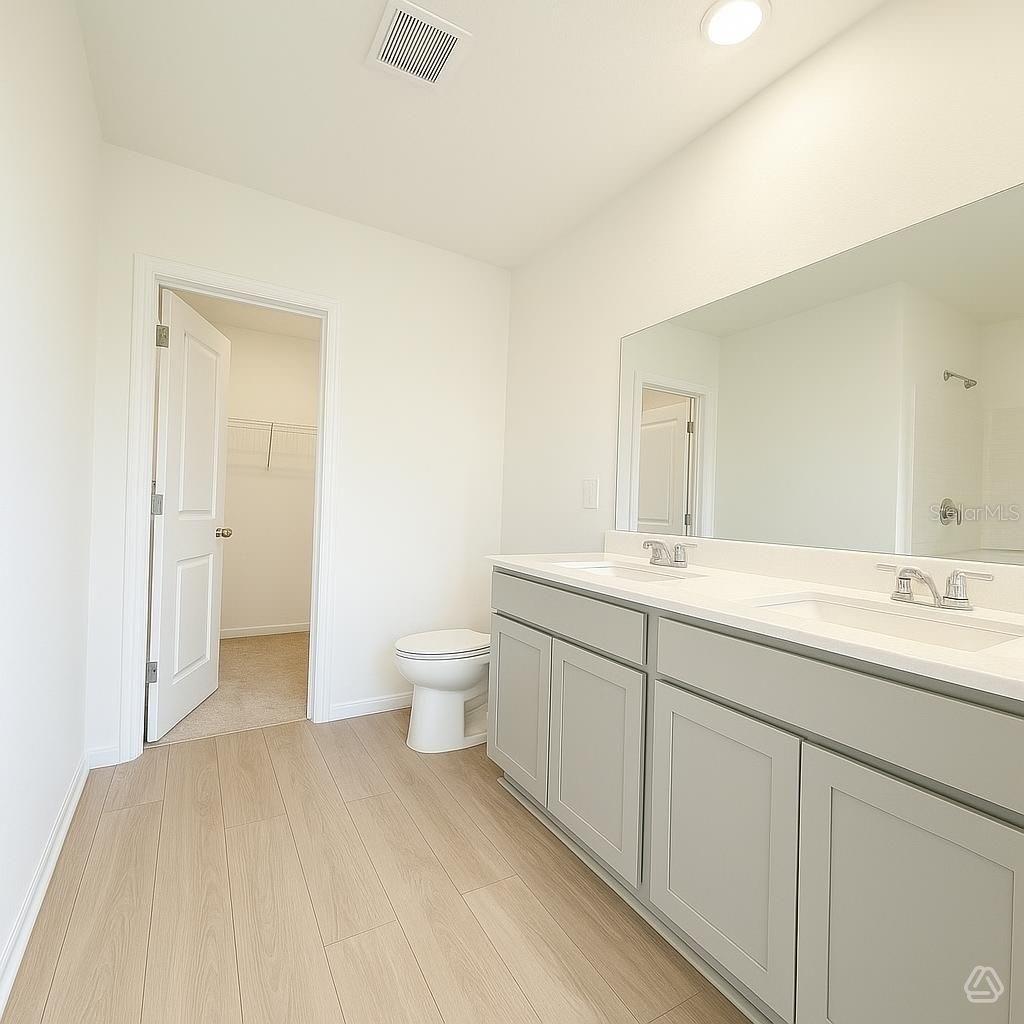
Charming 2-bedroom, 2-bathroom two-story home featuring an open-concept layout designed for comfortable, modern living. The bright main living area seamlessly connects the kitchen, dining, and family room, creating an inviting space for both relaxing and entertaining. The well-designed floor plan offers privacy and flexibility, ideal for guests or a home office. Step outside to a covered lanai, perfect for enjoying outdoor living year-round. Complete with a 2-car garage and thoughtful storage throughout, this home blends convenience, style, and functionality. This charming boutique-style community offers a welcoming, intimate atmosphere with thoughtfully designed amenities for residents of all ages. Enjoy a dedicated playground, perfect for outdoor fun, along with picnic tables that create inviting spaces for casual gatherings and family meals. The open event lawn provides a versatile setting for community activities and celebrations, while corn hole boards add a fun, social element for friendly competition. With its blend of relaxation and recreation, this community is designed to bring neighbors together and enhance everyday living. Call today to learn more about our amazing builder incentives! Don't miss out - schedule your private showing today!!
/u.realgeeks.media/thefornerisgroup/FG_CB01.jpg)
Additional Information
- HOA Fee
- $273
- Year Built
- 2026
- Construction
- Block, Stucco
- Living Area
- 1,241
- Acres
- 0.12
- Hoa Fee
- $273
- Interior Features
- Living Room/Dining Room Combo, Open Floorplan, Primary Bedroom Main Floor, Solid Surface Counters, Thermostat, Walk-In Closet(s)
- Amenities
- Fence Restrictions, Maintenance, Playground
- Cooling
- Central Air
- Heating
- Central, Electric
- Parking
- Driveway, Garage Door Opener
- Garage Spaces
- 2
- Garage Description
- 2 Car Garage
- Exterior Features
- Hurricane Shutters, Lighting, Sidewalk, Sliding Doors
- Water
- Lake Front
- Sewer
- Public Sewer
- Pets
- Yes
Listing courtesy of NEAL COMMUNITIES REALTY, INC..
Mortgage Calculator
All listing information is deemed reliable but not guaranteed and should be independently verified through personal inspection by appropriate professionals. Listings displayed on this website may be subject to prior sale or removal from sale. Availability of any listing should always be independently verified. Listing information is provided for consumer personal, non-commercial use, solely to identify potential properties for potential purchase. All other use is strictly prohibited and may violate relevant federal and state law. Data last updated on