27540 Janzen Court, Englewood, FL 34223
- $439,000
- 2
- BD
- 2
- BA
- 1,636
- SqFt




- List Price
- $439,000
- Status
- ACTIVE
- MLS#
- A4692505
- Bedrooms
- 2
- Bathrooms
- 2
- Living Area
- 1,636
- Subdivision
- Boca Royale
Property Description
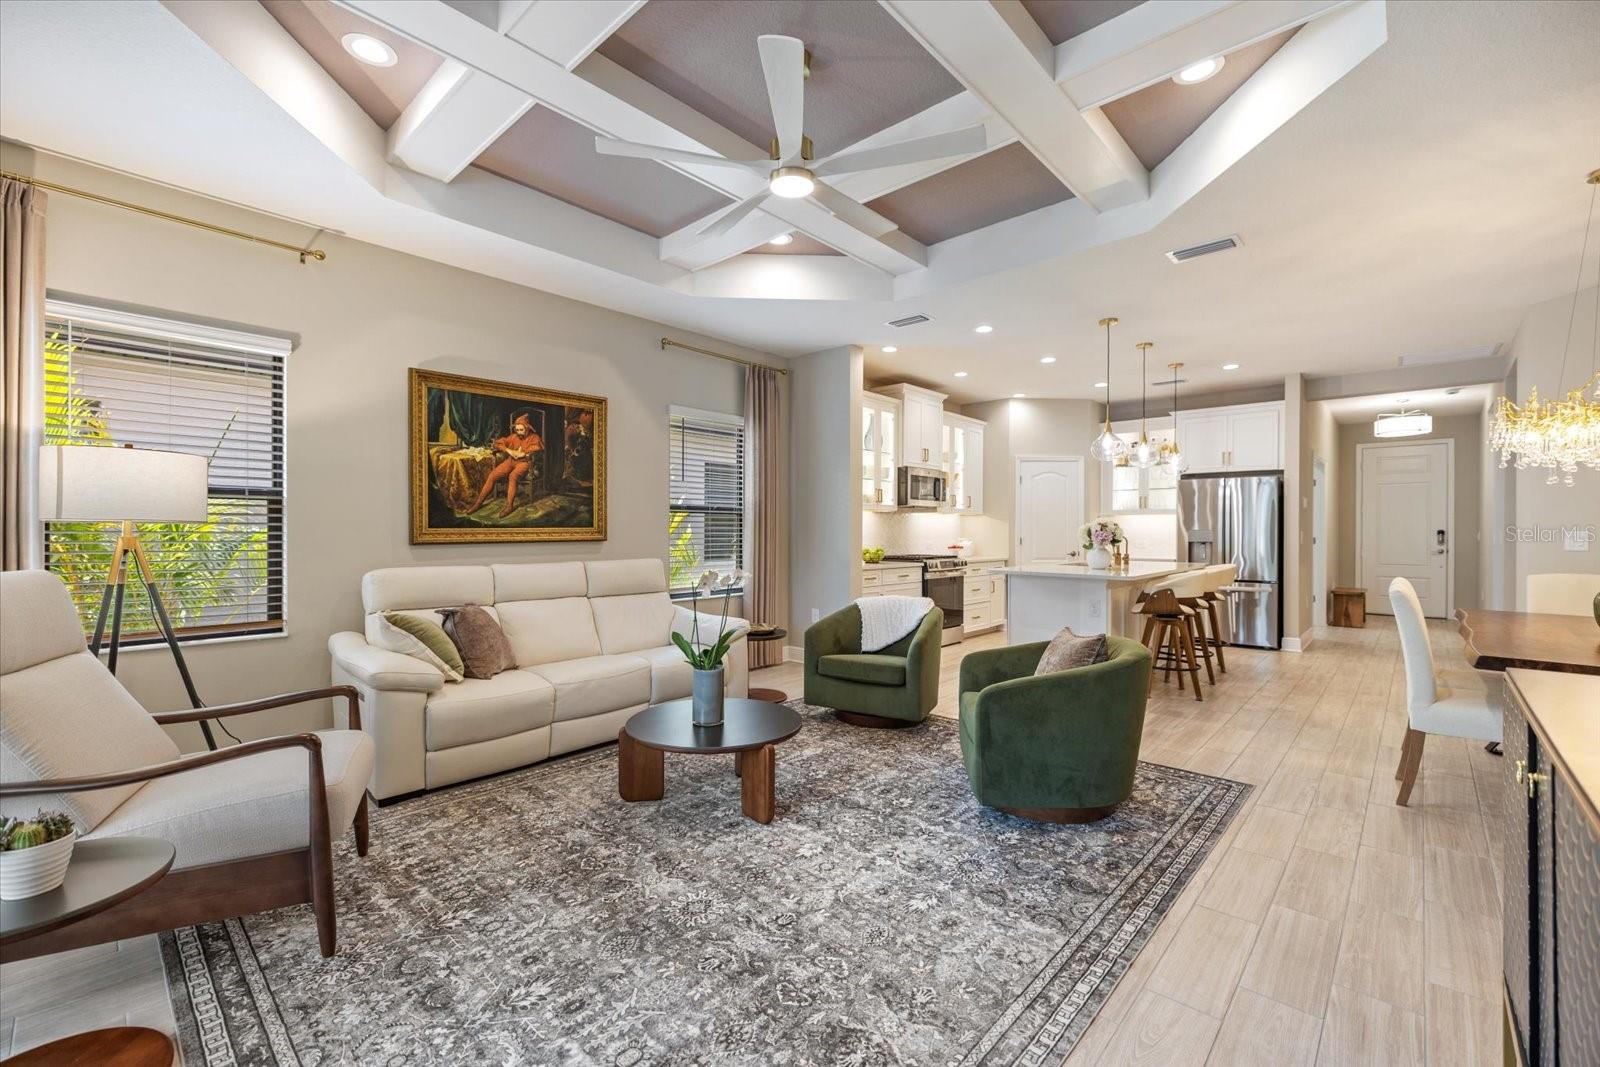
Welcome to 27540 Janzen Court, an elegant, less than one-year old modern retreat nestled within the impressive Villas of Boca Royale Golf & Country Club. Offering impact windows throughout to ensure peace of mind and custom-designed living space, this 2-bedroom, 2-bathroom with den villa exudes sophistication and charm. Step into the beautifully crafted open floor plan, where every detail reflects unparalleled attention to design. The modern kitchen gleams with stainless steel appliances, high-end quartz countertops, a large island with gold fixtures, and glass cabinetry—perfect for displaying your favorite pieces. Indulge in the built-in hot water dispenser for your morning coffee or evening tea. The living room boasts a custom coffered ceiling, while the dining room is adorned with a stylish chandelier and a detailed wood accent wall, seamlessly blending refinement and warmth. The master suite pampers you with an en-suite bathroom and its own custom wood accent wall, creating a tranquil escape. Outside, the extended screened-in lanai offers serene preserve views, perfect for moments of relaxation or entertainment. Enjoy access to community amenities, including a clubhouse, pool, fitness center, dog park, and optional golf, tennis, and pickleball memberships. Experience the perfect blend of luxury and convenience, just moments from the Gulf Coast’s beaches, shopping, dining, and entertainment. Owner has lived in villa less than one year and pays Insurance: $1,151/year. Welcome to your new home!
/u.realgeeks.media/thefornerisgroup/FG_CB01.jpg)
Additional Information
- HOA Fee
- $1,789
- Year Built
- 2024
- Construction
- Block, Stucco
- Living Area
- 1,636
- Acres
- 0.10
- Hoa Fee
- $1,789
- Interior Features
- Ceiling Fans(s), Coffered Ceiling(s), High Ceilings, Living Room/Dining Room Combo, Open Floorplan, Primary Bedroom Main Floor, Solid Surface Counters
- Cooling
- Central Air
- Heating
- Central
- Garage Spaces
- 2
- Garage Description
- 2 Car Garage
- Exterior Features
- Sidewalk, Sliding Doors
- Sewer
- Public Sewer
- Stories
- 1
- Pets
- Yes
Listing courtesy of COMPASS FLORIDA LLC.
Mortgage Calculator
All listing information is deemed reliable but not guaranteed and should be independently verified through personal inspection by appropriate professionals. Listings displayed on this website may be subject to prior sale or removal from sale. Availability of any listing should always be independently verified. Listing information is provided for consumer personal, non-commercial use, solely to identify potential properties for potential purchase. All other use is strictly prohibited and may violate relevant federal and state law. Data last updated on