3022 61st Terrace E, Ellenton, FL 34222
- $459,000
- 3
- BD
- 3
- BA
- 2,258
- SqFt





- List Price
- $459,000
- Status
- ACTIVE
- MLS#
- A4692832
- Price Change
- ▼ $10,000 1783477781
- Bedrooms
- 3
- Bathrooms
- 3
- Living Area
- 2,258
- Subdivision
- Breakwater
Property Description
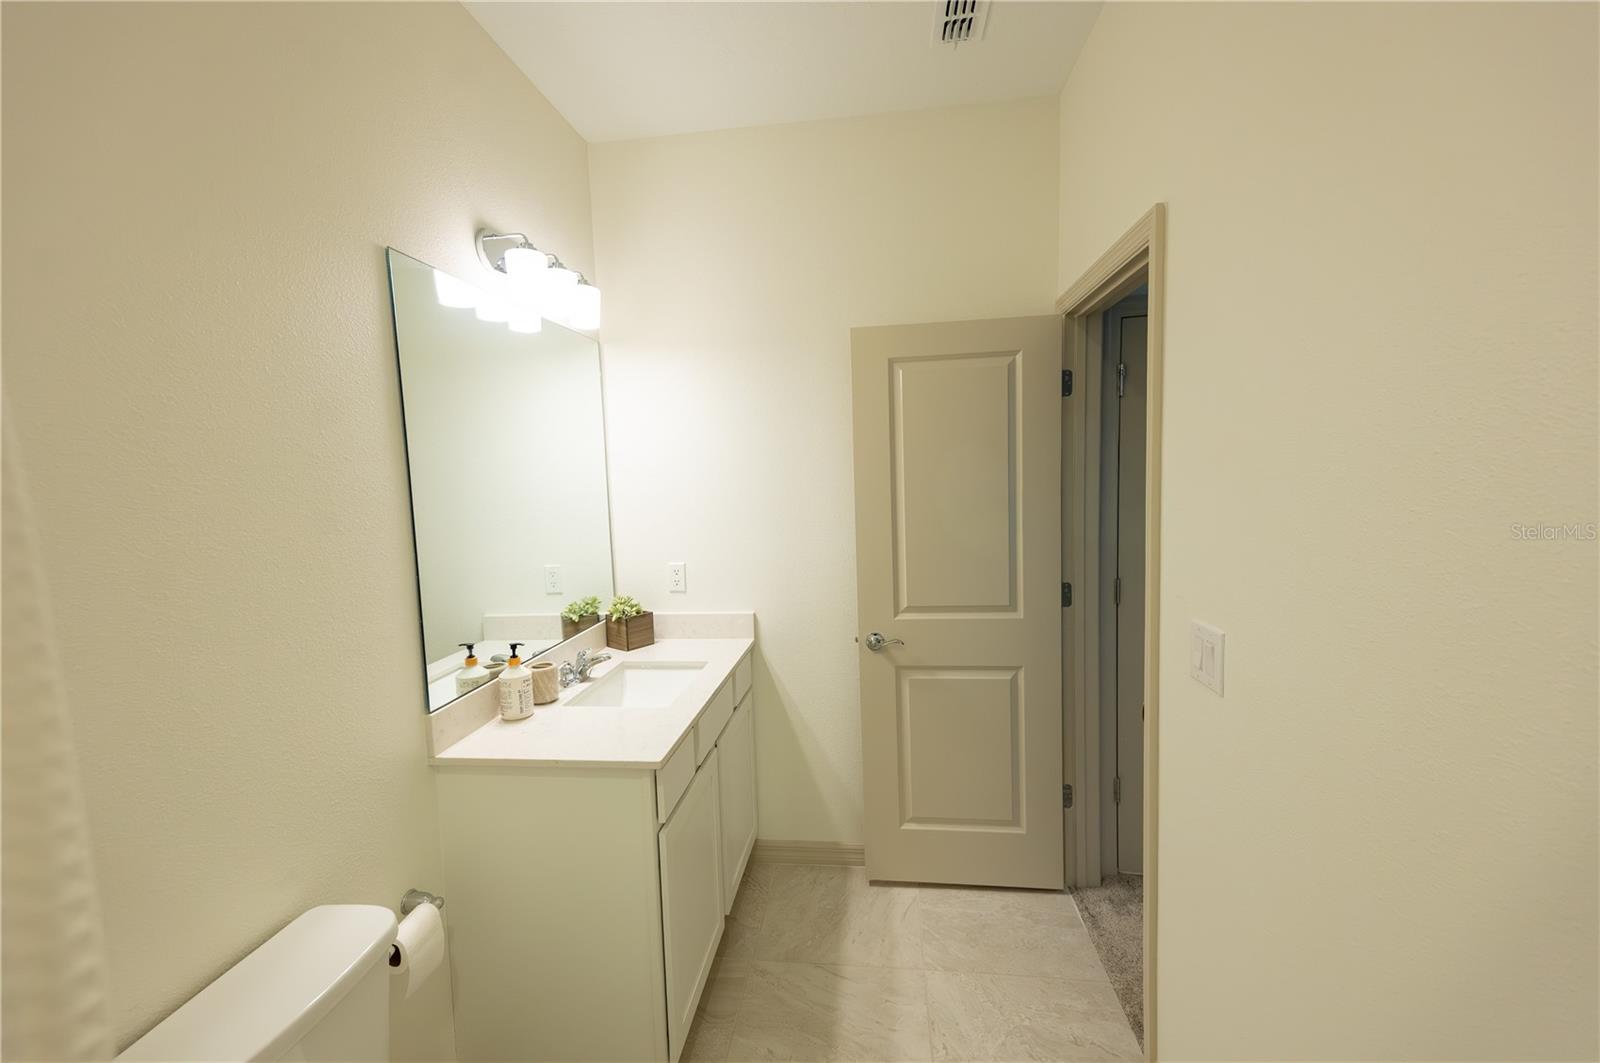
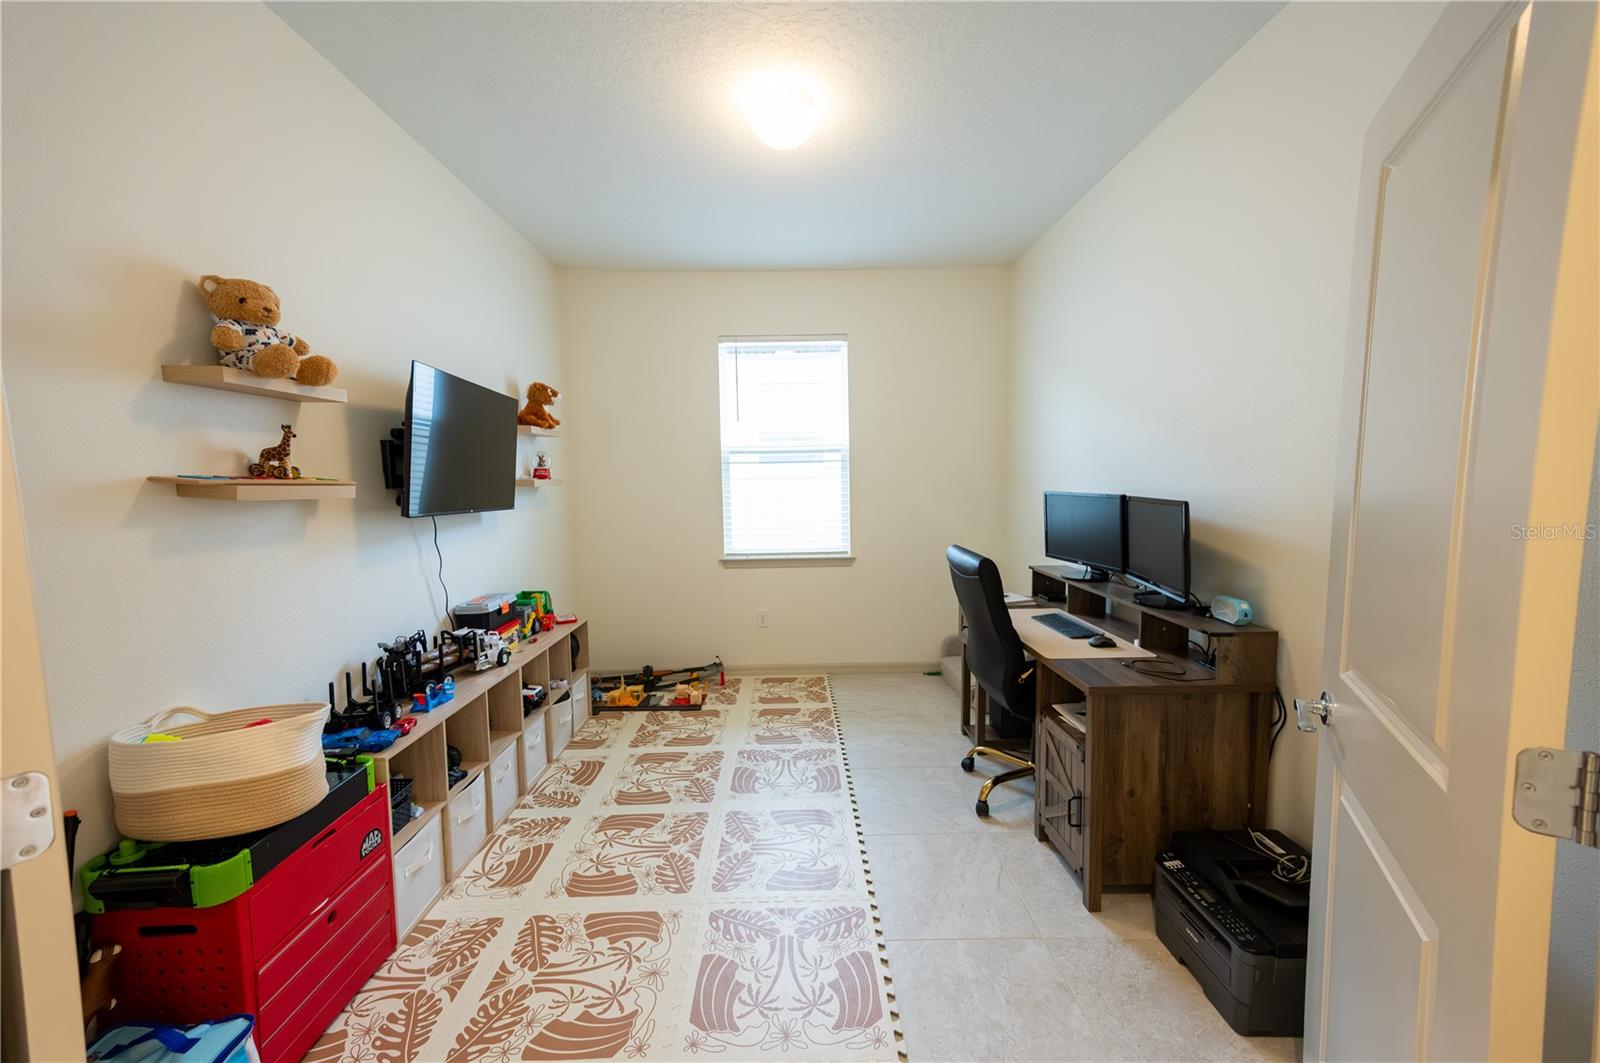
Welcome to this stunning newer-construction home in the desirable Marwood community of Ellenton. Built in 2024, this beautifully designed Medina floor plan offers over 2,200 square feet of thoughtfully crafted living space with 3 bedrooms, 3 bathrooms, and a versatile flex room perfect for a home office, den, or guest space. Step inside to discover an open-concept layout filled with natural light, stylish tile flooring throughout the main living areas, and elegant finishes at every turn. The chef-inspired kitchen features quartz countertops, white cabinetry, stainless steel appliances, a spacious center island, and designer backsplash details ideal for entertaining or everyday living. The expansive owner’s suite offers a spa-like bath with dual vanities, a walk-in shower, private water closet, and generous walk-in closet. Enjoy seamless indoor-outdoor living with an extended gathering room that opens to a covered lanai overlooking the landscaped backyard. Additional highlights include a 2-car garage, smart home technology package, hurricane shutters, energy-efficient features, and low HOA fees with no CDD fees. Conveniently located less than a mile from I-75 and close to shopping, dining, and the Ellenton Premium Outlets, this home combines modern comfort with exceptional convenience.
/u.realgeeks.media/thefornerisgroup/FG_CB01.jpg)
Additional Information
- HOA Fee
- $130
- Year Built
- 2024
- Construction
- Block, Stucco
- Living Area
- 2,258
- Acres
- 0.16
- Hoa Fee
- $130
- Interior Features
- Ceiling Fans(s), Open Floorplan, Primary Bedroom Main Floor, Split Bedroom
- Cooling
- Central Air
- Heating
- Central
- Parking
- Driveway, Garage Door Opener
- Garage Spaces
- 2
- Garage Description
- 2 Car Garage
- Exterior Features
- Hurricane Shutters, Lighting, Rain Gutters, Sidewalk, Sliding Doors
- Sewer
- Public Sewer
- Pets
- Yes
Listing courtesy of MATTHEW GUTHRIE AND ASSOCIATES REALTY LLC.
Mortgage Calculator
All listing information is deemed reliable but not guaranteed and should be independently verified through personal inspection by appropriate professionals. Listings displayed on this website may be subject to prior sale or removal from sale. Availability of any listing should always be independently verified. Listing information is provided for consumer personal, non-commercial use, solely to identify potential properties for potential purchase. All other use is strictly prohibited and may violate relevant federal and state law. Data last updated on