9550 High Gate Drive Unit 1525, Palmer Ranch, FL 34238
- $345,000
- 2
- BD
- 2
- BA
- 1,333
- SqFt









- List Price
- $345,000
- Status
- ACTIVE
- MLS#
- A4692951
- Bedrooms
- 2
- Bathrooms
- 2
- Living Area
- 1,333
- Subdivision
- Stoneybrook Golf & Country Club
Property Description
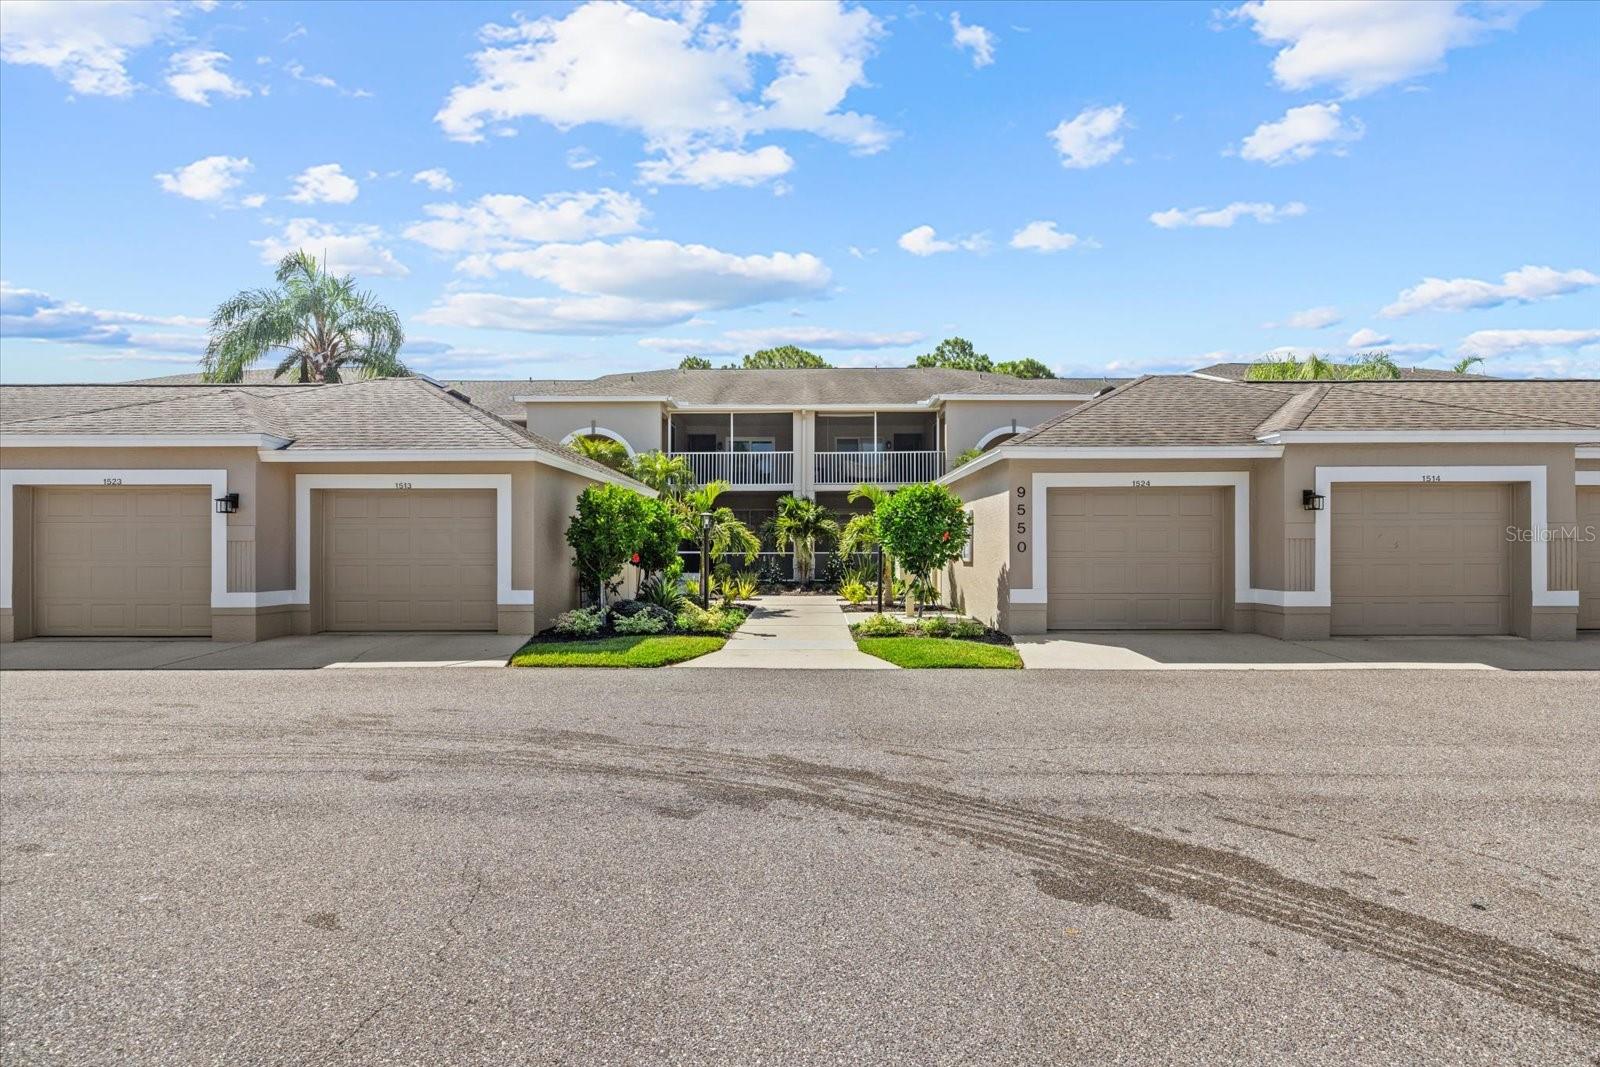
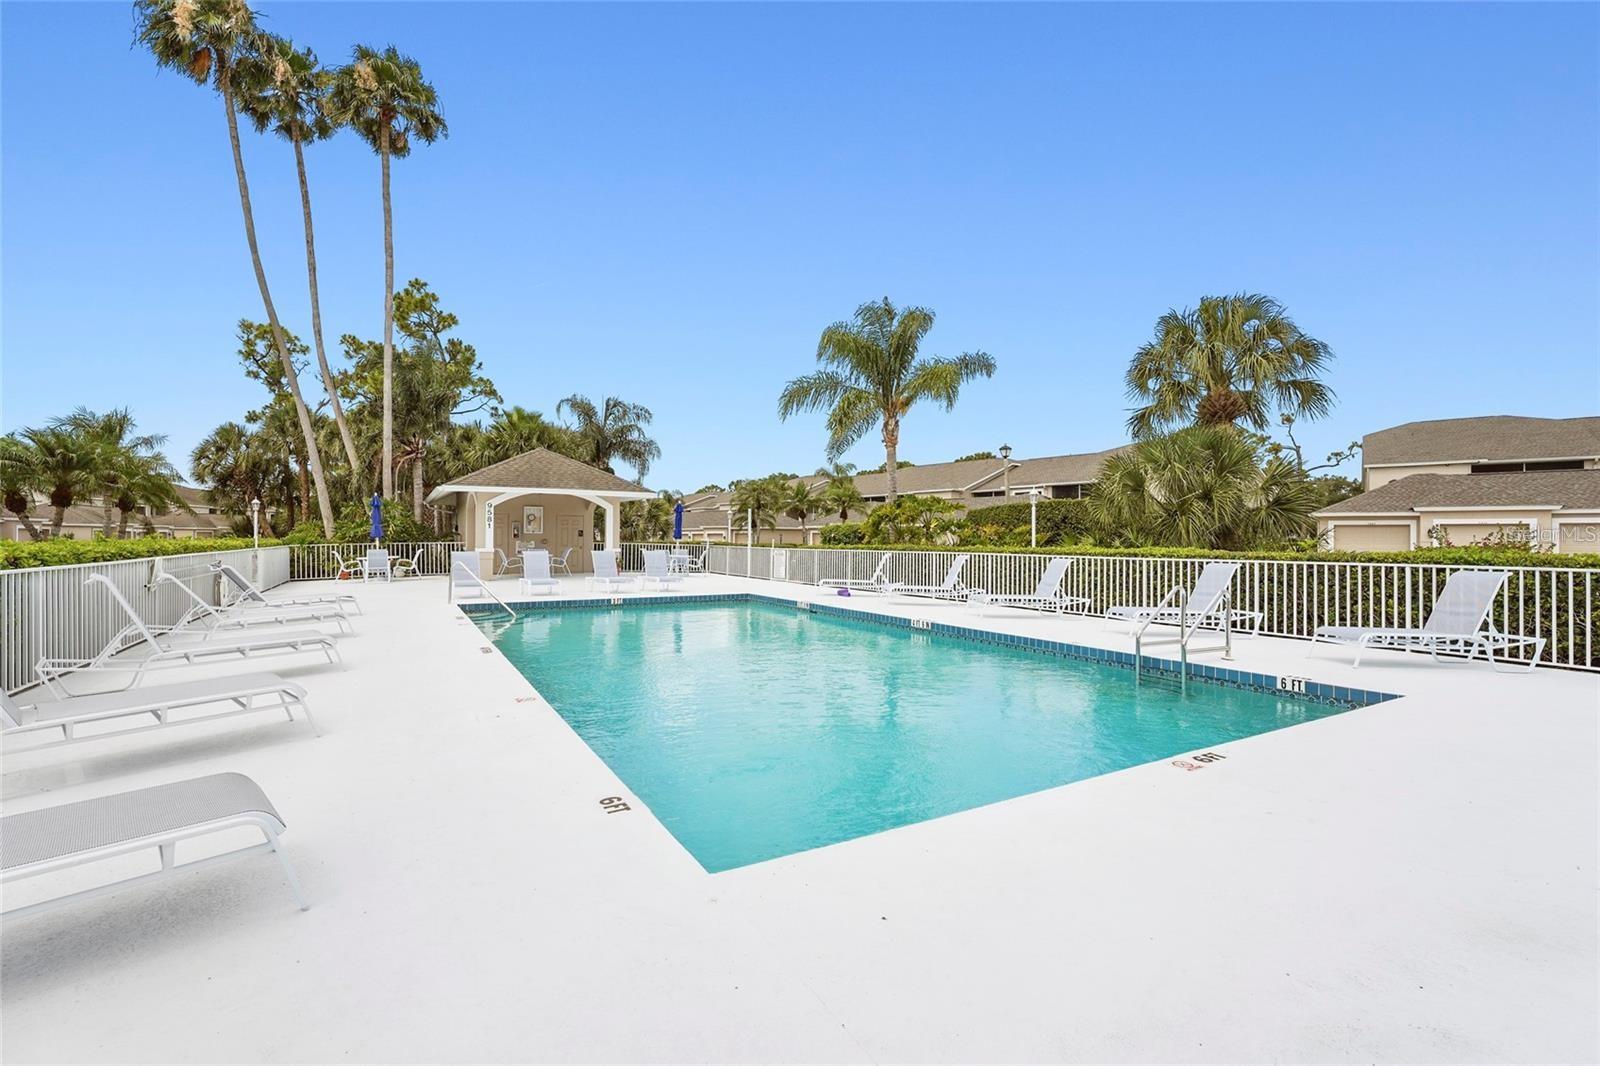
Welcome to Your Private Tropical Oasis. Discover the tranquility of this highly desirable two-bedroom, two-bath turnkey furnished condominium located in Stoneybrook Golf & Country Club. This residence has undergone stunning renovations, with a host of additional updates completed between 2024 and 2026. Enjoy the Devine Chef’s Kitchen, which features a breakfast table area, white wood soft-close cabinetry, quartz countertops, decorative porcelain tile backsplash, and all stainless appliances installed in 2022.The soaring vaulted ceilings in the Great Room create a spacious and open atmosphere, leading to a relaxing east-facing back lanai. The Great Room offers exceptional dining options, including a breakfast bar with beadboard accents and a formal dining table. Additionally, there is a dry bar with beautiful porcelain tiles and shelving, as well as a lower storage cabinet equipped with an outlet for a wine or mini refrigerator. The primary bedroom is spacious, featuring two walk-in closets and a luxurious bath with a tiled stall shower and new frameless glass shower door plus double sink vanity. The split guest bedroom includes a full bath with a tub/shower and marble vanity, providing comfort and style for guests. A separate laundry room offers convenience, while the quiet, relaxing west-facing lanai is perfect for enjoying sunsets. Ample storage is available in the one-car detached garage. NEW HVAC-NOV 2025 WITH 12-YEAR PARTS & LABOR WARRANTY. Veranda Greens provides a variety of social activities at the community heated pool, offering opportunities for relaxation and connection with neighbors. This property is move-in ready and waiting for its next owner to make it the perfect vacation home.
/u.realgeeks.media/thefornerisgroup/FG_CB01.jpg)
Additional Information
- Year Built
- 1996
- Construction
- Stucco
- Living Area
- 1,333
- Acres
- 2.53
- Interior Features
- Ceiling Fans(s), Dry Bar, Eat-in Kitchen, High Ceilings, Living Room/Dining Room Combo, Open Floorplan, Solid Wood Cabinets, Split Bedroom, Thermostat, Vaulted Ceiling(s), Window Treatments
- Amenities
- Pool
- Cooling
- Central Air
- Heating
- Electric, Heat Pump
- Parking
- Garage Door Opener
- Garage Spaces
- 1
- Garage Description
- 1 Car Garage
- Exterior Features
- Balcony, Lighting, Private Entrance, Sidewalk, Sliding Doors
- Sewer
- Public Sewer
- Stories
- 1
- Pets
- Yes
Listing courtesy of MICHAEL SAUNDERS & COMPANY.
Mortgage Calculator
All listing information is deemed reliable but not guaranteed and should be independently verified through personal inspection by appropriate professionals. Listings displayed on this website may be subject to prior sale or removal from sale. Availability of any listing should always be independently verified. Listing information is provided for consumer personal, non-commercial use, solely to identify potential properties for potential purchase. All other use is strictly prohibited and may violate relevant federal and state law. Data last updated on