4678 Silent Creek Way, Osprey/Nokomis, FL 34275
- $4,795,000
- 5
- BD
- 4
- BA
- 4,914
- SqFt






- List Price
- $4,795,000
- Status
- ACTIVE
- MLS#
- A4693038
- Bedrooms
- 5
- Bathrooms
- 4
- Half-baths
- 1
- Living Area
- 4,914
- Subdivision
- Sorrento East
Property Description
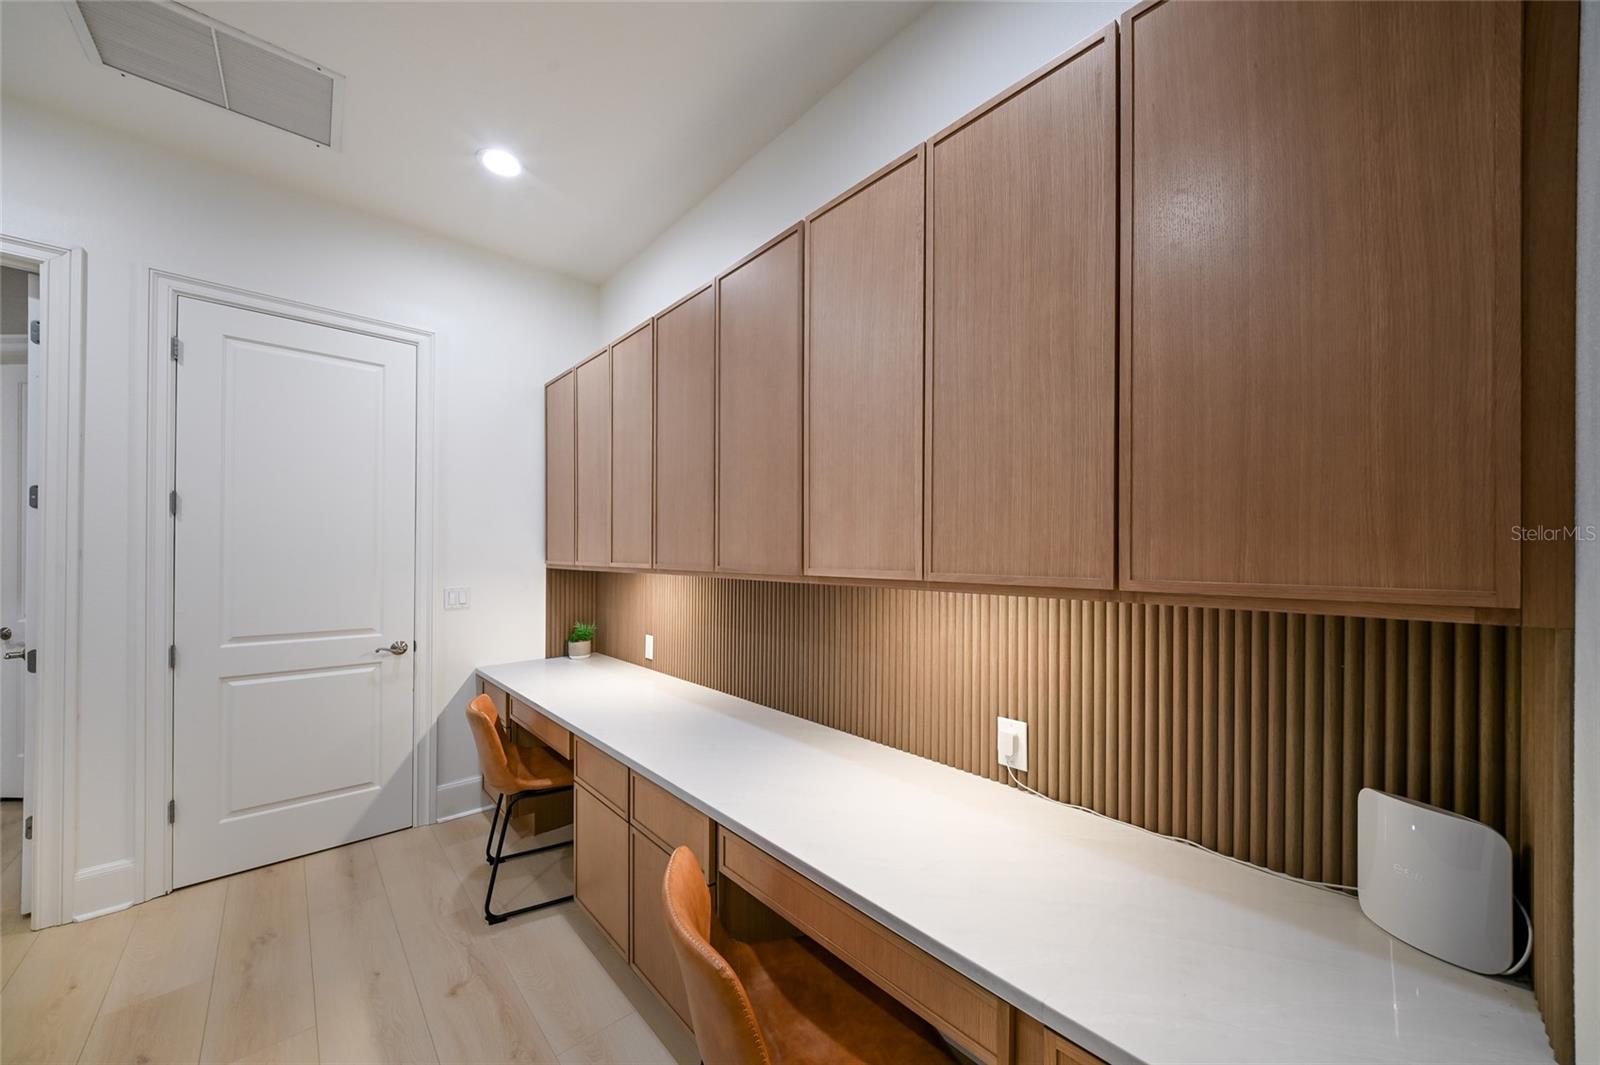
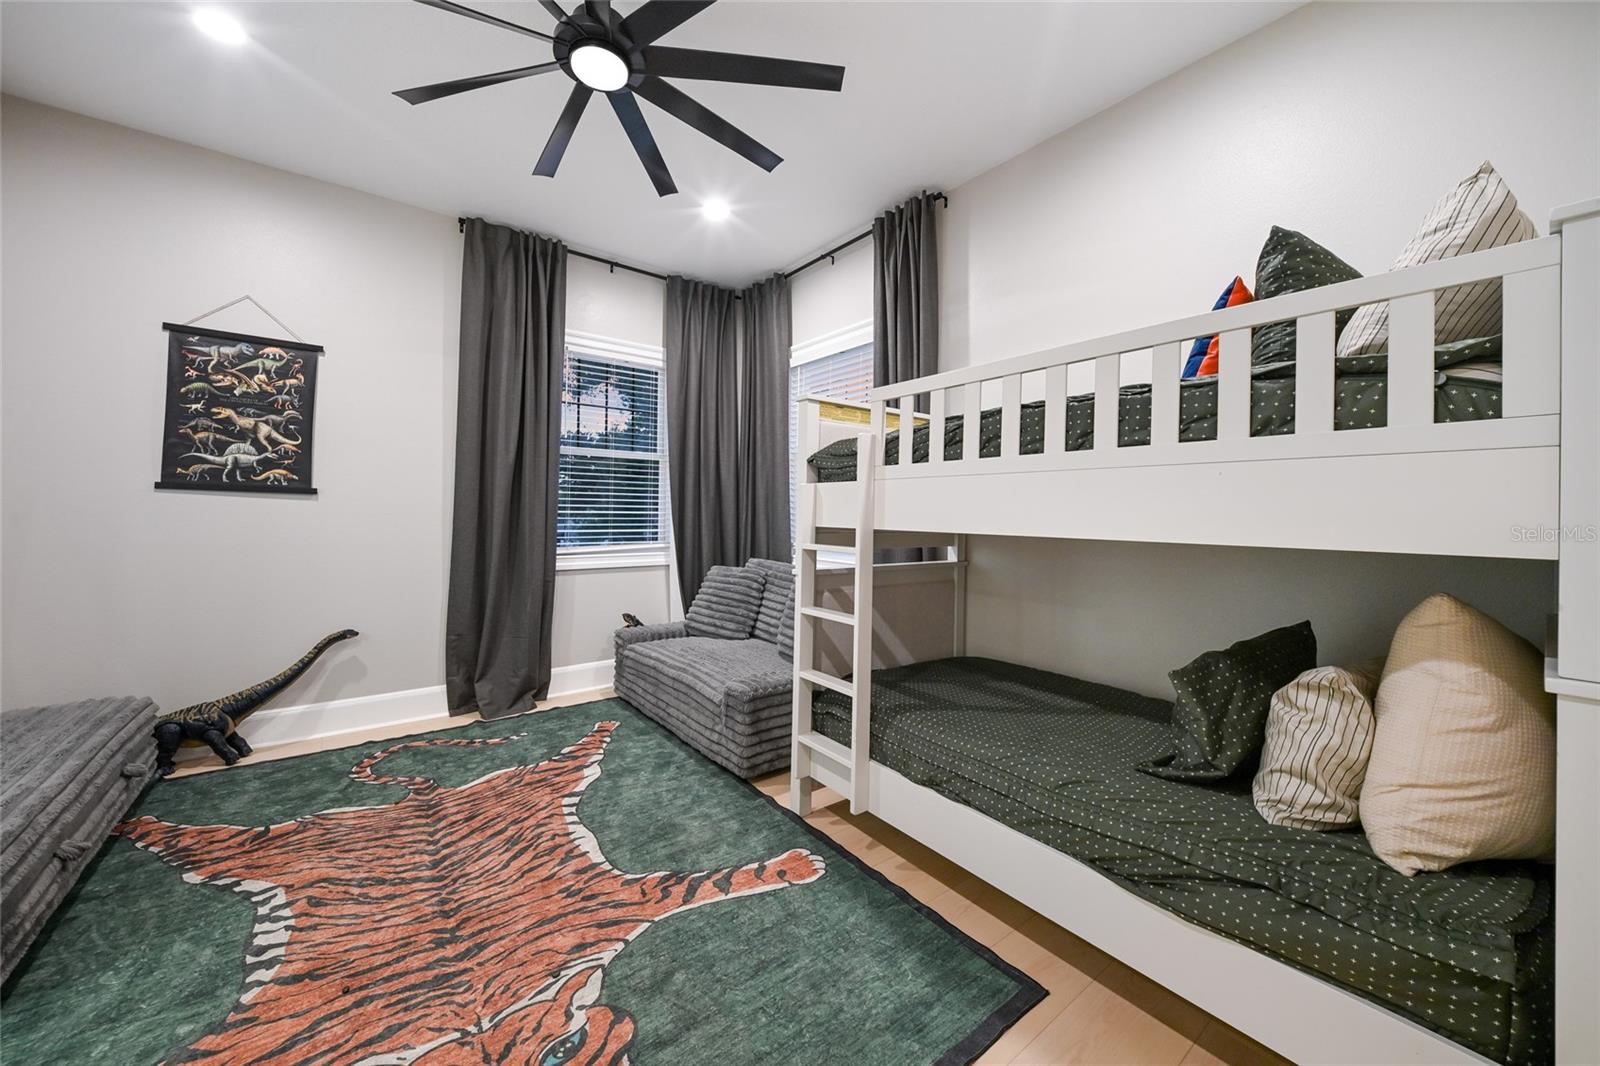
Tucked away at the end of a quiet road on a breathtakingly private one-acre homesite, this extraordinary luxury gated estate overlooks the serene waters of South Creek with the untouched natural beauty of Oscar Scherer State Park creating an incomparable backdrop. Completely reimagined with a sophisticated contemporary aesthetic, this custom-built residence blends timeless architecture with high-end designer finishes and luxurious modern upgrades throughout. From the moment you arrive, the home makes a striking impression with its expansive front porch, lush new landscaping, updated driveway and beautiful natural surroundings. Inside, every space has been thoughtfully transformed with premium materials, stylish finishes, and exceptional attention to detail. The result is a home that feels luxurious and inviting with a chic contemporary style rarely found. Featuring five bedrooms and 3.5 baths, the expansive floor plan is designed for both elegant entertaining and comfortable everyday living. Upon entering, stunning views of South Creek immediately draw your attention through the open living spaces and out toward the resort-style outdoor setting. The completely redesigned gourmet kitchen is the centerpiece of the home, showcasing KitchenAid® professional appliances, custom cabinetry, designer lighting, and luxurious finishes throughout. The spacious family room with a built-in electric fireplace flows seamlessly from the kitchen, while the formal dining room, butler’s galley and large walk-in pantry create the perfect setting for upscale gatherings and entertaining. Additional bonus spaces include a large media/game room with flexibility for a home theater, fitness space, billiards room or lounge area. Throughout the home, every detail has been elevated, including new flooring, custom wall accents, designer paint selections, premium fixtures, sophisticated lighting and beautifully renovated baths and living spaces. Anderson windows further enhance the quality and craftsmanship found throughout the residence. Upstairs, two oversized guest bedrooms feature walk-in closets connected by a Jack-and-Jill bath, while built-in desk spaces create ideal work-from-home or study area flexibility. Outdoor living is equally spectacular and has been totally reimagined. The new covered and screened lanai with outdoor kitchen overlooks the newly enhanced pool and spa area featuring a brand-new picture-frame pool cage and elegant paver deck. Beyond the pool, a dock extends toward the peaceful waters of South Creek, where panoramic natural views and complete privacy create a truly breathtaking setting. The dock and creek can accommodate a boat up to approximately 24 feet with direct access to the Intracoastal Waterway and beyond, offering an exceptional opportunity to enjoy boating, waterfront dining, and the waterfront lifestyle directly from your backyard. Completing the property is an oversized three-car garage with abundant space for vehicles and recreational storage along with an additional shed for tools and equipment. A one-year home warranty is included. The home features 69 solar panels that provide electrical service to the entire home and heated saltwater pool. This system is not financed. Private, stylish, luxurious and surrounded by nature, this exceptional waterfront estate offers a rare opportunity to own a fully transformed retreat in one of Nokomis’ scenic and secluded locations.
/u.realgeeks.media/thefornerisgroup/FG_CB01.jpg)
Additional Information
- Year Built
- 2005
- Construction
- Block
- Living Area
- 4,914
- Acres
- 1.05
- Interior Features
- Built-in Features, Ceiling Fans(s), Crown Molding, Eat-in Kitchen, High Ceilings, Kitchen/Family Room Combo, Open Floorplan, Primary Bedroom Main Floor, Solid Wood Cabinets, Split Bedroom, Stone Counters, Walk-In Closet(s)
- Cooling
- Central Air
- Heating
- Central
- Parking
- Boat, Driveway, Garage Door Opener, Garage Faces Side, Ground Level
- Garage Spaces
- 3
- Garage Description
- 3 Car Garage
- Exterior Features
- Balcony, Lighting, Private Entrance, Private Yard
- View
- Trees/Woods, Water
- Waterfront
- Yes
- Waterfront Description
- Canal - Saltwater, Lagoon
- Water
- Sailboat Water, Boatable Water, Lake Front
- Sewer
- Public Sewer
- Pool Description
- Deck, Gunite, In Ground
- Stories
- 2
- Pets
- Yes
Listing courtesy of PREMIER SOTHEBY'S INTERNATIONAL REALTY.
Mortgage Calculator
All listing information is deemed reliable but not guaranteed and should be independently verified through personal inspection by appropriate professionals. Listings displayed on this website may be subject to prior sale or removal from sale. Availability of any listing should always be independently verified. Listing information is provided for consumer personal, non-commercial use, solely to identify potential properties for potential purchase. All other use is strictly prohibited and may violate relevant federal and state law. Data last updated on