12134 Mallorca Avenue, North Port, FL 34287
- $429,000
- 3
- BD
- 2
- BA
- 1,985
- SqFt






- List Price
- $429,000
- Status
- ACTIVE
- MLS#
- A4693297
- Bedrooms
- 3
- Bathrooms
- 2
- Living Area
- 1,985
- Subdivision
- Warm Mineral Springs
Property Description
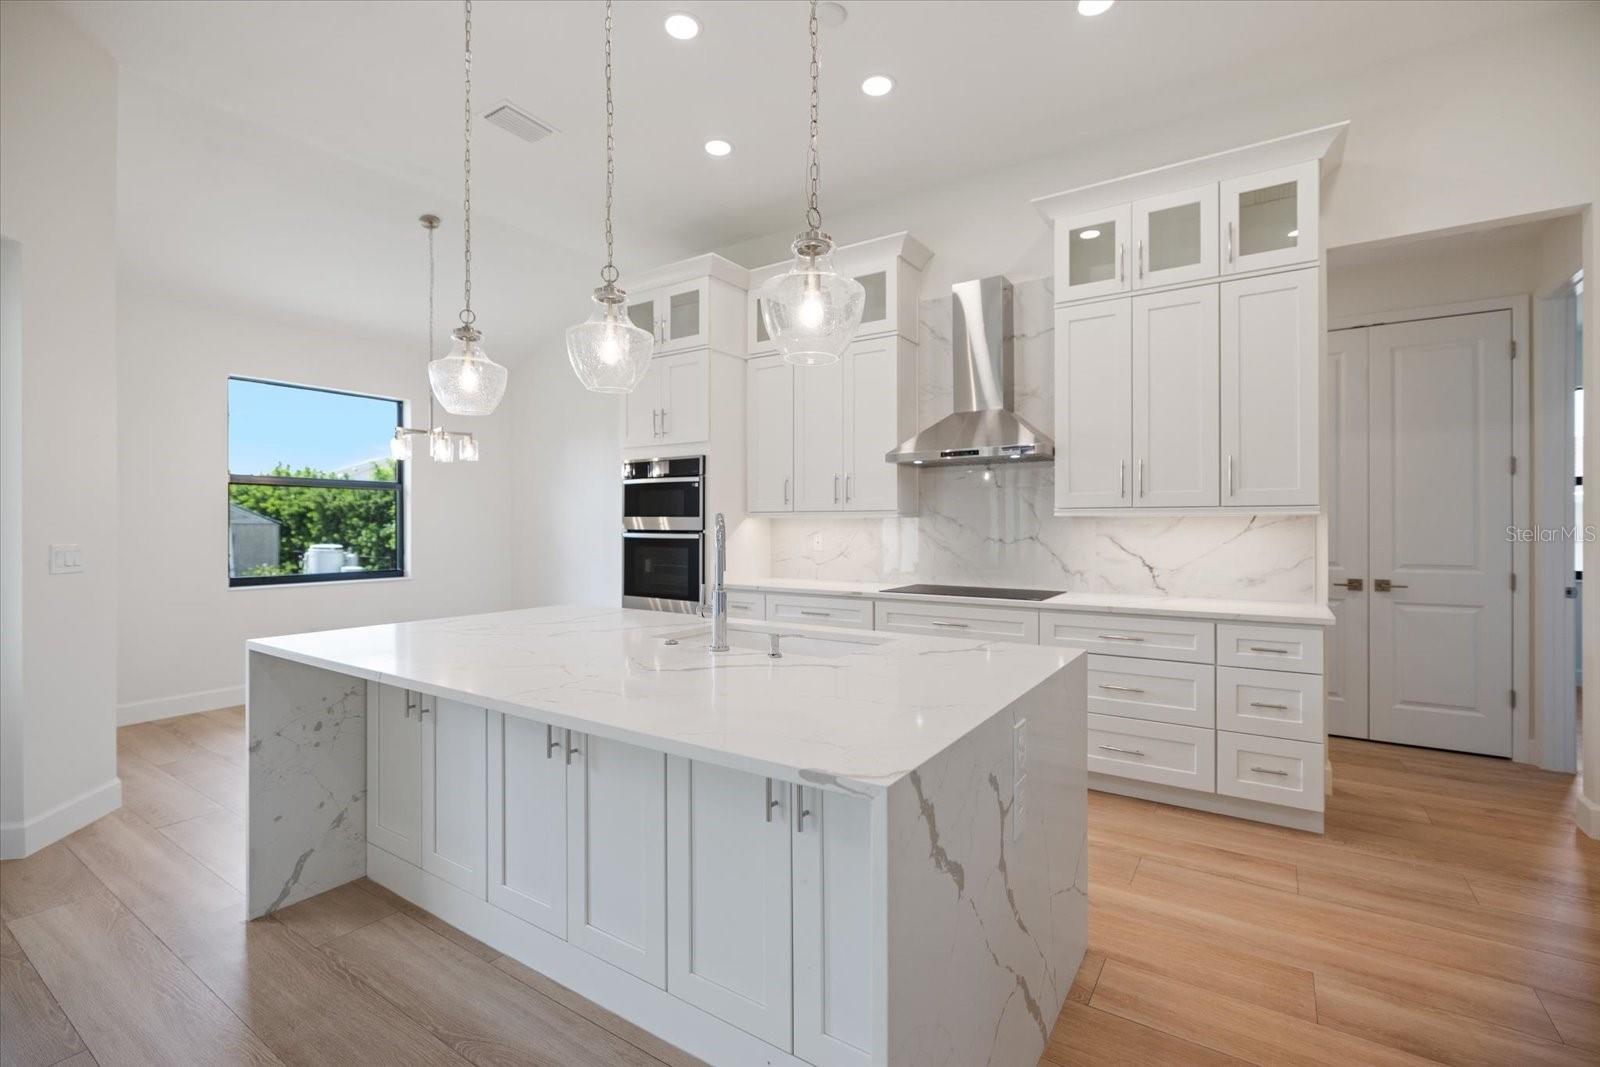
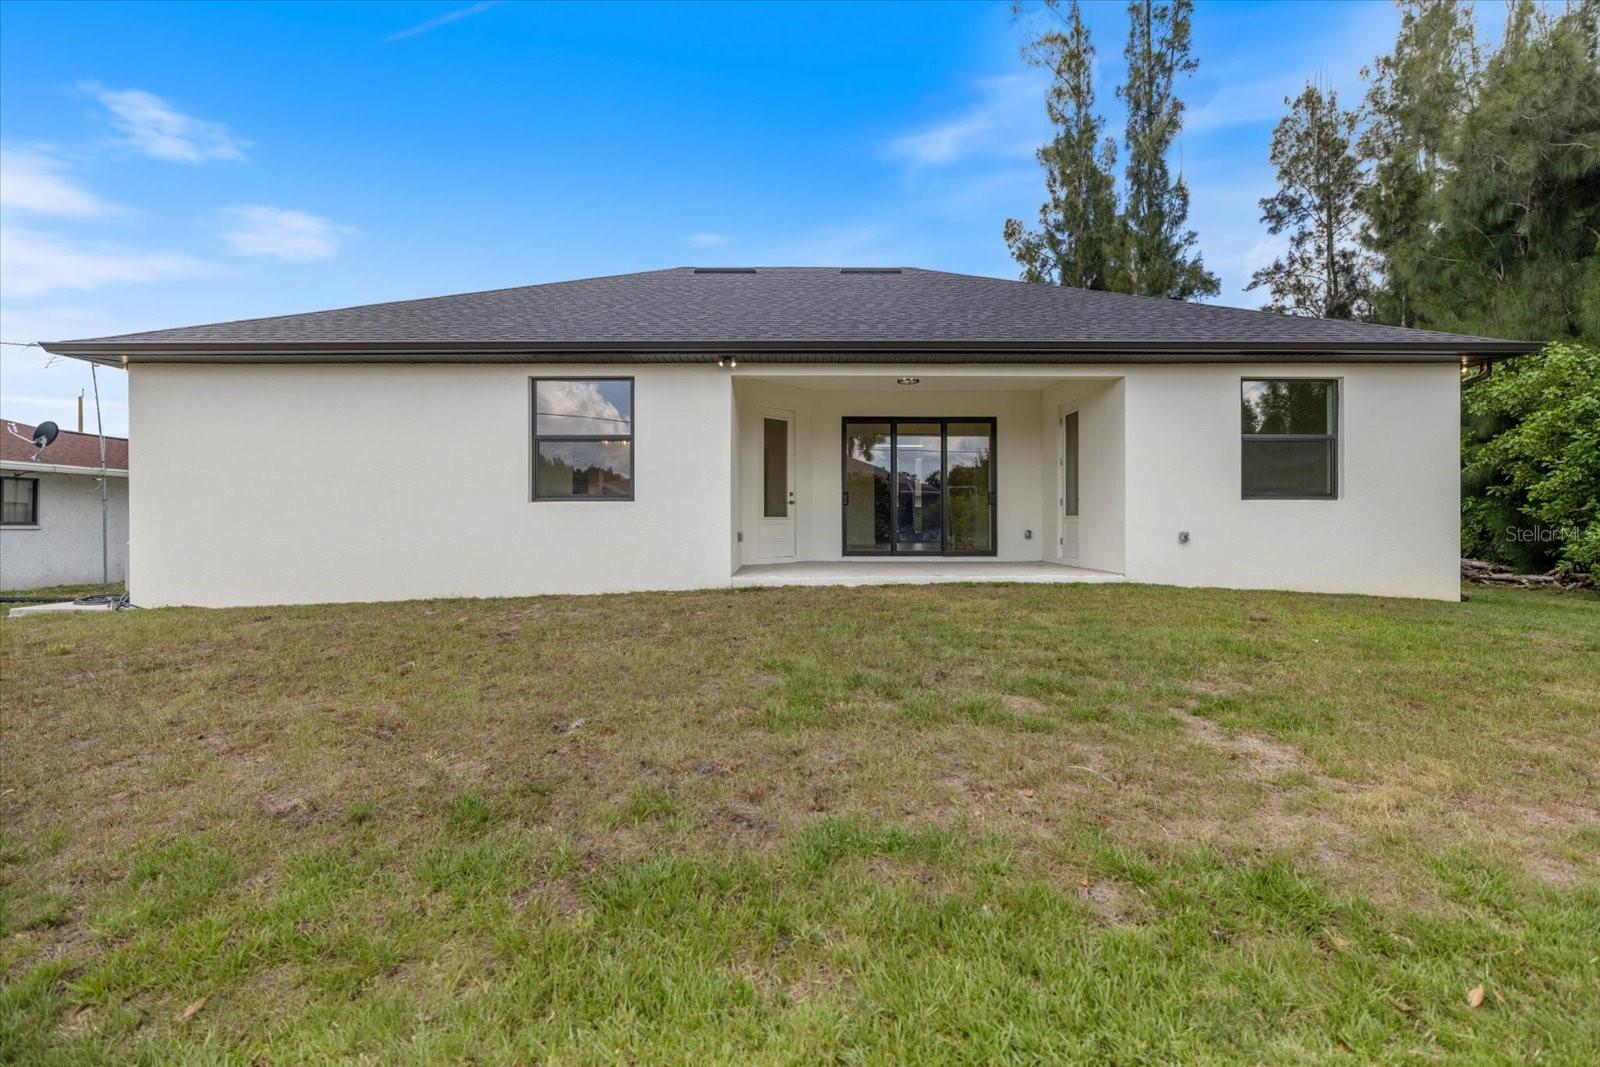
Located in the highly desirable area of North Port and very close to the world-famous Warm Mineral Springs, this stunning new construction home offers the perfect combination of luxury, comfort, and modern design. With over 1,900 square feet of living space, this beautifully built residence features 3 spacious bedrooms, 2 full bathrooms, and a flexible den/office space that can easily be used as a home office, playroom, or guest room. Step inside to an inviting open floor plan with tall ceilings and elegant finishes throughout. The home showcases custom tile work and tile flooring throughout the entire home, creating both style and easy maintenance. The spacious living and dining areas flow seamlessly into the kitchen, making this home ideal for entertaining and everyday living. The kitchen is designed to impress with gorgeous quartz countertops, solid wood cabinetry, ample counter space, and modern finishes that bring both beauty and functionality together. The large master suite serves as a private retreat, featuring two walk-in closets and a luxurious en-suite bathroom complete with a soaking tub, walk-in shower, and double vanity setup. Enjoy Florida living from the covered lanai, perfect for relaxing mornings or evening gatherings. Conveniently located near shopping, dining, parks, schools, and just a short drive to Gulf beaches, this home offers the ideal blend of peaceful living and accessibility. Don’t miss the opportunity to own a beautifully crafted new construction home in one of Southwest Florida’s fastest-growing communities.
/u.realgeeks.media/thefornerisgroup/FG_CB01.jpg)
Additional Information
- Year Built
- 2026
- Construction
- Block, Stucco
- Living Area
- 1,985
- Acres
- 0.22
- Interior Features
- Ceiling Fans(s), Crown Molding, High Ceilings, Open Floorplan, Primary Bedroom Main Floor, Solid Surface Counters, Solid Wood Cabinets, Split Bedroom, Tray Ceiling(s), Walk-In Closet(s)
- Cooling
- Central Air
- Heating
- Central
- Garage Spaces
- 2
- Garage Description
- 2 Car Garage
- Exterior Features
- Private Mailbox, Rain Gutters
- View
- Trees/Woods
- Sewer
- Septic Tank
Listing courtesy of REALTY ONE GROUP MVP.
Mortgage Calculator
All listing information is deemed reliable but not guaranteed and should be independently verified through personal inspection by appropriate professionals. Listings displayed on this website may be subject to prior sale or removal from sale. Availability of any listing should always be independently verified. Listing information is provided for consumer personal, non-commercial use, solely to identify potential properties for potential purchase. All other use is strictly prohibited and may violate relevant federal and state law. Data last updated on