347 Bayshore Drive, Osprey/Nokomis, FL 34229
- $699,000
- 3
- BD
- 3
- BA
- 2,216
- SqFt




- List Price
- $699,000
- Status
- ACTIVE
- MLS#
- A4693374
- Price Change
- ▼ $40,000 1783456112
- Bedrooms
- 3
- Bathrooms
- 3
- Half-baths
- 1
- Living Area
- 2,216
- Subdivision
- Bay Acres Sub
Property Description
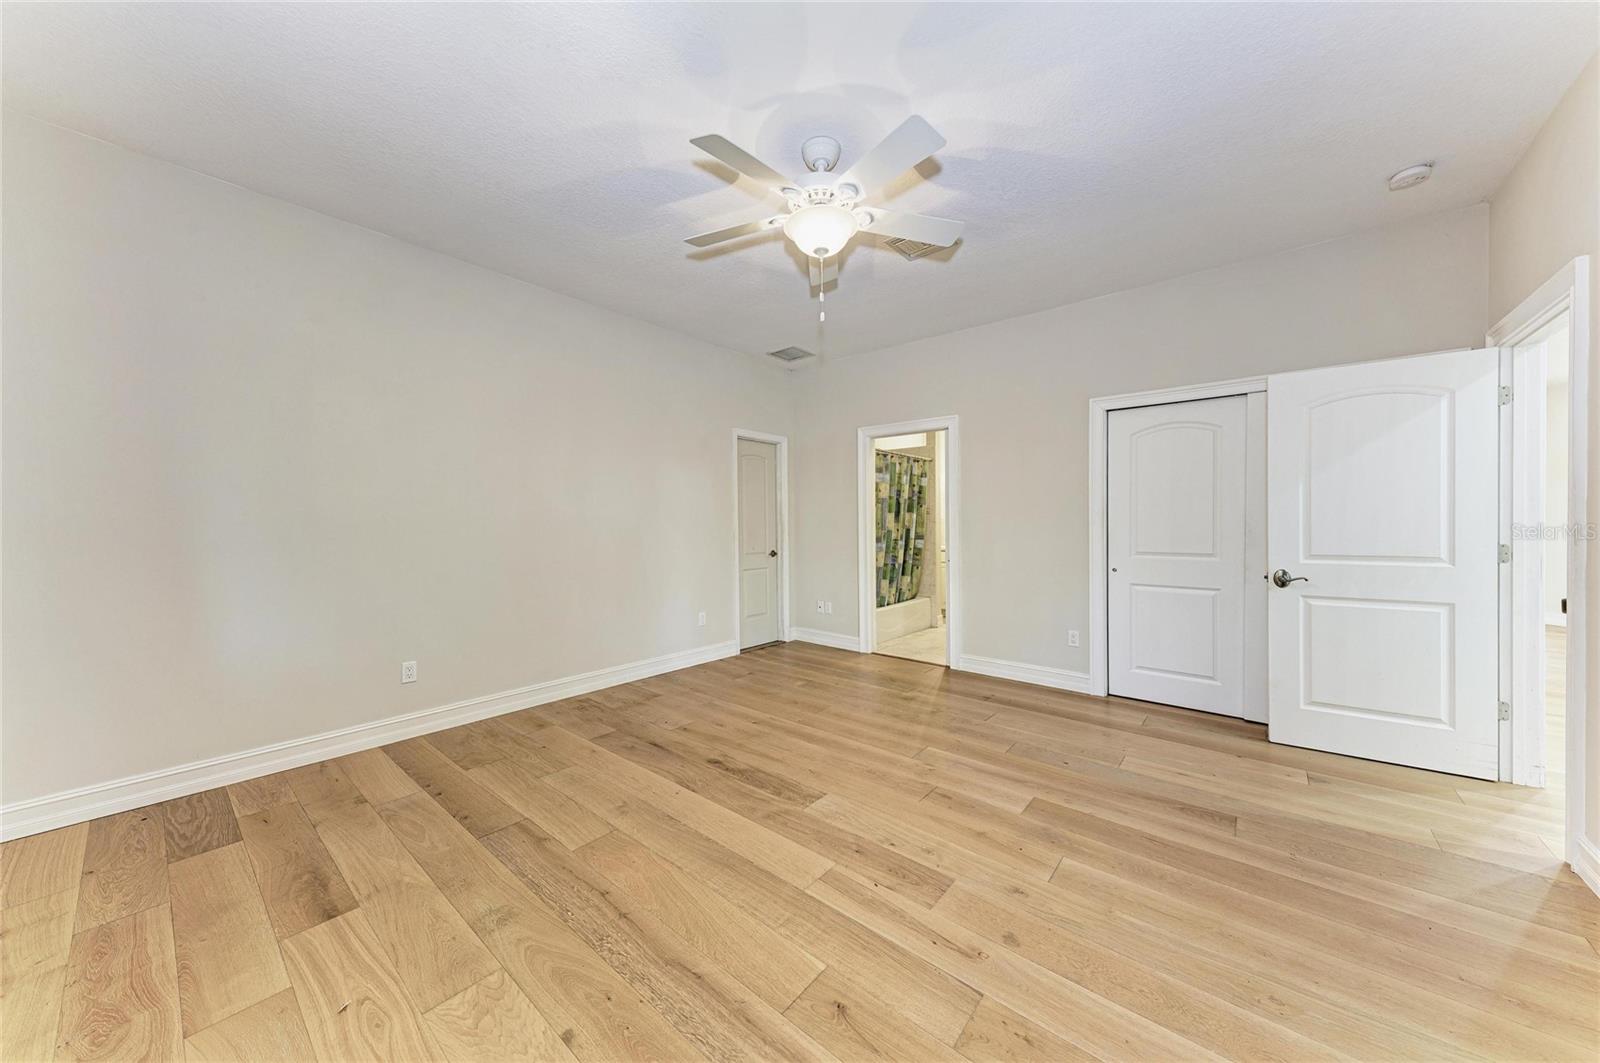
This custom built 2 Bedroom plus Den home is located in the Osprey subdivision Bay Acres, west of the trail, in an established neighborhood along Little Sarasota Bay between Sarasota and Venice. This location allows easy access to I-75, top rated schools to include the magnet school Pine View , and Nokomis and Siesta Key Beaches, and all amenities of both cities. This home includes over 4000 sq ft of total space that includes a 2 plus car garage with over 1400 Sq. Ft. of space- part of the garage having a large open area previously used as a hobby room that can be converted to an area to meet your needs-possible extra car storage, boat storage, jet ski storage. The interior of the home has many nice features including a very nice large kitchen , dining room with tray ceilings, floors are gorgeous-real hardwood and wide planked. This well-built home has impact windows, a metal roof, a large covered porch and fenced yard. This small waterfront community will allow you to keep your Boat/Trailer or RV on your property. Property is in Flood Zone X. The Community Park of Bay Acres also has some boat slips upon availability and Kayak storage and launch for a small fee. You can be out in Gulf waters through midnight pass in minutes. Around the corner is Blackburn Point Boat Ramp, and many waterfront restaurants. Looking for the perfect place to put down roots? Come see why this friendly neighborhood and home can make your dreams a reality. Easy to show
/u.realgeeks.media/thefornerisgroup/FG_CB01.jpg)
Additional Information
- Year Built
- 2013
- Construction
- Cement Siding, Stucco
- Living Area
- 2,216
- Acres
- 0.34
- Interior Features
- Ceiling Fans(s), Central Vaccum, High Ceilings, Open Floorplan, Solid Surface Counters, Split Bedroom, Stone Counters, Tray Ceiling(s), Walk-In Closet(s), Window Treatments
- Cooling
- Central Air
- Heating
- Central
- Garage Spaces
- 2
- Garage Description
- 2 Car Garage
- Exterior Features
- Other
- View
- Trees/Woods
- Sewer
- Aerobic Septic
- Stories
- 1
Listing courtesy of COLDWELL BANKER REALTY.
Mortgage Calculator
All listing information is deemed reliable but not guaranteed and should be independently verified through personal inspection by appropriate professionals. Listings displayed on this website may be subject to prior sale or removal from sale. Availability of any listing should always be independently verified. Listing information is provided for consumer personal, non-commercial use, solely to identify potential properties for potential purchase. All other use is strictly prohibited and may violate relevant federal and state law. Data last updated on