4509 S Lockwood Ridge Road, South Sarasota, FL 34231
- $479,999
- 4
- BD
- 2
- BA
- 2,190
- SqFt










- List Price
- $479,999
- Status
- ACTIVE
- MLS#
- A4693665
- Price Change
- ▼ $20,000 1783715954
- Bedrooms
- 4
- Bathrooms
- 2
- Living Area
- 2,190
- Subdivision
- Flora Villa Final Survey
Property Description
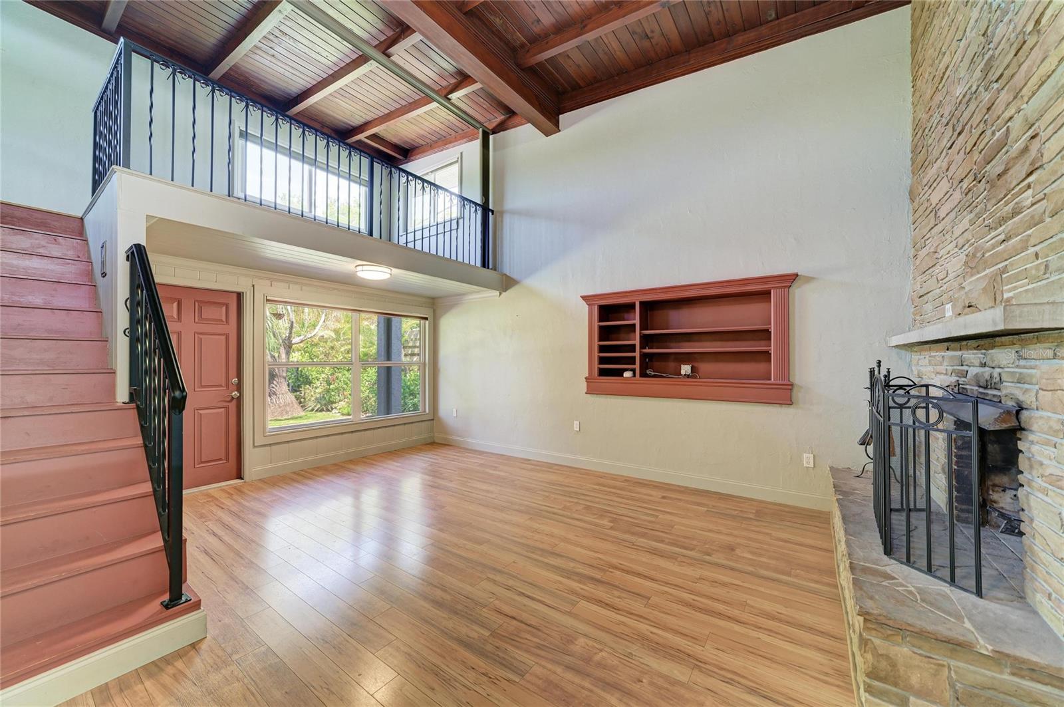
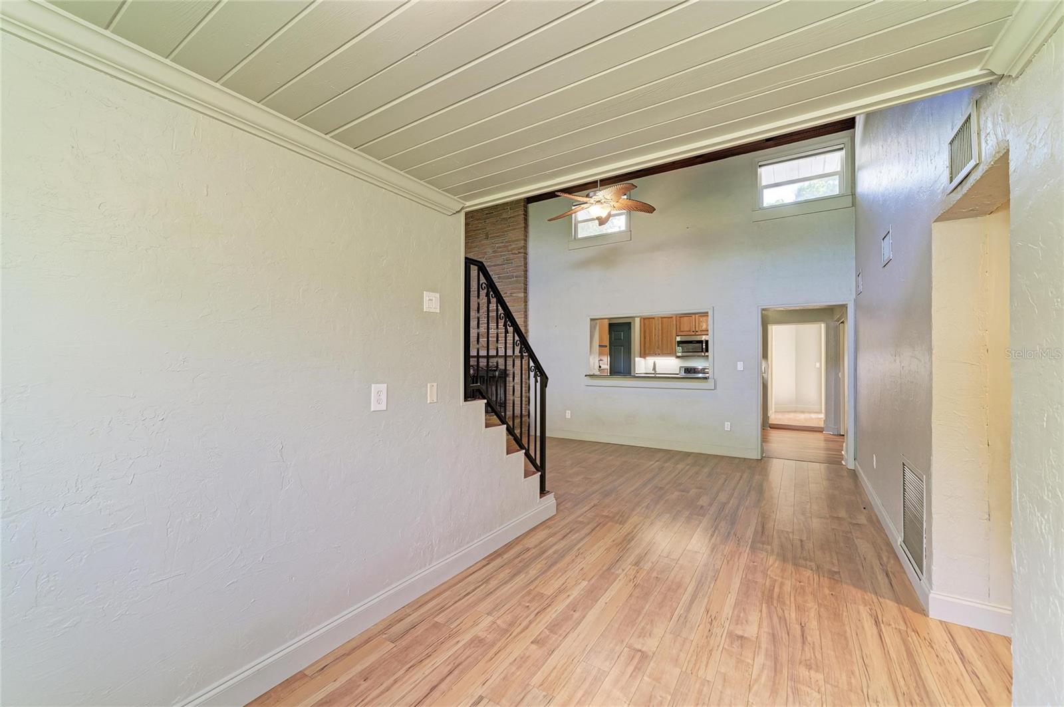
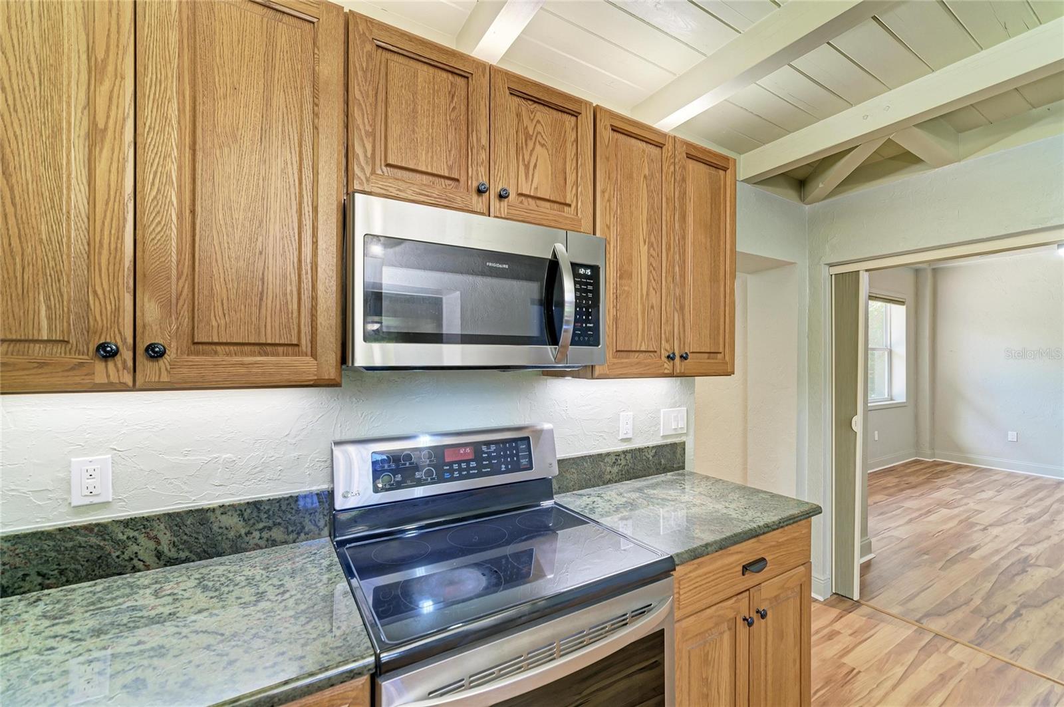
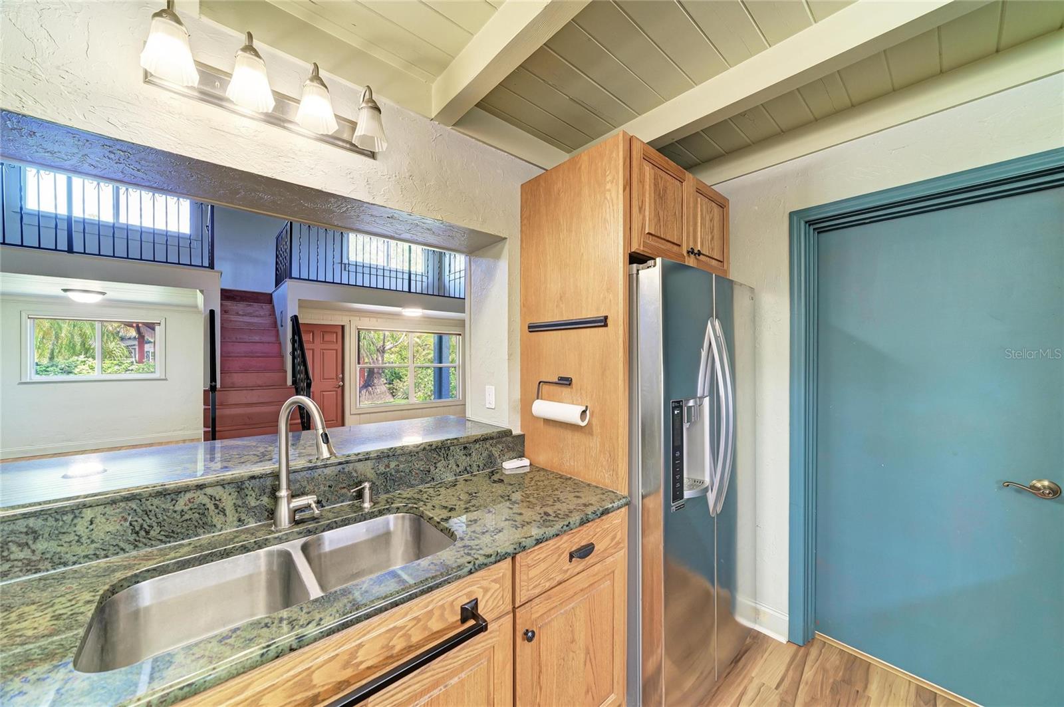
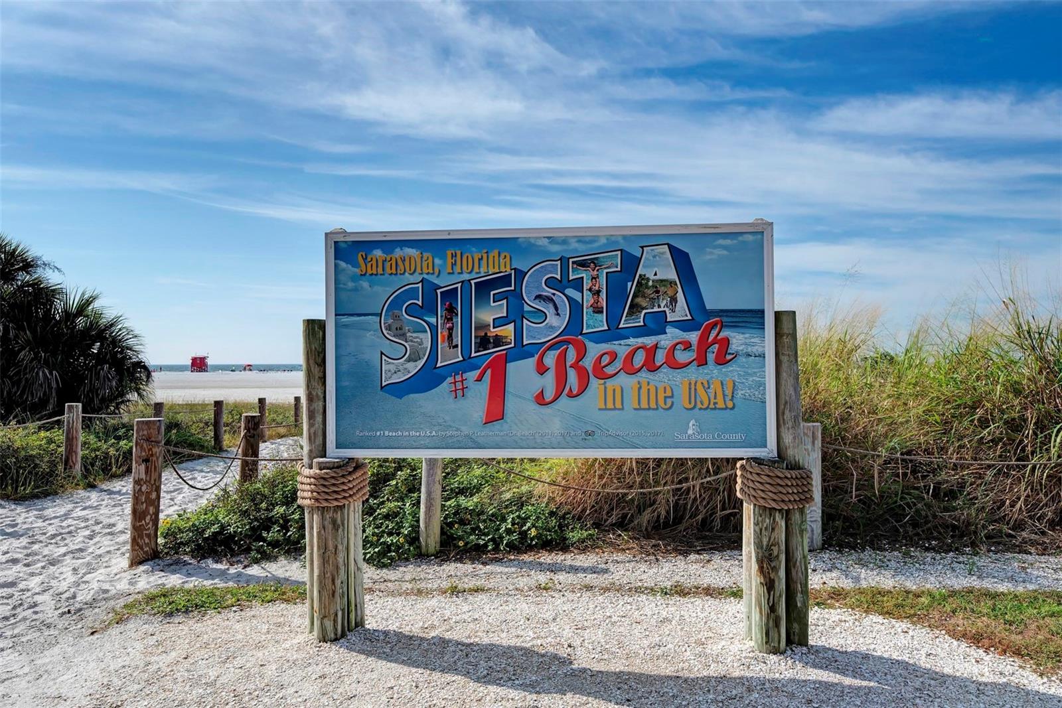
Unique and enchanting, this charming four-bedroom, two-bath split-plan home offers 2,190 square feet of character-filled living space. Vaulted ceilings with exposed wood beams, an ample-sized loft ideal for an office or guest space and a cozy wood-burning fireplace create a warm and inviting atmosphere. The thoughtfully designed layout and distinctive architectural details provide both comfort and versatility, ideal for everyday living and entertainment. The spacious primary suite features a large walk-in closet and added benefit of a newer separate air-conditioning unit (2023). The kitchen is well-appointed with granite countertops, wood cabinetry with over- and under-cabinet lighting and a convenient indoor laundry room nearby. The flexible fourth bedroom is positioned and generously sized to easily serve as a family room or dining area. Outside, enjoy a fully fenced backyard that feels like a private oasis, showcasing lush gardens in a peaceful, serene setting, ideal for attracting butterflies and native birds. Recent upgrades include a roof (2021), HVAC system (2019), water heater (2021) and PGT hurricane-rated windows and doors. Additional features include a putting green, a quiet dead-end street, a covered two-car carport with a breezeway, an outdoor storage shed, room for a pool and a large double driveway with plenty of space for RV or boat parking. Ideally located near downtown Sarasota’s fine dining and arts district, St. Armands Circle, UTC Mall, Interstate 75, Sarasota Memorial Hospital, parks, boat ramps, short distance to Riverview High School and Wilkinson Elementary School and the world-renowned Siesta Key and Lido beaches. This home offers a blend of charm, convenience and lifestyle.
/u.realgeeks.media/thefornerisgroup/FG_CB01.jpg)
Additional Information
- Year Built
- 1956
- Construction
- Brick, Stucco
- Living Area
- 2,190
- Acres
- 0.19
- Interior Features
- Ceiling Fans(s), High Ceilings, Kitchen/Family Room Combo, Living Room/Dining Room Combo, Open Floorplan, Pest Guard System, Primary Bedroom Main Floor, Solid Surface Counters, Solid Wood Cabinets, Split Bedroom, Stone Counters, Thermostat, Vaulted Ceiling(s), Walk-In Closet(s), Window Treatments
- Cooling
- Central Air, Zoned
- Heating
- Central, Electric
- Parking
- Boat, Covered, Guest, Oversized
- Garage Description
- 2 Car Carport
- Exterior Features
- Garden, Permeable Paving, Private Yard, Rain Gutters, Storage
- View
- Garden, Trees/Woods
- Sewer
- Public Sewer
- Stories
- 2
- Pets
- Yes
Listing courtesy of PREMIER SOTHEBY'S INTERNATIONAL REALTY.
Mortgage Calculator
All listing information is deemed reliable but not guaranteed and should be independently verified through personal inspection by appropriate professionals. Listings displayed on this website may be subject to prior sale or removal from sale. Availability of any listing should always be independently verified. Listing information is provided for consumer personal, non-commercial use, solely to identify potential properties for potential purchase. All other use is strictly prohibited and may violate relevant federal and state law. Data last updated on