7919 St Simons Street, University Park, FL 34201
- $399,950
- 2
- BD
- 2
- BA
- 1,623
- SqFt




- List Price
- $399,950
- Status
- ACTIVE
- MLS#
- A4693911
- Price Change
- ▼ $5,550 1783024079
- Bedrooms
- 2
- Bathrooms
- 2
- Living Area
- 1,623
- Subdivision
- Savannah Preserve At University Park
Property Description
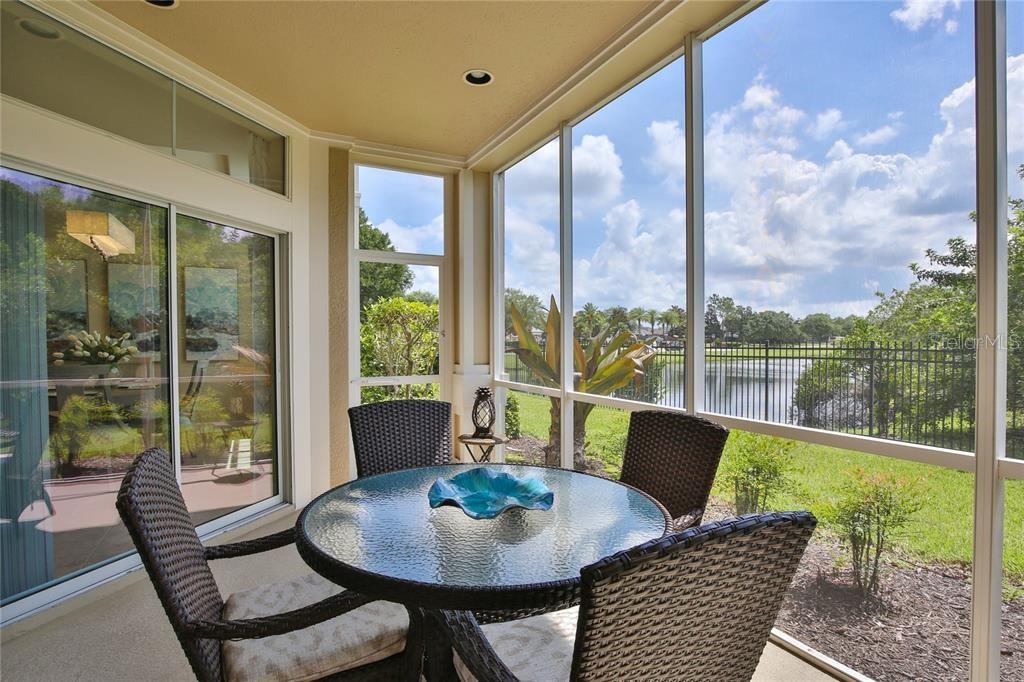
Welcome to Savannah Preserve gated community in University Park! This gorgeous carpet free 2-bedroom, 2-bathroom and 1 office condo, no vis a vis, just a man made lake and vegetation.It is located very close to University Town Center 1mile; Savannah Preserves offers a heated community pool and a gym. Upon entering the carpet free condo, you will find a bright and airy atmosphere due to the tall ceilings. The living room has a large couch, Smart TV. Adjacent is the gourmet kitchen! This kitchen boasts gorgeous granite countertops, stainless steel appliances. Off of the main living space, you will find a den/office, that has a sleeper couch and a Smart TV. The master bedroom has a king-size bed with a private set of sliding glass doors leading out to the patio. Attached is the master bathroom, which has a large vanity and a giant walk-in shower. The second bedroom has a queen-size bed, and offers plenty of space for your personal belongings. The second bathroom has a shower/tub combo. Through the sliding glass doors off the living room, you will find your outdoor oasis. The lanai views gives onto a pond and mature landscaping. There is an outdoor dining table that can accommodate up to four comfortably. Independent laundry room with sink and plenty counter space. Ideal for snowbird or make it your permanent home. A one car attached garage and two parking spaces in front of your residence. This home is sold semi furnished but could be sold empty if the new owners desire so. New roof May 2025, the community is well managed. Perfect for snowbirds or year-round living. Just 1 mile to University Town Center.
/u.realgeeks.media/thefornerisgroup/FG_CB01.jpg)
Additional Information
- HOA Fee
- $500
- Year Built
- 2007
- Construction
- Block, Stucco
- Living Area
- 1,623
- Interior Features
- Ceiling Fans(s), Crown Molding, High Ceilings, Kitchen/Family Room Combo, Living Room/Dining Room Combo, Open Floorplan, Tray Ceiling(s), Walk-In Closet(s)
- Cooling
- Central Air
- Heating
- Electric
- Garage Spaces
- 1
- Garage Description
- 1 Car Garage
- Exterior Features
- Private Mailbox, Rain Gutters, Sidewalk, Sliding Doors
- Waterfront
- Yes
- Waterfront Description
- Lake Privileges
- Water
- Lake Front
- Sewer
- Public Sewer
- Stories
- 1
- Pets
- Yes
Listing courtesy of SAVVY AVENUE, LLC.
Mortgage Calculator
All listing information is deemed reliable but not guaranteed and should be independently verified through personal inspection by appropriate professionals. Listings displayed on this website may be subject to prior sale or removal from sale. Availability of any listing should always be independently verified. Listing information is provided for consumer personal, non-commercial use, solely to identify potential properties for potential purchase. All other use is strictly prohibited and may violate relevant federal and state law. Data last updated on