14 Idle Sands Drive, Venice, FL 34293
- $265,000
- 2
- BD
- 2
- BA
- 1,674
- SqFt








- List Price
- $265,000
- Status
- ACTIVE
- MLS#
- A4694130
- Bedrooms
- 2
- Bathrooms
- 2
- Living Area
- 1,674
- Subdivision
- Hourglass Lakes
Property Description
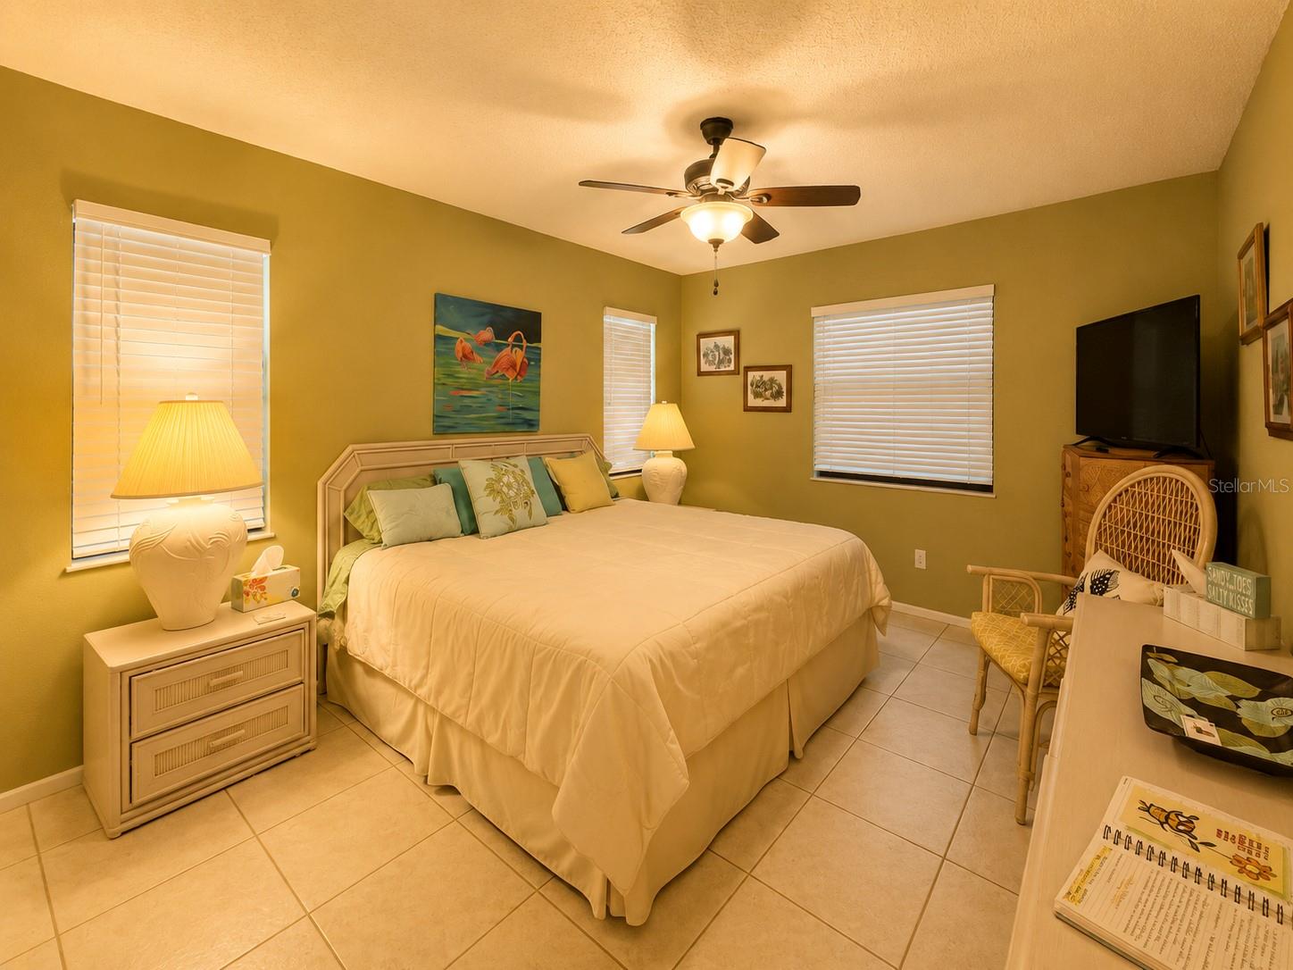
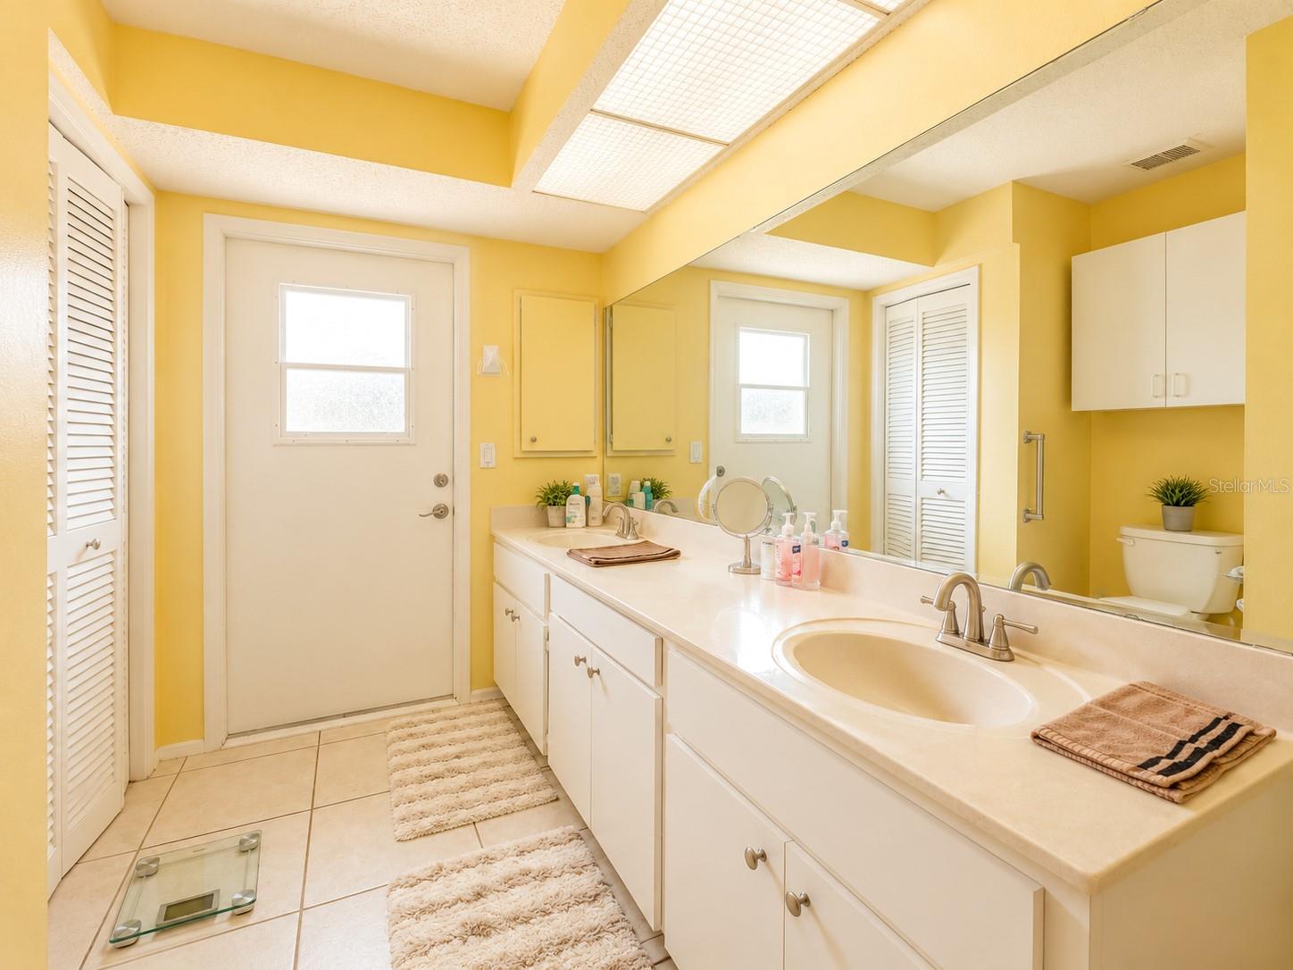
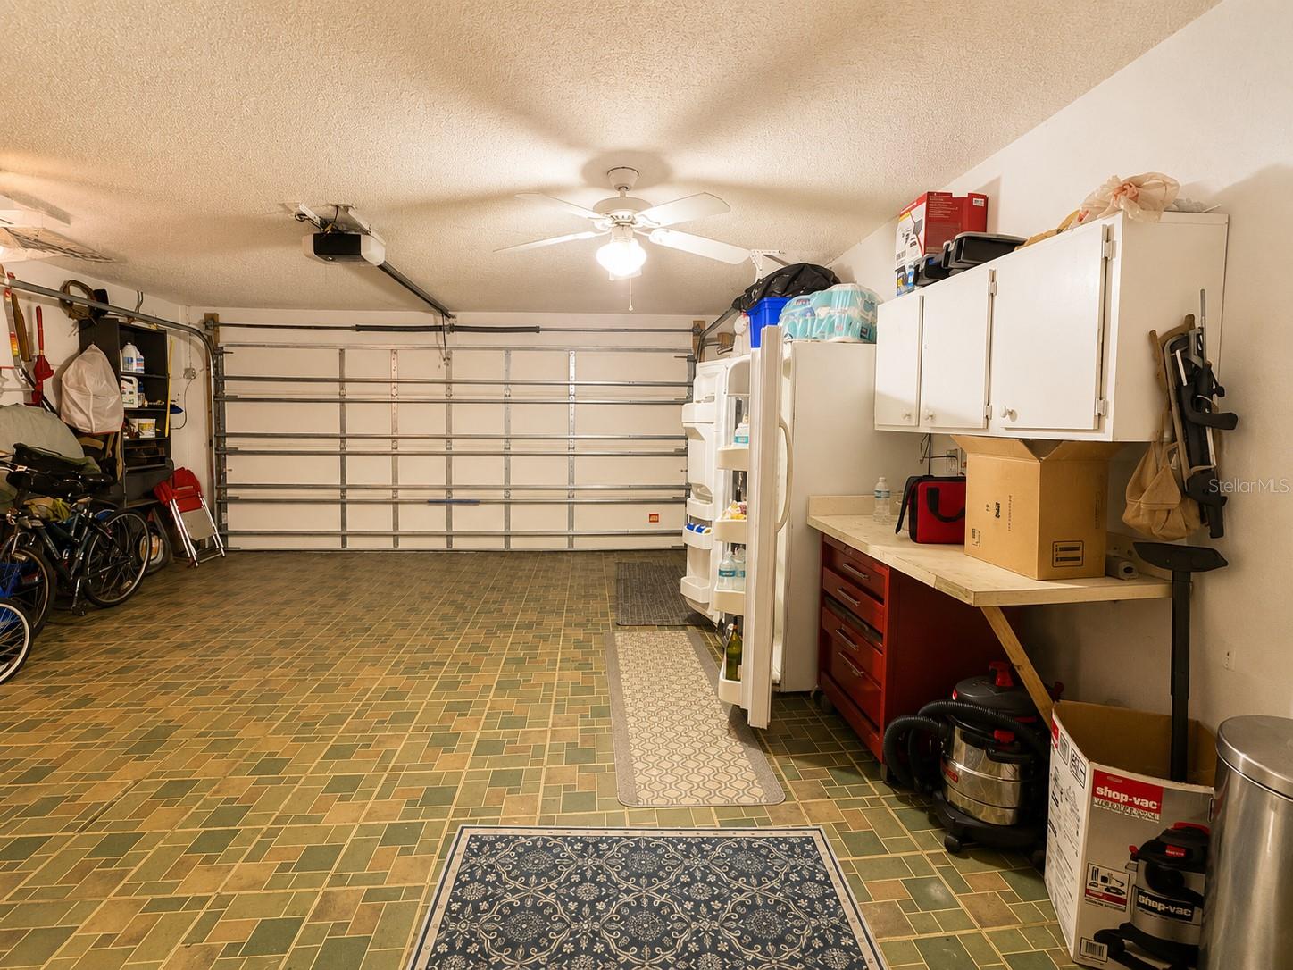
Welcome to effortless Florida living in this beautifully maintained end-unit villa, ideally located in the highly desirable maintenance-free community of Hourglass Lakes. Offering 2 bedrooms, 2 bathrooms, and a spacious 2-car garage, this inviting residence blends comfort, privacy, and convenience with timeless appeal. Vaulted ceilings fill the home with abundant natural light, enhancing the bright and airy atmosphere throughout. The thoughtfully designed split-bedroom floor plan provides ideal privacy for residents and guests alike, the kitchen is both functional and welcoming. Designed for seamless indoor-outdoor living, the open dining and living areas extend to a covered front porch, two screened side patios with privacy walls, and a versatile back room ideal for a home office, hobby room, or peaceful retreat. Residents of Hourglass Lakes enjoy an exceptional lifestyle with resort-style amenities including a clubhouse with library, full kitchen, and gathering space, a heated pool and spa, fitness center, and scenic walking trails surrounding tranquil lakes. Conveniently located in the heart of Venice, this home is just minutes from the beautiful shores of Manasota Key and Venice Beach, the boutique shopping and dining of Downtown Venice Island, and the vibrant attractions of Wellen Park, including restaurants, entertainment, community events, and the Atlanta Braves Spring Training Stadium.
/u.realgeeks.media/thefornerisgroup/FG_CB01.jpg)
Additional Information
- HOA Fee
- $500
- Year Built
- 1986
- Construction
- Block, Stucco
- Living Area
- 1,674
- Acres
- 0.08
- Hoa Fee
- $500
- Interior Features
- Cathedral Ceiling(s), Ceiling Fans(s), Eat-in Kitchen, High Ceilings, Living Room/Dining Room Combo, Open Floorplan, Split Bedroom, Vaulted Ceiling(s), Walk-In Closet(s)
- Amenities
- Recreation Facilities
- Cooling
- Central Air
- Heating
- Central, Electric
- Parking
- Driveway, Garage Door Opener
- Garage Spaces
- 2
- Garage Description
- 2 Car Garage
- Exterior Features
- Lighting, Rain Gutters
- View
- Park/Greenbelt
- Sewer
- Public Sewer
- Pool Description
- Gunite, In Ground
- Stories
- 1
- Pets
- Yes
Listing courtesy of DUPONT LLC.
Mortgage Calculator
All listing information is deemed reliable but not guaranteed and should be independently verified through personal inspection by appropriate professionals. Listings displayed on this website may be subject to prior sale or removal from sale. Availability of any listing should always be independently verified. Listing information is provided for consumer personal, non-commercial use, solely to identify potential properties for potential purchase. All other use is strictly prohibited and may violate relevant federal and state law. Data last updated on