7004 Foxboro Way, Osprey/Nokomis, FL 34275
- $563,221
- 4
- BD
- 4
- BA
- 2,582
- SqFt




- List Price
- $563,221
- Status
- ACTIVE
- MLS#
- A4694142
- Price Change
- ▼ $25,000 1782356899
- Bedrooms
- 4
- Bathrooms
- 4
- Half-baths
- 1
- Living Area
- 2,582
- Subdivision
- Tiburon
Property Description
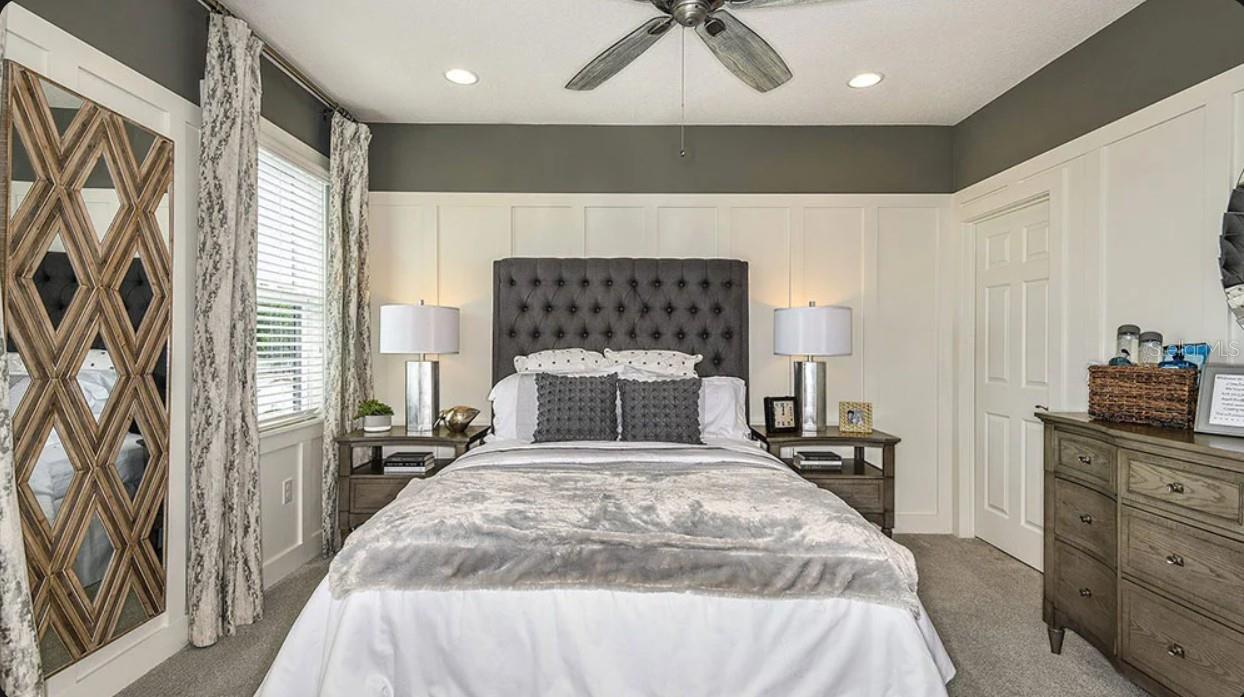
Under Construction. What's Special: Close to Amenities | Close to Park | Game Room | East Facing Patio. New Construction - July Completion! Welcome to the Anastasia at 7004 Foxboro Way in Tiburon! Welcome to the thoughtfully designed Anastasia floor plan, where comfort and connection come together in every space. The main level invites you in with a bright foyer that opens to a flexible study, leading into a spacious great room and dining area that flow seamlessly into the kitchen, perfect for gathering and everyday living. A private primary suite is tucked away on the first floor, offering a peaceful retreat with easy access to the lanai for quiet mornings or evening relaxation. Upstairs, a generous loft and game room create room to play, work, and unwind, while three secondary bedrooms and two full baths provide comfort for family and guests. Smart details like a convenient laundry room, powder bath, and two car garage make daily routines feel effortless. Tucked away in a peaceful Sarasota County setting on 40 acres, Tiburon offers the warmth and intimacy of a boutique community - where neighbors know each other and life moves at a more relaxed pace. With just the right blend of privacy and connection, Tiburon is ideal for those seeking a quieter, more personal lifestyle. Additional Highlights Include: pocket sliding glass door at great room, gourmet kitchen, 8-foot interior doors, single pocket door at primary bath, garage pre plumb for future laundry tub, impact windows, keyless garage pad, kitchen pendant light, and low voltage prewire for wall mount TV. Photos are for representative purposes only. MLS#A4694142
/u.realgeeks.media/thefornerisgroup/FG_CB01.jpg)
Additional Information
- HOA Fee
- $193
- Year Built
- 2026
- Construction
- Block, Stucco, Vinyl Siding
- Living Area
- 2,582
- Acres
- 0.14
- Hoa Fee
- $193
- Interior Features
- Crown Molding, High Ceilings, Open Floorplan, Primary Bedroom Main Floor, Walk-In Closet(s), Window Treatments
- Amenities
- Playground, Pool
- Cooling
- Central Air
- Heating
- Central
- Parking
- Driveway
- Garage Spaces
- 2
- Garage Description
- 2 Car Garage
- Exterior Features
- Hurricane Shutters, Sliding Doors
- Sewer
- Public Sewer
- Pool Description
- Screen Enclosure
- Pets
- Yes
Listing courtesy of TAYLOR MORRISON RLTY OF FLA.
Mortgage Calculator
All listing information is deemed reliable but not guaranteed and should be independently verified through personal inspection by appropriate professionals. Listings displayed on this website may be subject to prior sale or removal from sale. Availability of any listing should always be independently verified. Listing information is provided for consumer personal, non-commercial use, solely to identify potential properties for potential purchase. All other use is strictly prohibited and may violate relevant federal and state law. Data last updated on