286 Pesaro Drive, Osprey/Nokomis, FL 34275
- $1,149,900
- 3
- BD
- 3
- BA
- 3,136
- SqFt






- List Price
- $1,149,900
- Status
- ACTIVE
- MLS#
- A4694514
- Bedrooms
- 3
- Bathrooms
- 3
- Living Area
- 3,136
- Subdivision
- Venetian Golf & River Club
Property Description
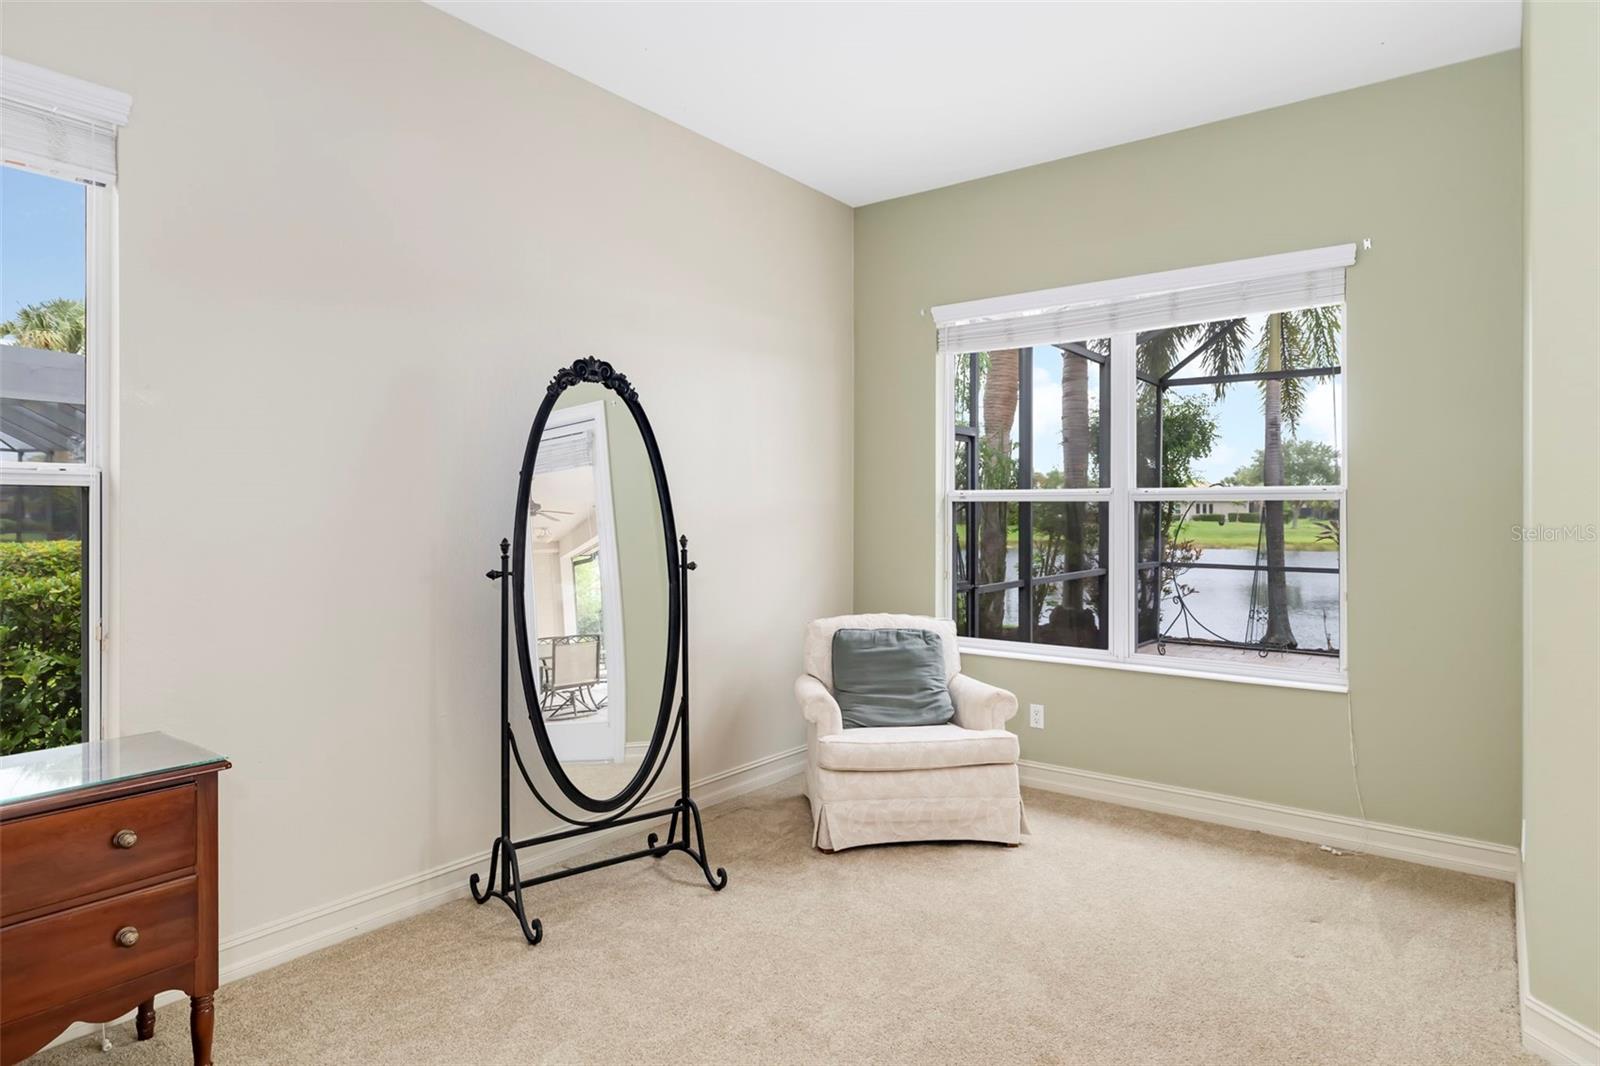
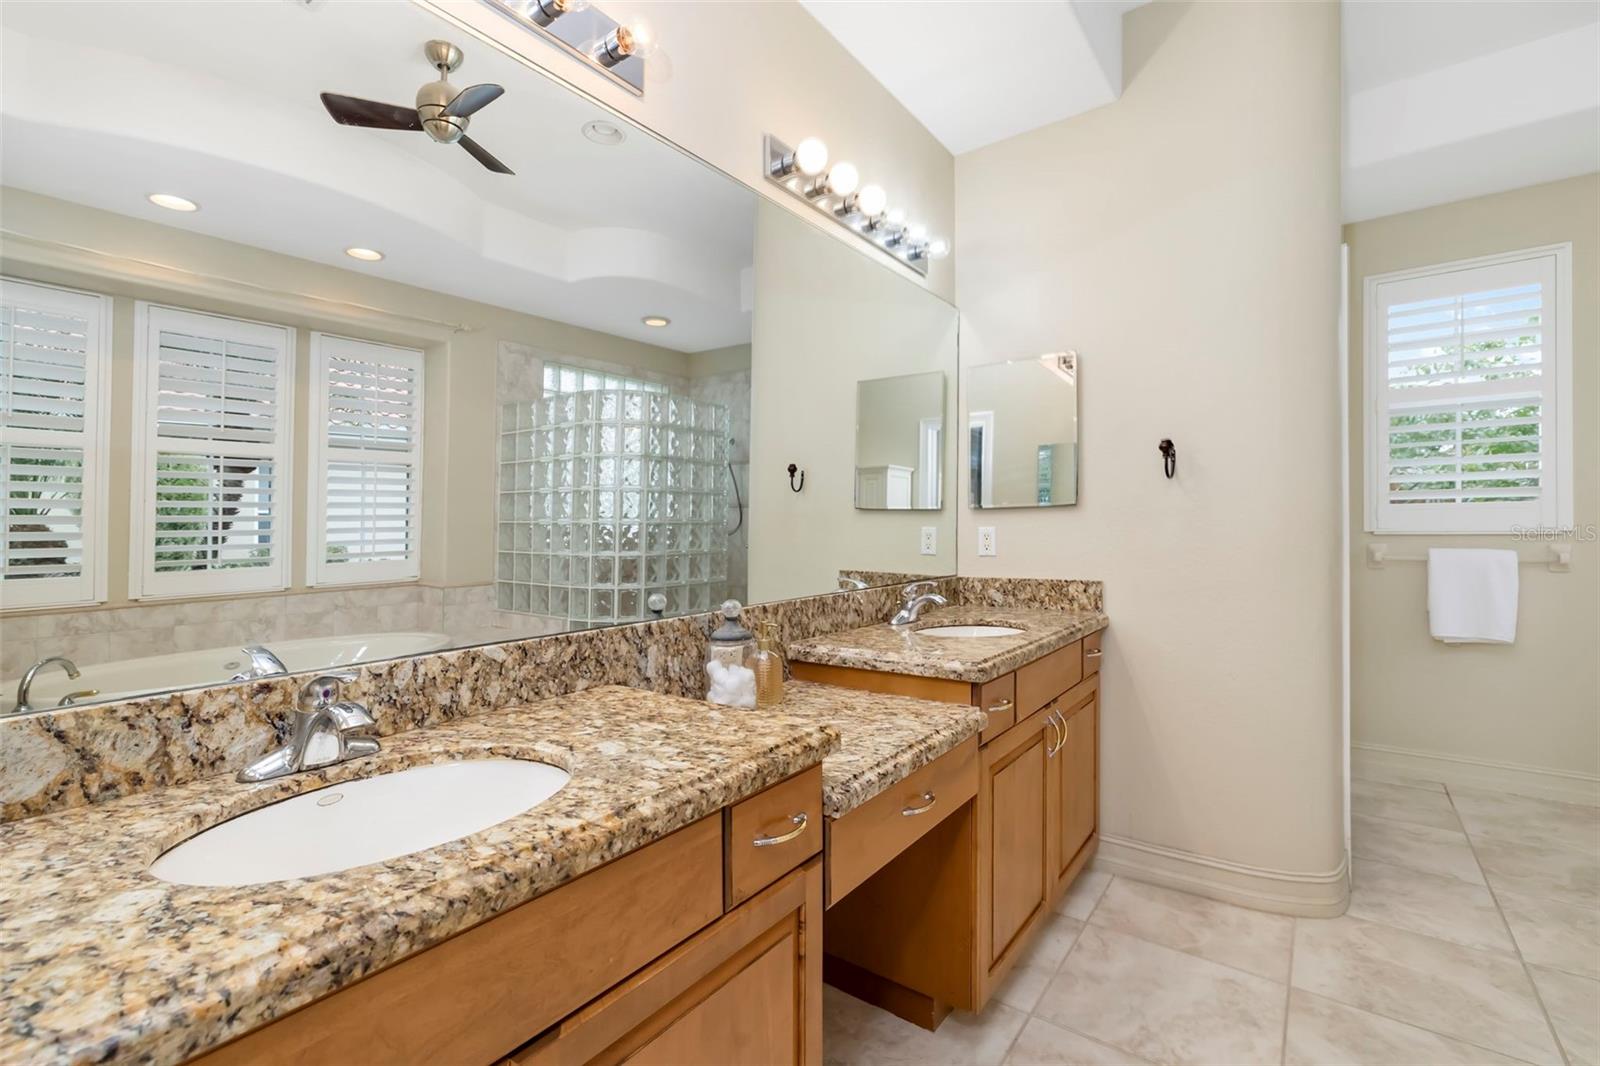
Enjoy long, private lake views and peaceful rising sun mornings from this highly desirable Francesca model in the Venetian Golf & River Club. Loved for its open concept and natural flow, this floor plan features tall ceilings with crown molding, Italian tile in the main living areas, an updated kitchen, and warm natural light that fills the home at daybreak. Impact windows and doors provide year round confidence, complemented by automated Storm Smart hurricane shutters at the front entry and across the entire lanai. A new roof was installed in 2025 for added peace of mind. The split layout offers 3 bedrooms, 3 full baths (including a convenient pool bath), an office/den, and a versatile flex room ideal for fitness, hobbies, or storage. The true dining room includes plantation shutters, and all bedrooms feature carpeting and ceiling fans for comfort. Outdoor living embraces the tranquil lake backdrop, where preserve views on both sides create a sense of privacy and calm. The large infinity edge pool and spa overlook shimmering water and morning wildlife activity, with a newer pump, pop up cleaners, and generous deck space perfect for quiet coffee moments or relaxed entertaining. A 3 car side load garage, oversized paver driveway, and additional parking pad provide excellent convenience and functionality. Located in the gated, amenity rich Venetian Golf & River Club, residents enjoy dining, fitness, tennis, pickleball, nature trails, and optional golf. All of this is just minutes from shopping, multiple beaches, dining, and I 75—an ideal blend of comfort, thoughtful updates, and peaceful lakefront living.
/u.realgeeks.media/thefornerisgroup/FG_CB01.jpg)
Additional Information
- Taxes
- $4,358
- HOA Fee
- $346
- Year Built
- 2005
- Construction
- Block, Stucco
- Living Area
- 3,136
- Acres
- 0.31
- Hoa Fee
- $346
- Interior Features
- Built-in Features, Ceiling Fans(s), Central Vaccum, Coffered Ceiling(s), Crown Molding, Eat-in Kitchen, High Ceilings, Kitchen/Family Room Combo, L Dining, Open Floorplan, Primary Bedroom Main Floor, Solid Surface Counters, Solid Wood Cabinets, Split Bedroom, Stone Counters, Thermostat, Tray Ceiling(s), Walk-In Closet(s), Window Treatments
- Amenities
- Cable TV, Clubhouse, Fence Restrictions, Fitness Center, Gated, Golf Course, Lobby Key Required, Maintenance, Pickleball Court(s), Pool, Recreation Facilities, Security, Spa/Hot Tub, Tennis Court(s), Trail(s)
- Cooling
- Central Air, Zoned
- Heating
- Central, Natural Gas, Zoned
- Parking
- Driveway, Garage Door Opener, Garage Faces Side, Oversized, Parking Pad
- Garage Spaces
- 3
- Garage Description
- 3 Car Garage
- Exterior Features
- Lighting, Rain Gutters, Sidewalk
- View
- Water
- Water
- Lake Front
- Sewer
- Public Sewer
- Pool Description
- Auto Cleaner, Child Safety Fence, Gunite, Heated, In Ground, Infinity, Lighting, Pool Sweep, Screen Enclosure, Self Cleaning, Tile
- Stories
- 1
- Pets
- Yes
Listing courtesy of MICHAEL SAUNDERS & COMPANY.
Mortgage Calculator
All listing information is deemed reliable but not guaranteed and should be independently verified through personal inspection by appropriate professionals. Listings displayed on this website may be subject to prior sale or removal from sale. Availability of any listing should always be independently verified. Listing information is provided for consumer personal, non-commercial use, solely to identify potential properties for potential purchase. All other use is strictly prohibited and may violate relevant federal and state law. Data last updated on