12923 Rainwashed Loop, Parrish, FL 34219
- $519,900
- 3
- BD
- 2
- BA
- 2,122
- SqFt






- List Price
- $519,900
- Status
- ACTIVE
- MLS#
- A4694536
- Bedrooms
- 3
- Bathrooms
- 2
- Living Area
- 2,122
- Subdivision
- Crosscreek
Property Description
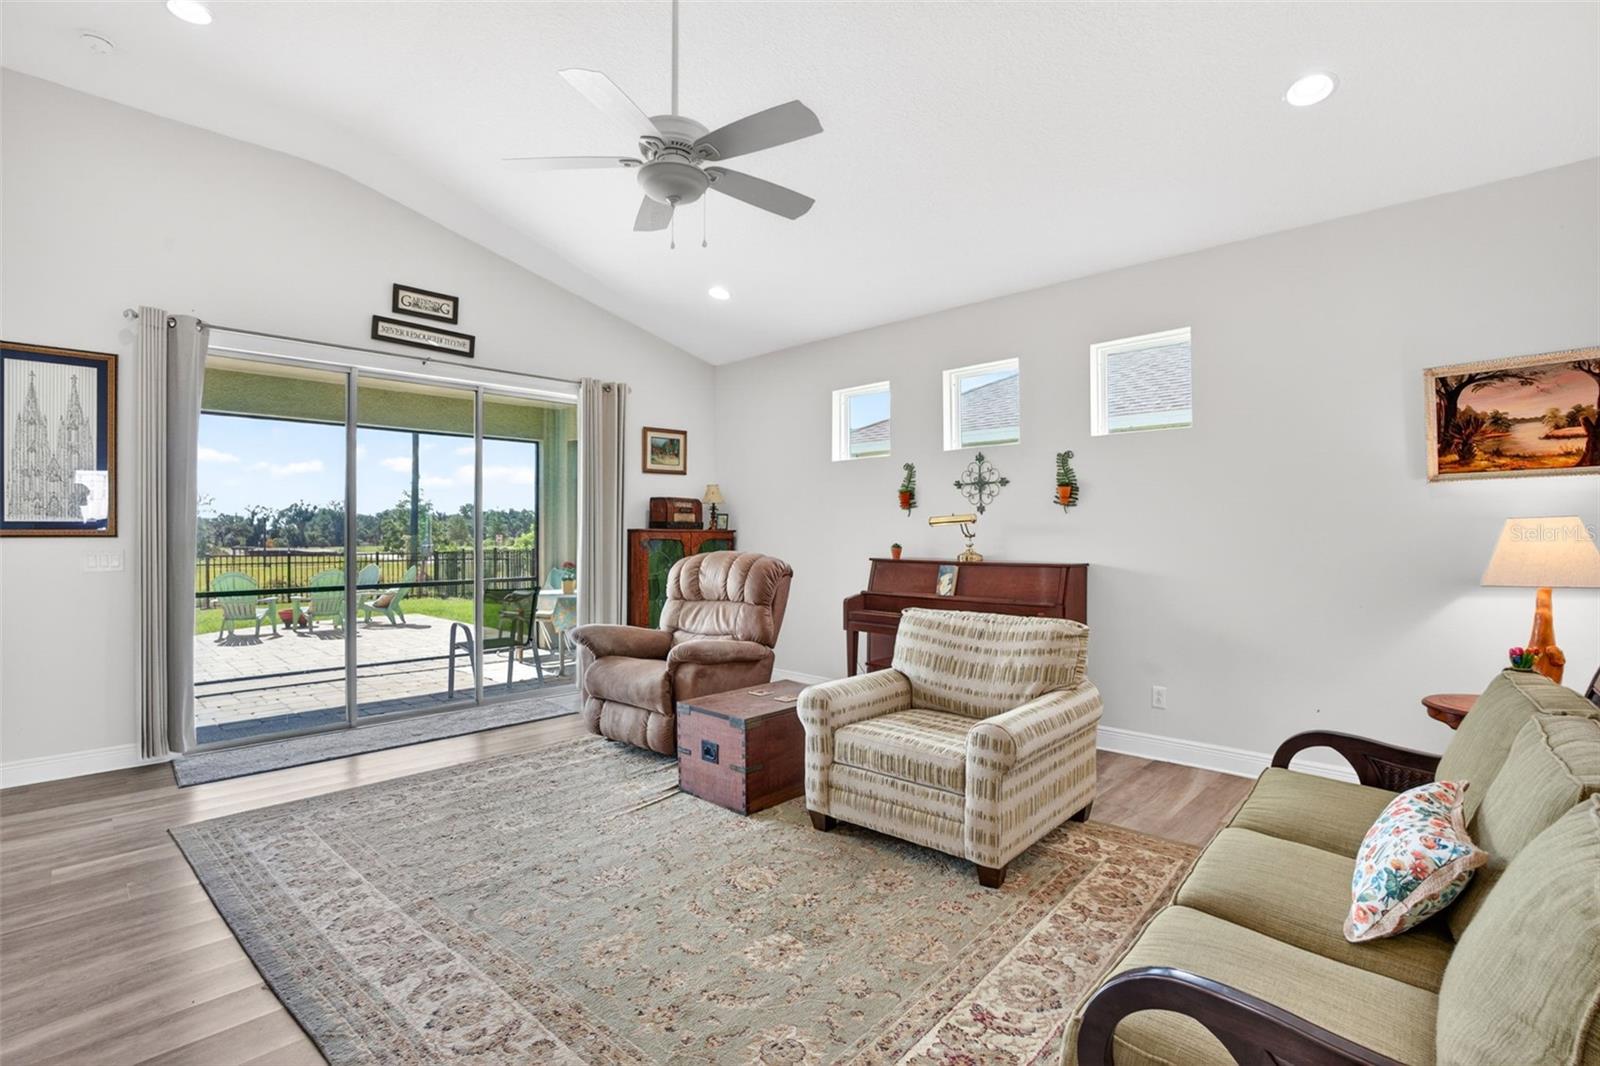
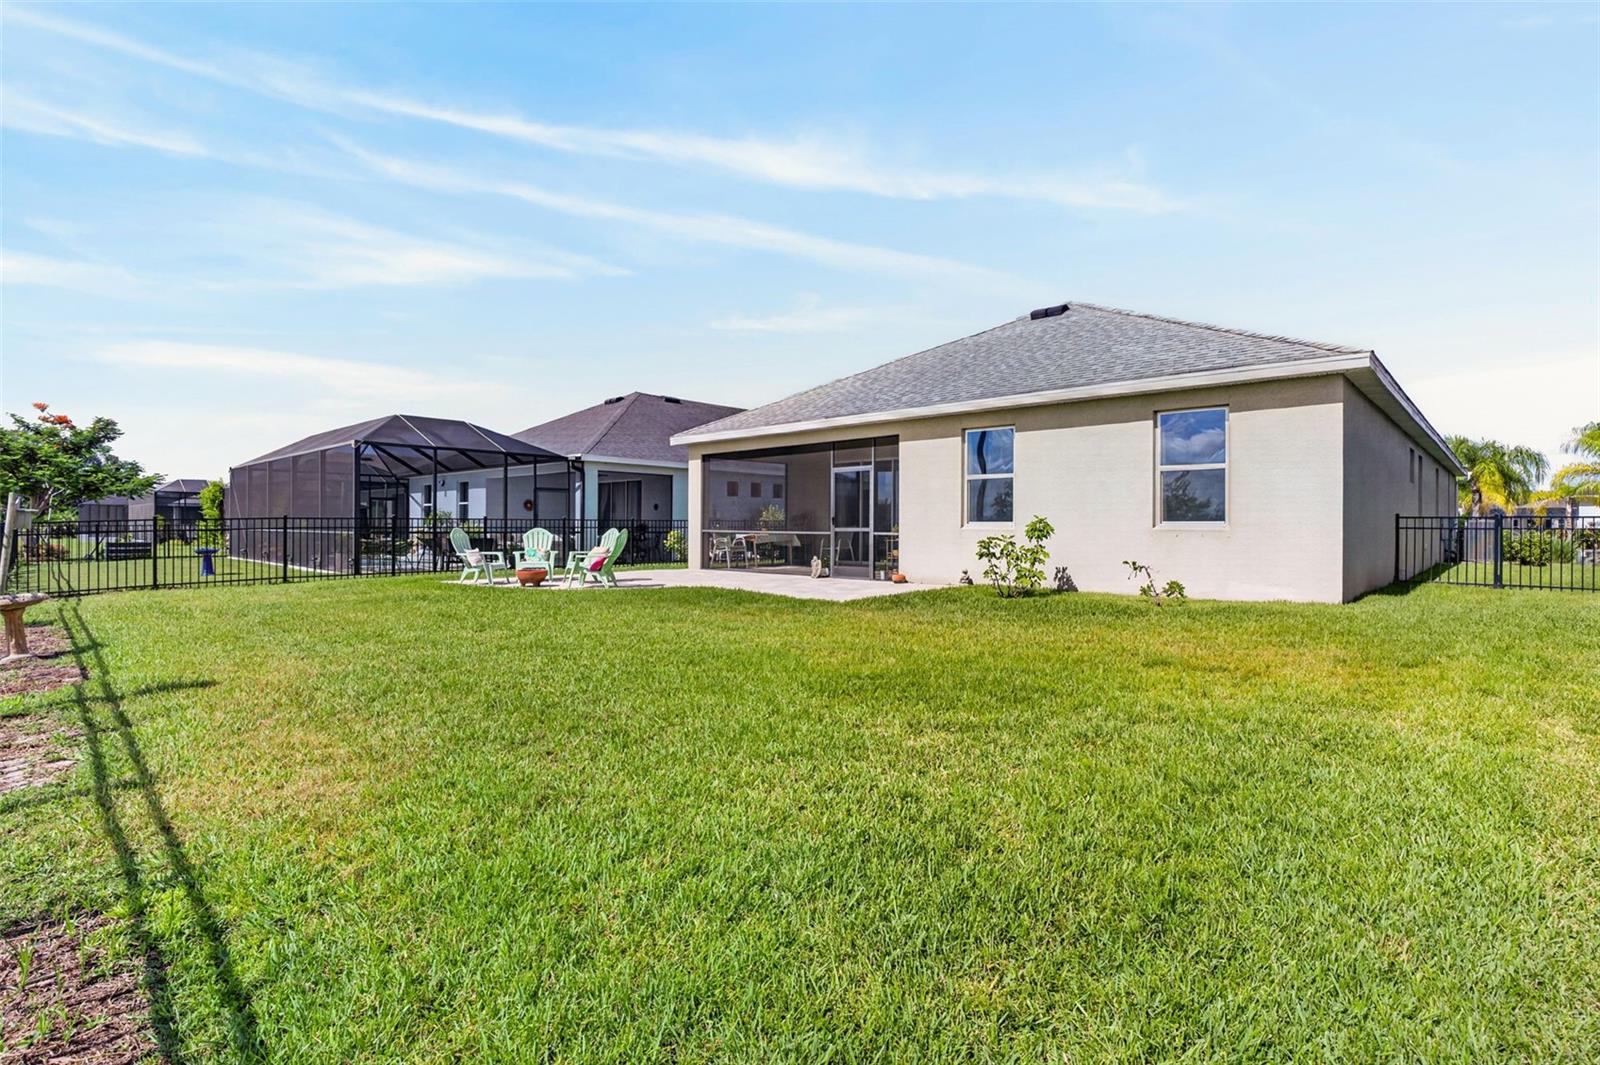
Welcome to one of the best values in the highly desirable Crosscreek community! Built in 2020 and priced aggressively for today’s market, this move-in ready 3-bedroom, 2-bath home offers the perfect blend of style, function, and Florida lifestyle living. The popular split-bedroom layout also features a flexible bonus space ideal for a home office, gym, playroom, or second living area. Step inside to an open-concept design centered around a stunning quartz island kitchen with gas cooking, plenty of prep space, and room to entertain with ease. The spacious living and dining areas flow seamlessly out to the covered and screened lanai, while the extended paver patio creates the perfect setup for grilling, relaxing, or enjoying year-round outdoor living. Located just minutes from top-rated schools including Williams Elementary and Parrish Community High School, this home also offers quick access to Lakewood Ranch, Tampa, St. Pete, MacDill AFB, and some of Florida’s best Gulf Coast beaches. Dining, shopping, boating, sports, and outdoor adventures are all within easy reach. Crosscreek residents enjoy resort-style amenities including a community pool, playgrounds, sport courts, and dog park. Why wait months for new construction when you can move right into a newer home today? Opportunities like this at this price point do not last long in Parrish’s booming market.
/u.realgeeks.media/thefornerisgroup/FG_CB01.jpg)
Additional Information
- Taxes
- $1,795
- HOA Fee
- $330
- Year Built
- 2020
- Construction
- Block, Stucco
- Living Area
- 2,122
- Acres
- 0.17
- Hoa Fee
- $330
- Interior Features
- Ceiling Fans(s), Eat-in Kitchen, Kitchen/Family Room Combo, Living Room/Dining Room Combo, Open Floorplan, Pest Guard System, Primary Bedroom Main Floor, Solid Surface Counters, Thermostat, Walk-In Closet(s), Window Treatments
- Cooling
- Central Air
- Heating
- Central, Electric, Heat Pump
- Garage Spaces
- 2
- Garage Description
- 2 Car Garage
- Exterior Features
- Hurricane Shutters, Lighting, Sliding Doors
- Sewer
- Public Sewer
- Stories
- 1
- Pets
- Yes
Listing courtesy of KW COASTAL LIVING II.
Mortgage Calculator
All listing information is deemed reliable but not guaranteed and should be independently verified through personal inspection by appropriate professionals. Listings displayed on this website may be subject to prior sale or removal from sale. Availability of any listing should always be independently verified. Listing information is provided for consumer personal, non-commercial use, solely to identify potential properties for potential purchase. All other use is strictly prohibited and may violate relevant federal and state law. Data last updated on