2403 Vermont Avenue E, East Bradenton, FL 34208
- $425,000
- 3
- BD
- 2
- BA
- 1,651
- SqFt







- List Price
- $425,000
- Status
- ACTIVE
- MLS#
- A4695037
- Price Change
- ▼ $12,500 1787852480
- Bedrooms
- 3
- Bathrooms
- 2
- Living Area
- 1,651
- Subdivision
- River Haven
Property Description
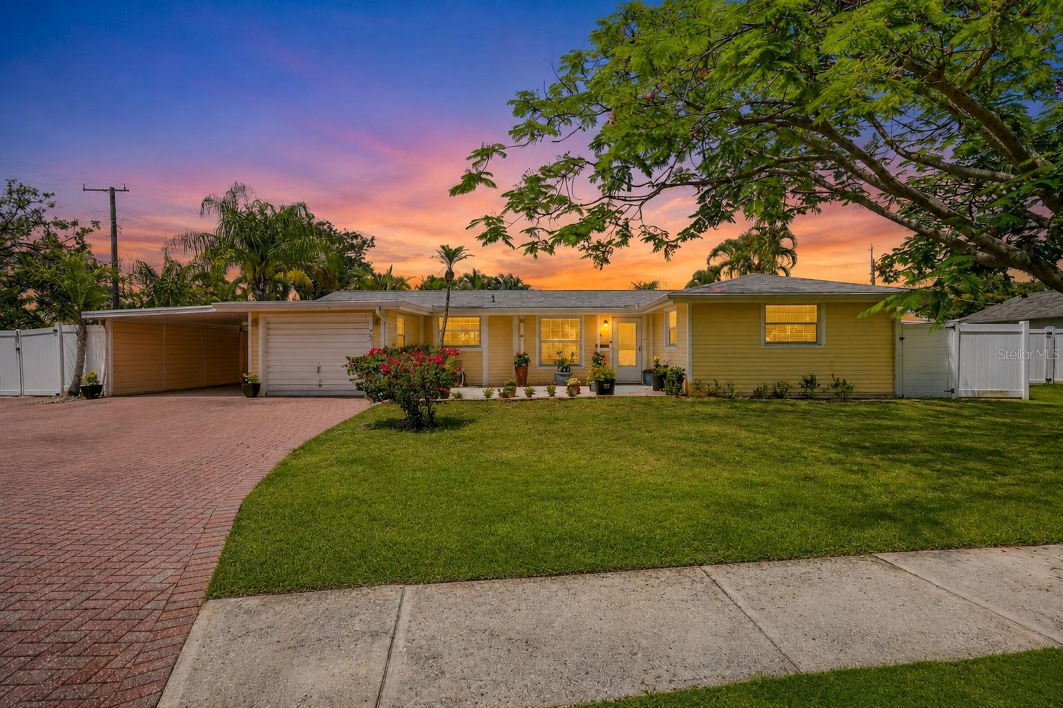
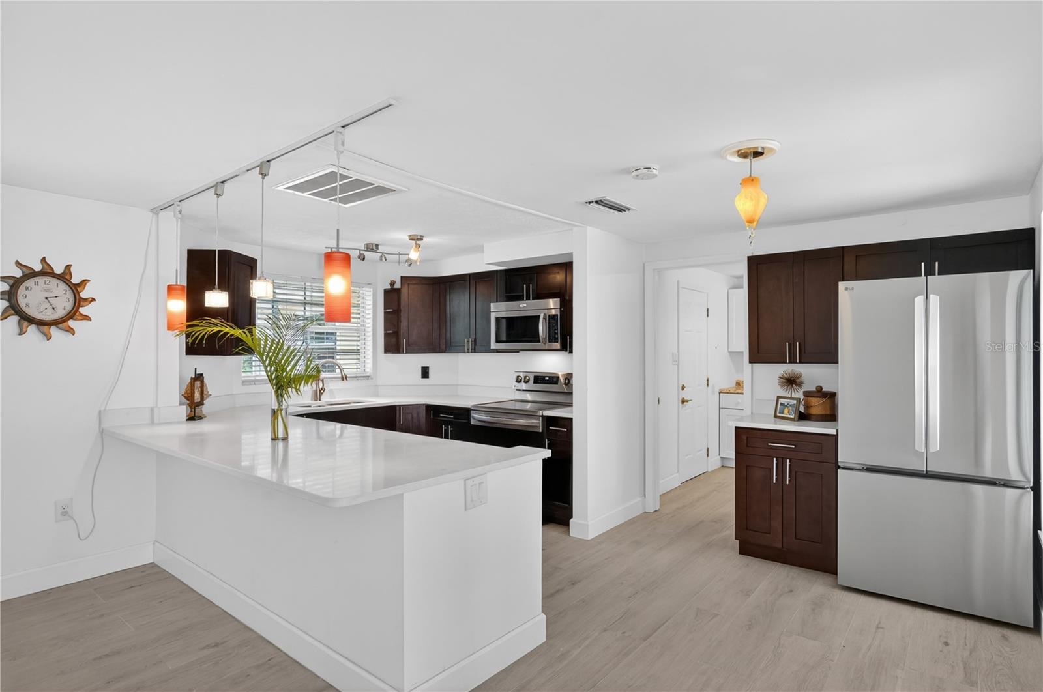
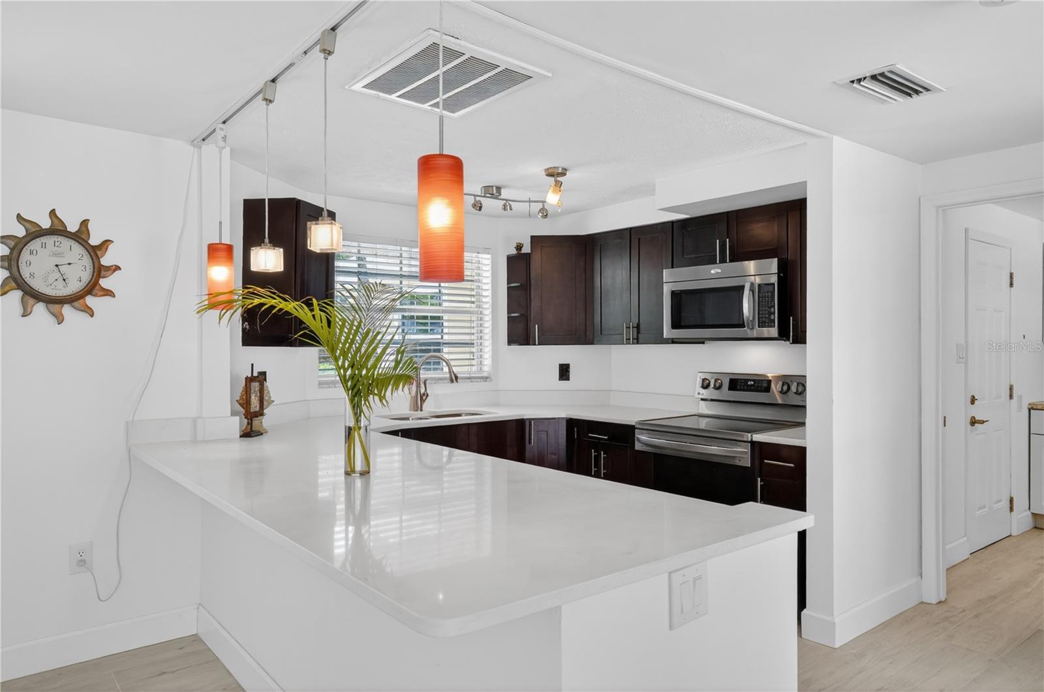
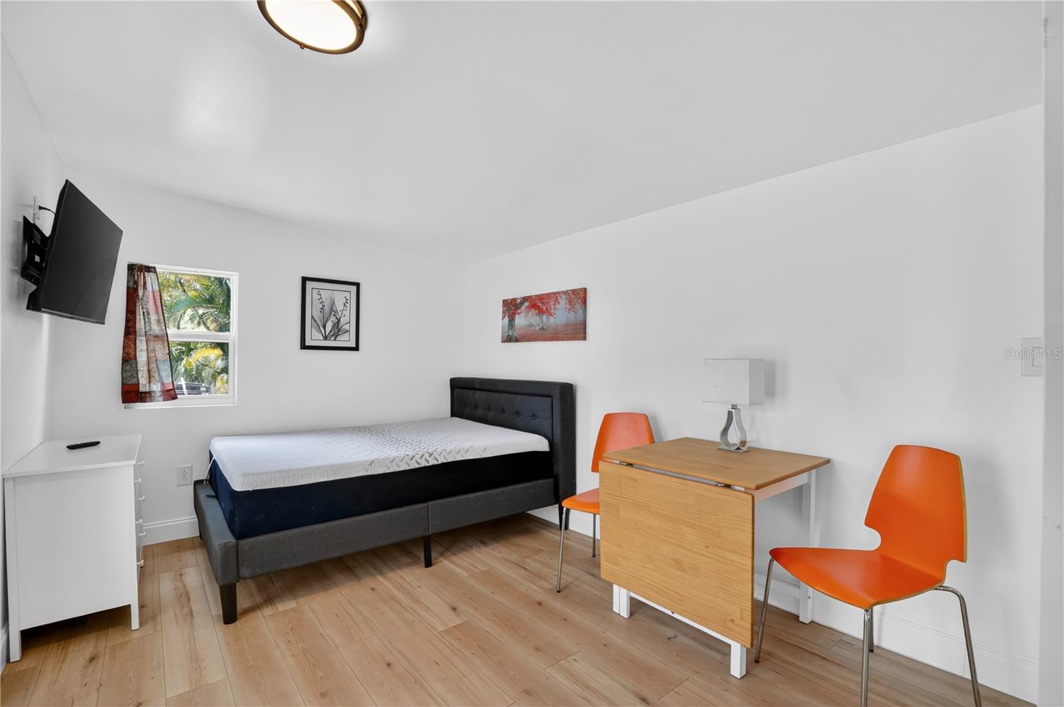
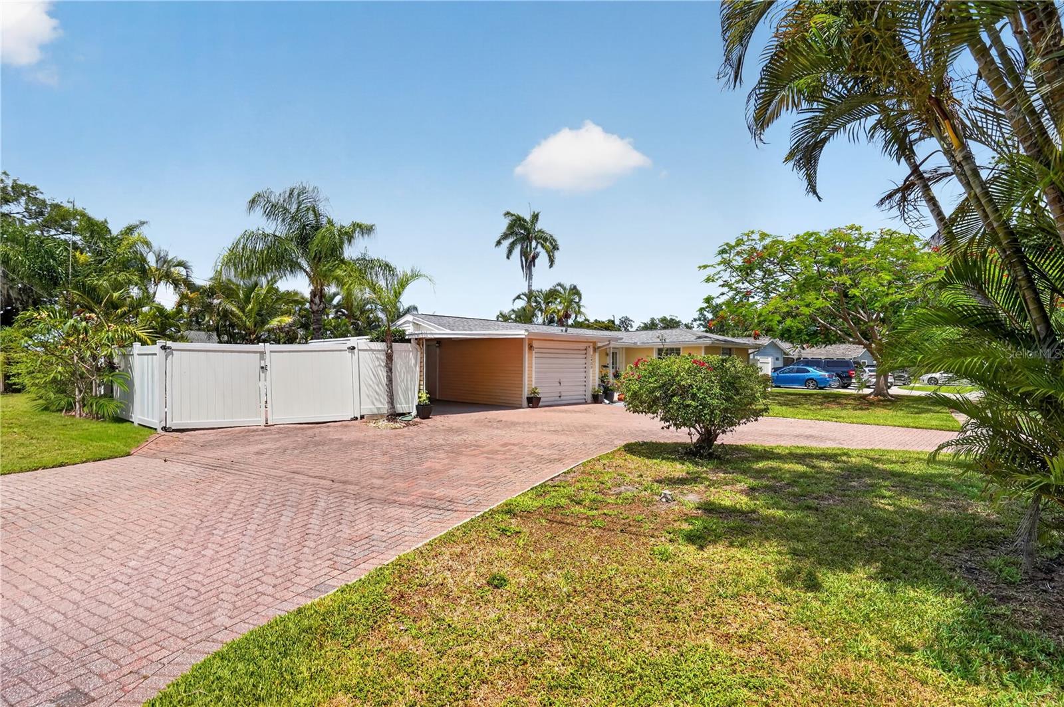
Set in the East Bradenton River District just steps from the water, this property gives you the relaxed Old Florida lifestyle that is getting harder to find. A massive Royal Poinciana tree, tropical landscaping, swaying palms, and a circular paver driveway create the feeling of a private Key West-style retreat from the moment you pull in. Inside, the classic 3/2 ranch home has been extensively updated with a fresh coastal feel while still offering flexibility to make it your own over time. Recent improvements include a new roof, new flooring, doors, kitchen, bathroom, appliances, baseboards, and tankless water heater in 2025, plus a new A/C in the main house in 2024 and a new A/C in the guest casita in 2025. The backyard is designed for the Florida lifestyle. A resort-style pool with paver decking, outdoor bar and kitchen area, garden space, and a detached ADU guest casita create endless possibilities (not included in sqft). There is also room for your boat, camper, or extra toys with no deed restrictions holding you back. You are just minutes from the public boat ramp on the Braden River, I-75, downtown Bradenton, spring training games, waterfront restaurants, and Gulf Coast beaches. Whether you want a full-time home, winter escape, or investment with income potential, this one blends location, flexibility, and that authentic coastal Florida feel that so many properties try to recreate but rarely capture. Flood Insurance $2,241 per year and is transferable.
/u.realgeeks.media/thefornerisgroup/FG_CB01.jpg)
Additional Information
- Year Built
- 1963
- Construction
- Cement Siding, Concrete, Stucco
- Living Area
- 1,651
- Acres
- 0.25
- Interior Features
- Ceiling Fans(s), Eat-in Kitchen, Living Room/Dining Room Combo, Open Floorplan, Primary Bedroom Main Floor, Solid Surface Counters, Solid Wood Cabinets, Window Treatments
- Cooling
- Central Air
- Heating
- Central, Electric
- Parking
- Circular Driveway, Covered, Driveway, Garage
- Garage Spaces
- 1
- Garage Description
- 1 Car Carport, 1 Car Garage
- Exterior Features
- Dog Run, Garden, Storage
- View
- City, Garden, Water
- Sewer
- Public Sewer
- Pool Description
- Gunite, In Ground, Outside Bath Access
- Stories
- 1
- Pets
- Yes
Listing courtesy of MATTHEW GUTHRIE AND ASSOCIATES REALTY LLC.
Mortgage Calculator
All listing information is deemed reliable but not guaranteed and should be independently verified through personal inspection by appropriate professionals. Listings displayed on this website may be subject to prior sale or removal from sale. Availability of any listing should always be independently verified. Listing information is provided for consumer personal, non-commercial use, solely to identify potential properties for potential purchase. All other use is strictly prohibited and may violate relevant federal and state law. Data last updated on