6574 Kenava Loop, Palmetto, FL 34221
- $415,000
- 4
- BD
- 4
- BA
- 2,854
- SqFt








- List Price
- $415,000
- Status
- ACTIVE
- MLS#
- A4695083
- Price Change
- ▼ $60,000 1788228793
- Bedrooms
- 4
- Bathrooms
- 4
- Half-baths
- 1
- Living Area
- 2,854
- Subdivision
- Trevesta
Property Description
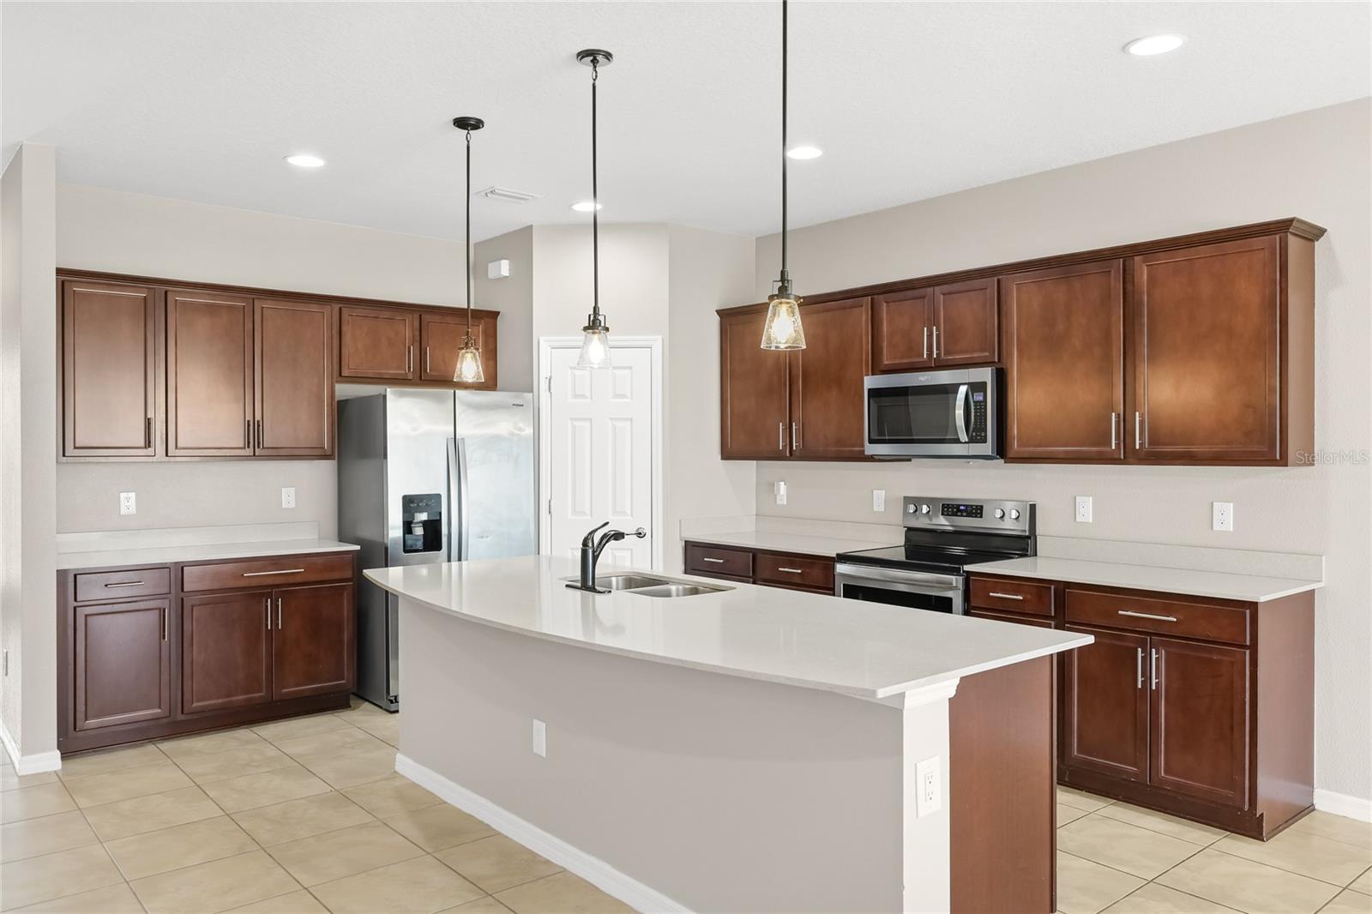
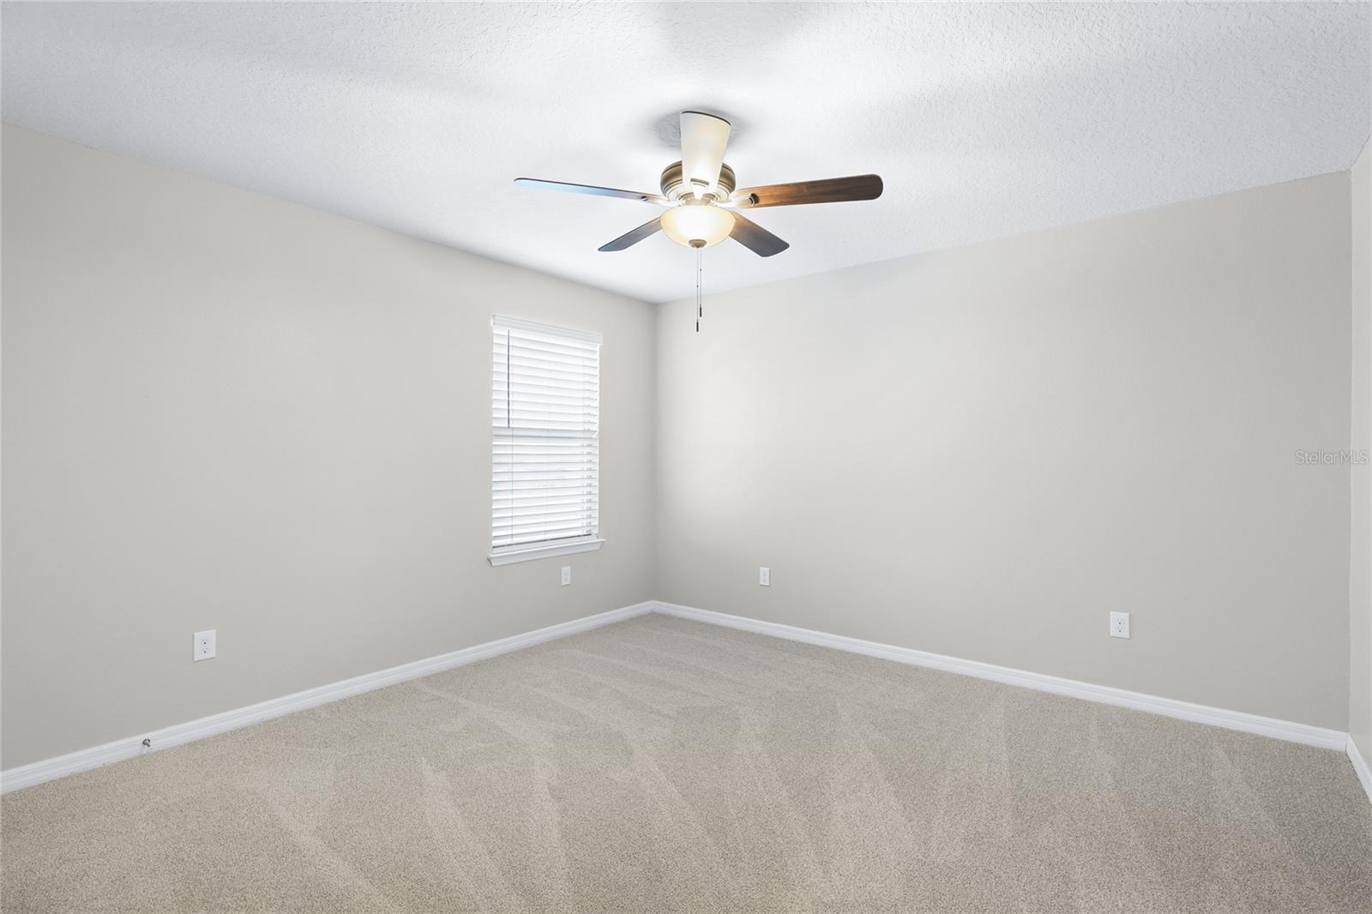
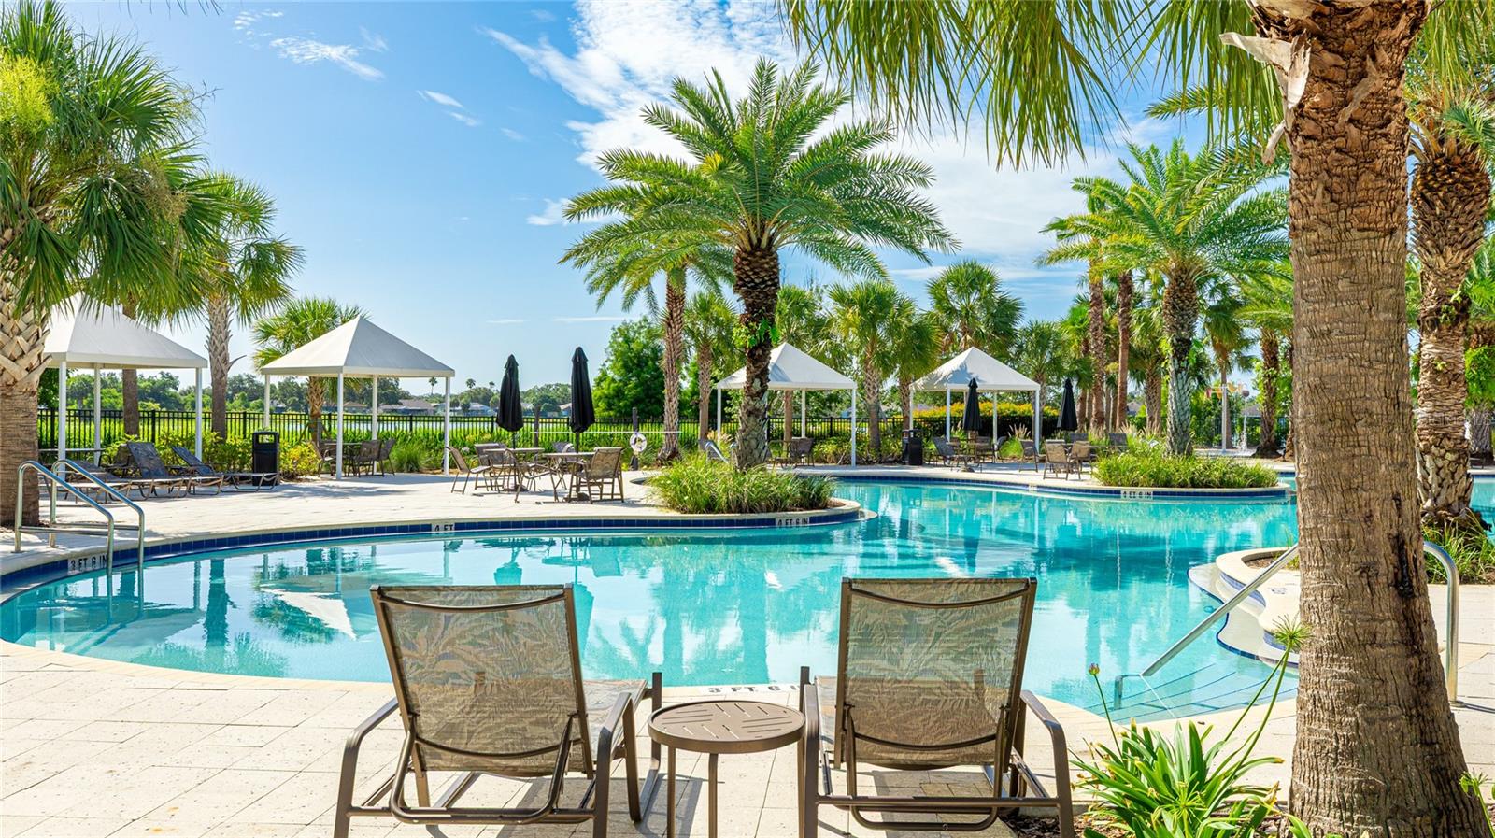
Welcome to 6574 Kenava Loop in the highly sought-after community of Trevesta in Palmetto, Florida! TWO PRIMARY SUITES! Built in 2019, this spacious and beautifully designed home offers an impressive 2,854 square feet of living space with 4 bedrooms, 3.5 bathrooms, a private den, and a giant loft perfect for a second living area, game room, home theater, or play space. This home also features two primary suites—one conveniently located on the first floor and another on the second floor—offering exceptional flexibility for multi-generational living or guest accommodations. Step inside to discover an open-concept floor plan featuring expansive kitchen, living, and dining areas designed for both everyday living and effortless entertaining. The oversized kitchen overlooks the main living spaces, creating the perfect gathering spot for family and friends. The living spaces are separated by a charming floor design in the living room. You can also move right in with the updated paint and carpets throughout! Enjoy the Florida lifestyle outdoors in the large fenced backyard situated on a desirable corner lot with plenty of room to relax, play, or even add your dream outdoor living space. Located in the resort-style community of Trevesta, residents enjoy incredible amenities including a sparkling pool, fitness center, clubhouse, playground, and scenic walking paths. With so much space, this home truly offers the best of comfort, convenience, and Florida living.
/u.realgeeks.media/thefornerisgroup/FG_CB01.jpg)
Additional Information
- Taxes
- $2,235
- HOA Fee
- $475
- Year Built
- 2019
- Construction
- Block, Stucco, Wood Siding
- Living Area
- 2,854
- Acres
- 0.19
- Hoa Fee
- $475
- Interior Features
- Ceiling Fans(s), Eat-in Kitchen, High Ceilings, Kitchen/Family Room Combo, Living Room/Dining Room Combo, Open Floorplan, Primary Bedroom Main Floor, Solid Surface Counters, Split Bedroom, Thermostat, Walk-In Closet(s)
- Amenities
- Cable TV, Clubhouse, Fitness Center, Park, Playground, Pool, Recreation Facilities
- Cooling
- Central Air
- Heating
- Central
- Parking
- Driveway
- Garage Spaces
- 2
- Garage Description
- 2 Car Garage
- Exterior Features
- Lighting, Sidewalk
- Sewer
- Public Sewer
- Pool Description
- Heated, In Ground
- Stories
- 2
- Pets
- Yes
Listing courtesy of KELLER WILLIAMS ON THE WATER S.
Mortgage Calculator
All listing information is deemed reliable but not guaranteed and should be independently verified through personal inspection by appropriate professionals. Listings displayed on this website may be subject to prior sale or removal from sale. Availability of any listing should always be independently verified. Listing information is provided for consumer personal, non-commercial use, solely to identify potential properties for potential purchase. All other use is strictly prohibited and may violate relevant federal and state law. Data last updated on