4722 Stevens Drive, North Sarasota, FL 34234
- $449,000
- 2
- BD
- 1
- BA
- 856
- SqFt




- List Price
- $449,000
- Status
- ACTIVE
- MLS#
- A4695417
- Bedrooms
- 2
- Bathrooms
- 1
- Living Area
- 856
- Subdivision
- Sapphire Heights
Property Description
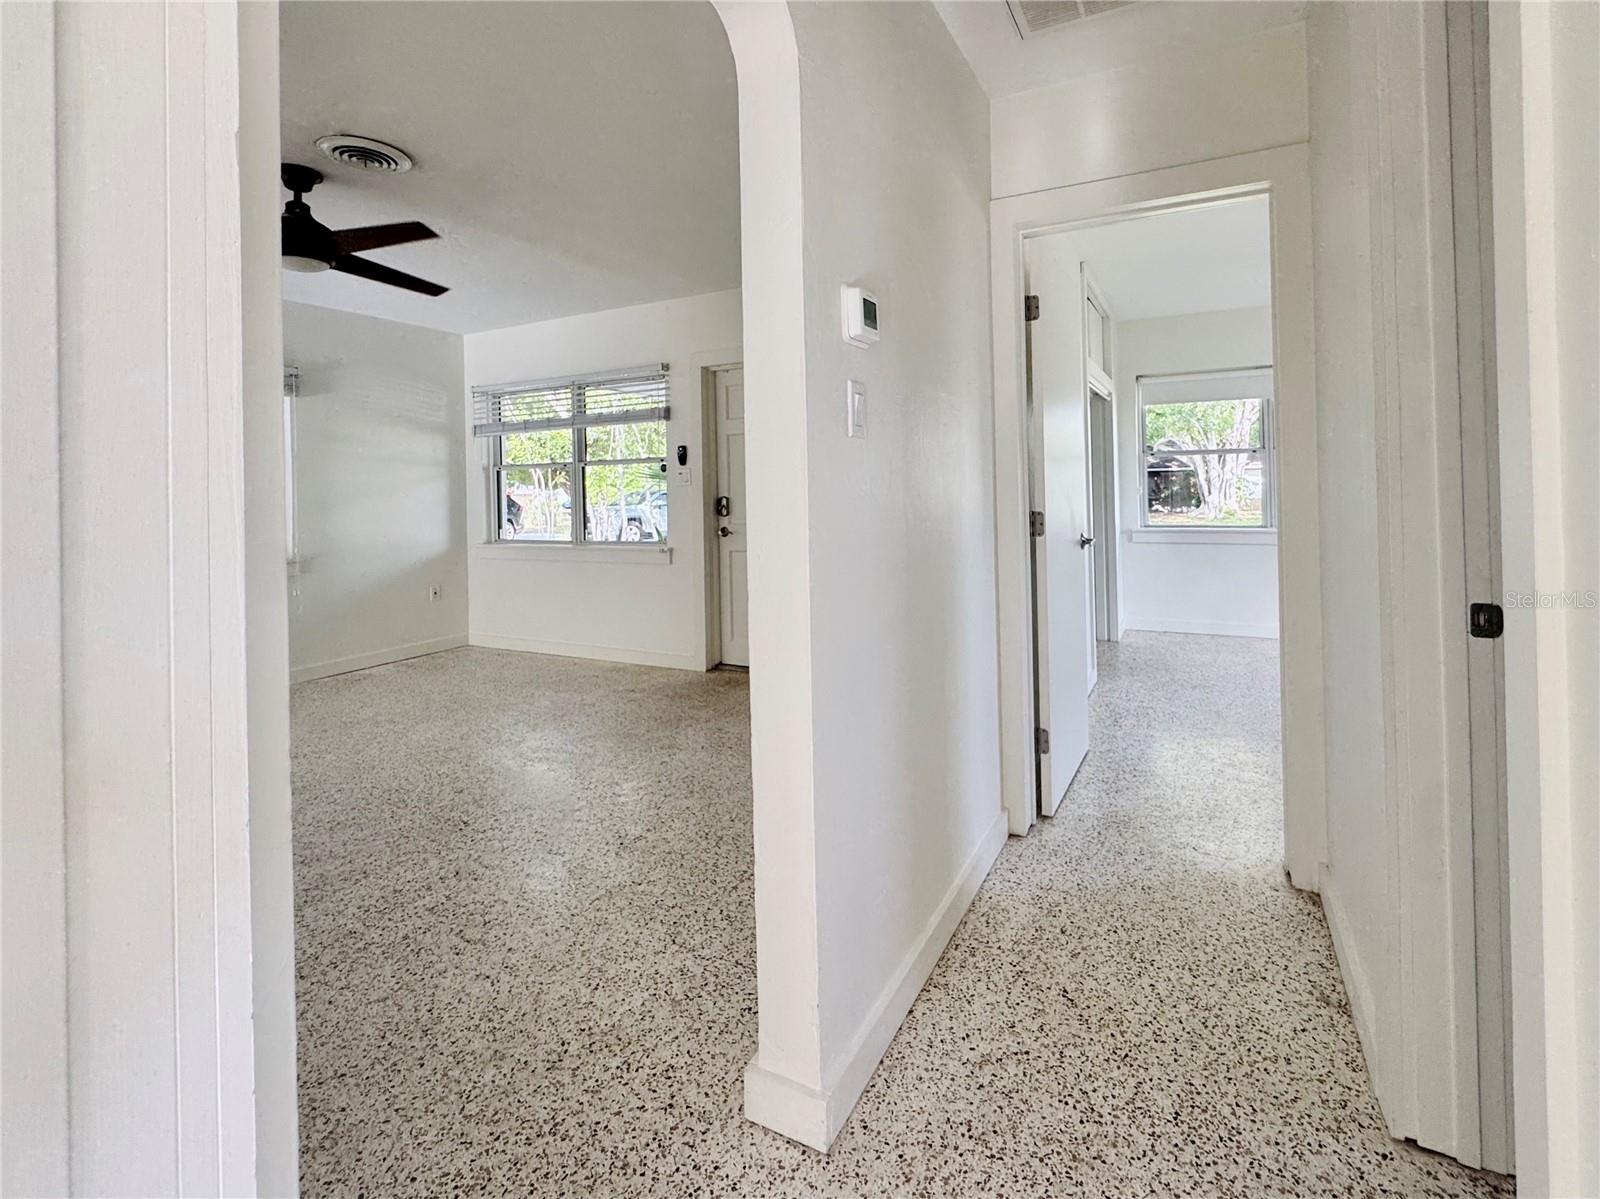
Charming West of Trail Home with Original Terrazzo floors, Florida Room & Screened Lanai. Move-in ready and full of character, this charming 2-bedroom, 1-bath home is located West of the Trail in Sarasota’s Indian Beach Sapphire Shores neighborhood. Original terrazzo flooring flows throughout the home, blending timeless mid-century appeal with thoughtful updates completed during a 2019 remodel, including roof replacement in April 2019. Bright, airy spaces and a functional layout creates comfortable everyday living while preserving the home’s charm. The Florida room off the kitchen provides additional living space overlooking the backyard, making it an ideal spot for a reading nook, home office, hobby room, or dining. Enjoy Florida living year-round from the screened in lanai with ceiling fan, offering a comfortable extension of the home for relaxing or entertaining. Additional features include a covered carport, a spacious yard with shade providing trees. Property experienced no water damage from recent storms. The property is convenient to Sarasota Bay, The Ringling Museum, Sarasota Jungle Gardens, downtown Sarasota, the Rosemary District, and Lido Key, with easy access to dining, shopping, arts, and waterfront destinations. A neighborhood dog park is just around the corner from the home. Property is being sold as-is.
/u.realgeeks.media/thefornerisgroup/FG_CB01.jpg)
Additional Information
- Year Built
- 1954
- Construction
- Block, Concrete, Stucco
- Living Area
- 856
- Acres
- 0.17
- Interior Features
- Ceiling Fans(s), Primary Bedroom Main Floor, Solid Surface Counters, Thermostat
- Cooling
- Central Air
- Heating
- Electric
- Parking
- Covered, Driveway, Off Street, On Street
- Garage Description
- 1 Car Carport
- Exterior Features
- Fire Pit, Lighting, Private Mailbox
- View
- City, Garden
- Sewer
- Public Sewer
- Stories
- 1
- Pets
- Yes
Listing courtesy of BROOKFIELD REAL ESTATE LLC.
Mortgage Calculator
All listing information is deemed reliable but not guaranteed and should be independently verified through personal inspection by appropriate professionals. Listings displayed on this website may be subject to prior sale or removal from sale. Availability of any listing should always be independently verified. Listing information is provided for consumer personal, non-commercial use, solely to identify potential properties for potential purchase. All other use is strictly prohibited and may violate relevant federal and state law. Data last updated on