8215 Larkspur Circle, I-75 East, FL 34241
- $949,000
- 3
- BD
- 3
- BA
- 2,560
- SqFt








- List Price
- $949,000
- Status
- ACTIVE
- MLS#
- A4695730
- Price Change
- ▼ $46,000 1783880149
- Bedrooms
- 3
- Bathrooms
- 3
- Living Area
- 2,560
- Subdivision
- 0170 Dearborn
Property Description
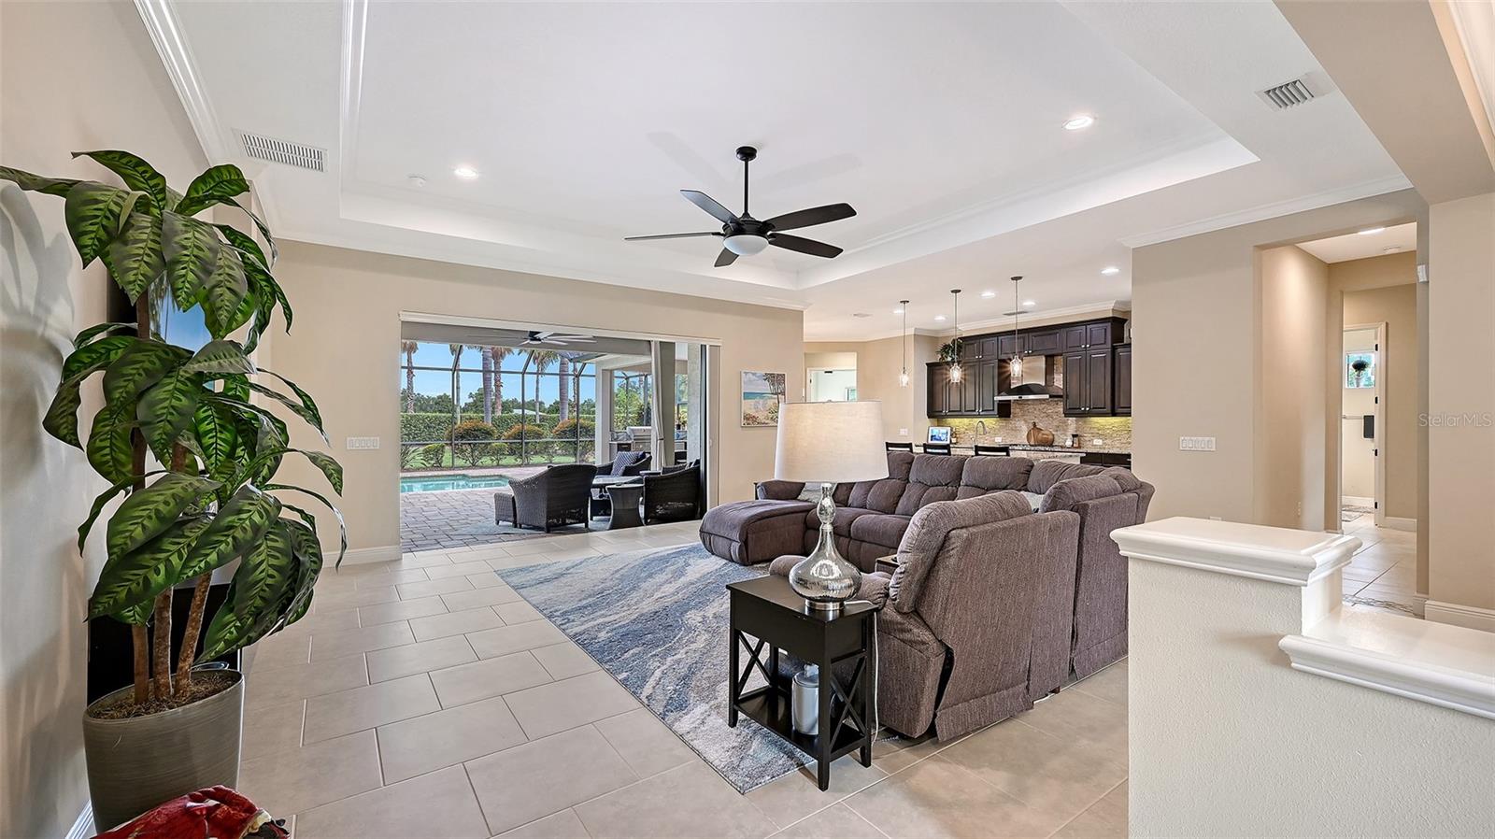
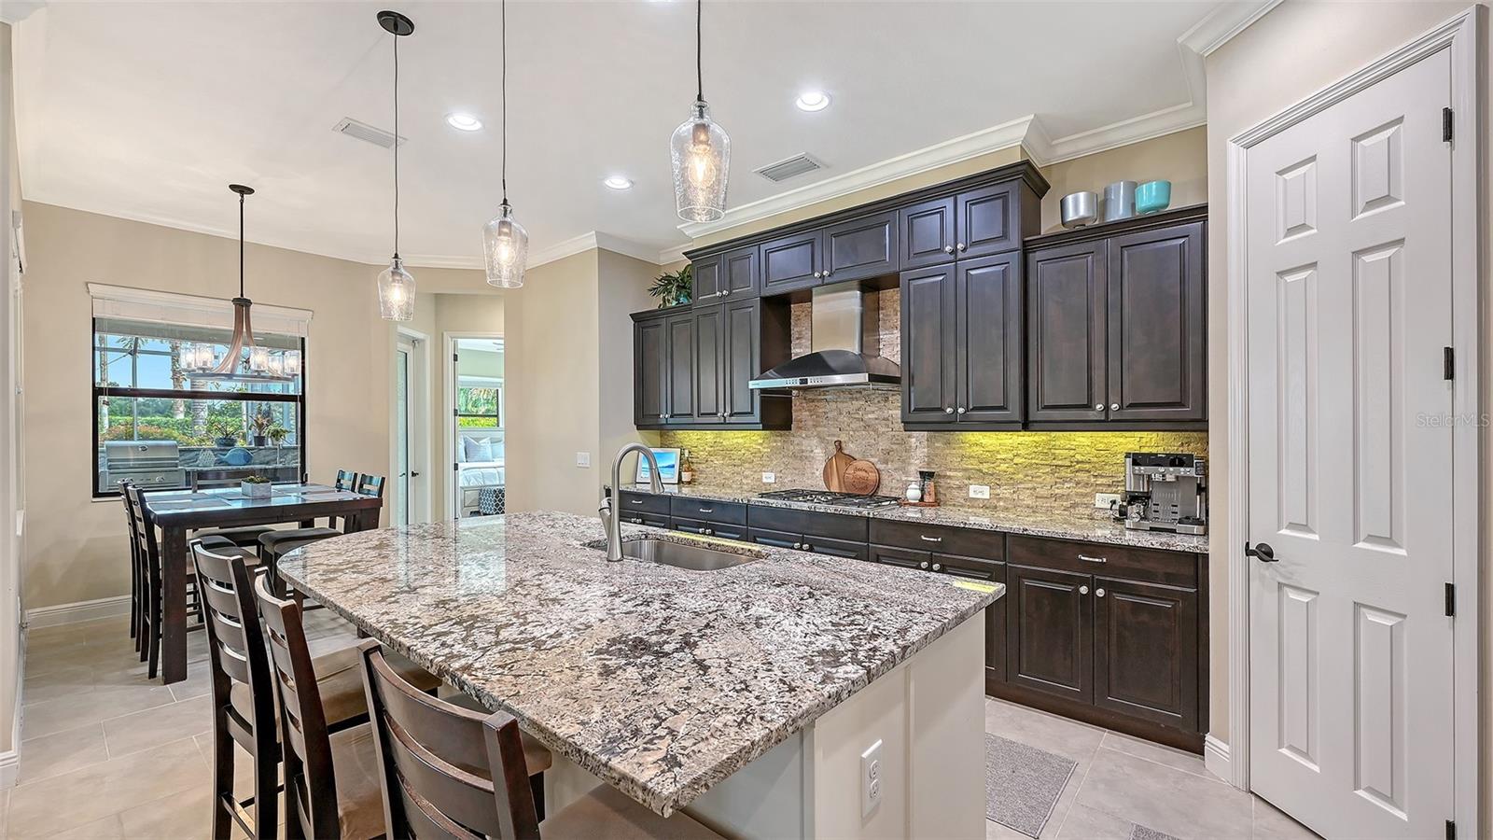
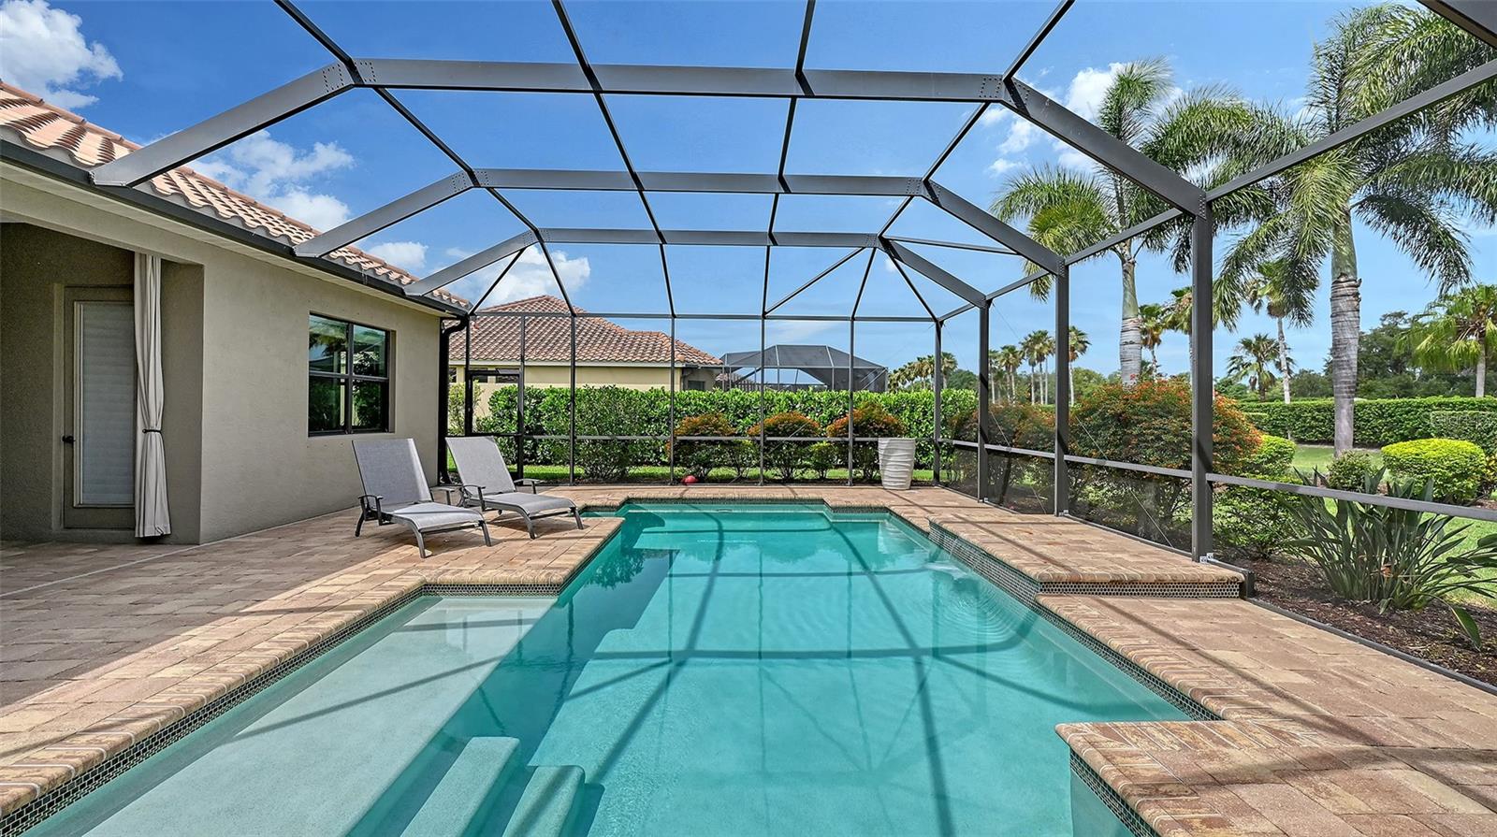
Welcome to Wildgrass, one of Sarasota's most exclusive boutique gated communities. Built by Neal Signature Homes in 2015, this exceptional residence offers over 2,500 square feet of thoughtfully designed living space featuring 3 bedrooms, a private den, 3 baths, and a 3-car garage. Designed for both elegant entertaining and everyday comfort, the open-concept great room showcases crown molding, coffered ceilings, and beautiful tile flooring throughout. The chef's kitchen is the heart of the home, featuring an oversized granite island with abundant seating, gas cooktop, built-in stainless-steel appliances, and rich wood cabinetry. Step outside to your private Florida retreat. The expansive paver lanai features a spectacular pool, outdoor kitchen, and ample storage—perfect for entertaining or simply relaxing in your own backyard oasis. The luxurious owner's suite offers a peaceful escape with dual granite vanities, custom wood cabinetry, a soaking tub, and a spacious walk-in shower. An oversized homesite provides exceptional privacy and generous space between neighboring homes, a rare find in today's communities. Nestled on 36 acres, Wildgrass is known for its Mediterranean-inspired architecture, custom-home feel, and serene setting. Located just minutes from I-75 and Clark Road, residents enjoy convenient access to Siesta Key Beach, downtown Sarasota, premier shopping, dining, golf, and cultural attractions. Experience the perfect blend of luxury, privacy, and location in one of Sarasota's hidden gems.
/u.realgeeks.media/thefornerisgroup/FG_CB01.jpg)
Additional Information
- HOA Fee
- $867
- Year Built
- 2015
- Construction
- Block, Stucco
- Living Area
- 2,560
- Acres
- 0.61
- Hoa Fee
- $867
- Interior Features
- Ceiling Fans(s), Crown Molding, Eat-in Kitchen, High Ceilings, Living Room/Dining Room Combo, Open Floorplan, Primary Bedroom Main Floor, Solid Surface Counters, Solid Wood Cabinets, Tray Ceiling(s), Walk-In Closet(s), Window Treatments
- Amenities
- Gated
- Cooling
- Central Air
- Heating
- Central, Electric
- Parking
- Driveway, Garage Door Opener
- Garage Spaces
- 3
- Garage Description
- 3 Car Garage
- Exterior Features
- Hurricane Shutters, Lighting, Outdoor Kitchen, Rain Gutters, Sidewalk, Sliding Doors
- View
- Garden, Park/Greenbelt, Trees/Woods
- Sewer
- Public Sewer
- Pool Description
- Gunite, In Ground, Screen Enclosure
- Pets
- Yes
Listing courtesy of RE/MAX ALLIANCE GROUP.
Mortgage Calculator
All listing information is deemed reliable but not guaranteed and should be independently verified through personal inspection by appropriate professionals. Listings displayed on this website may be subject to prior sale or removal from sale. Availability of any listing should always be independently verified. Listing information is provided for consumer personal, non-commercial use, solely to identify potential properties for potential purchase. All other use is strictly prohibited and may violate relevant federal and state law. Data last updated on