4110 Willow Hammock Dr, Palmetto, FL 34221
- $339,900
- 4
- BD
- 3
- BA
- 2,007
- SqFt




- List Price
- $339,900
- Status
- ACTIVE
- MLS#
- A4695926
- Price Change
- ▼ $5,000 1783926164
- Bedrooms
- 4
- Bathrooms
- 3
- Half-baths
- 1
- Living Area
- 2,007
- Subdivision
- Silverstone South
Property Description
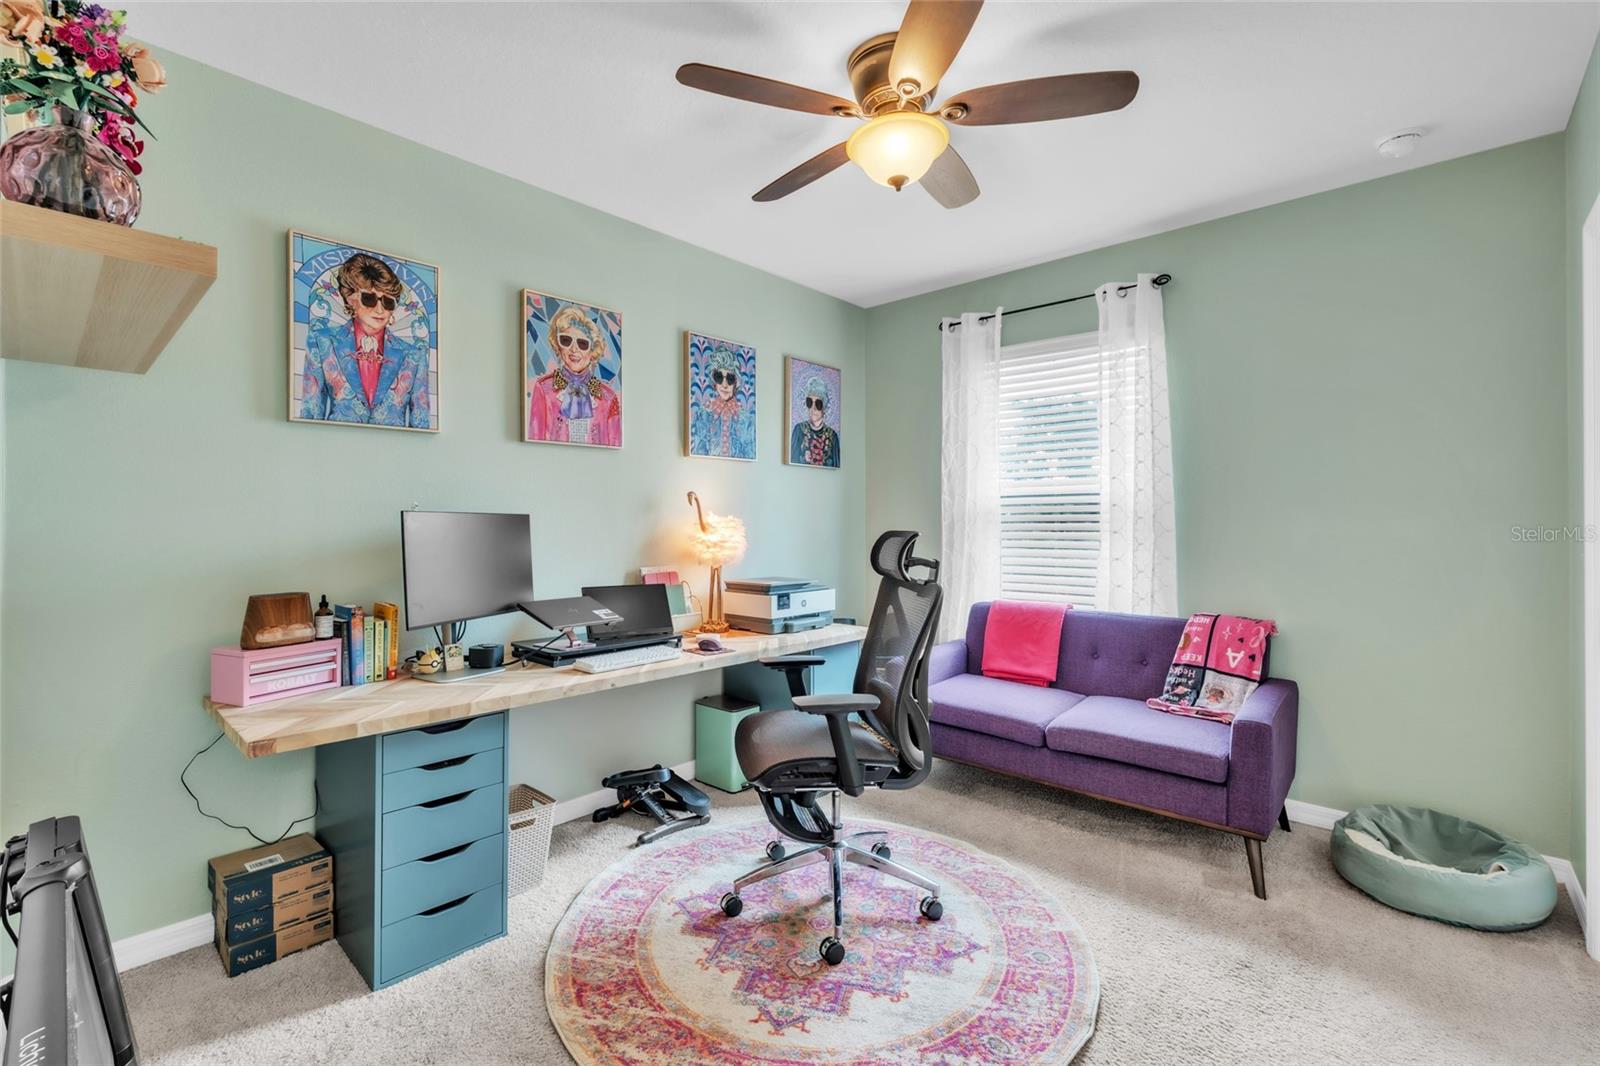
Welcome home to this stunning Florida oasis! The highly favored Aisle floor plan has everything you want and in the most beautiful aesthetic, boasting tastefully updated design features like trending painted cabinetry, permanent outdoor lighting, updated appliances, luxury vinyl plank flooring, shiplap and wainscoting accent walls, antique chandeliers, and designer outlet covers. The downstairs living area has luxury vinyl and is an inviting open concept that showcases a half bath and kitchen with tons of storage. The downstairs, stairway and loft, along with the primary suite have luxury vinyl as well, and the remaining bedrooms are carpeted. For privacy and convenience, this floor plan has the bedrooms as well as the laundry room upstairs. The construction for this home is solid block (even on the second story!!) with a new roof in 2025 that truly gives a huge sense of security during the Florida rainy seasons. It has been pre-inspected and every minute detail has been addressed, making this property truly turn-key. The back yard is fenced and has a solid block back wall to aid in noise reduction and added privacy. The commute to anywhere from Manatee County to Sarasota or Hillsborough is a breeze with access to interstates I75 and I275 less than a 10 min drive. There's plenty of shopping and restaurants in the area, and the neighborhood often has food trucks and holiday gatherings by the (heated) pool cabana. It's truly a Florida paradise ready for the next person to love. Come see the attention to detail and what makes this home truly special!
/u.realgeeks.media/thefornerisgroup/FG_CB01.jpg)
Additional Information
- Taxes
- $1,739
- HOA Fee
- $96
- Year Built
- 2019
- Construction
- Block
- Living Area
- 2,007
- Acres
- 0.11
- Hoa Fee
- $96
- Interior Features
- Ceiling Fans(s), Kitchen/Family Room Combo, Living Room/Dining Room Combo, Open Floorplan, PrimaryBedroom Upstairs, Solid Surface Counters, Walk-In Closet(s), Window Treatments
- Amenities
- Fence Restrictions, Maintenance, Playground, Pool
- Cooling
- Central Air
- Heating
- Central
- Parking
- Driveway
- Garage Spaces
- 2
- Garage Description
- 2 Car Garage
- Exterior Features
- Sidewalk
- Sewer
- Public Sewer
- Pets
- Yes
Listing courtesy of ZHUZH SRQ.
Mortgage Calculator
All listing information is deemed reliable but not guaranteed and should be independently verified through personal inspection by appropriate professionals. Listings displayed on this website may be subject to prior sale or removal from sale. Availability of any listing should always be independently verified. Listing information is provided for consumer personal, non-commercial use, solely to identify potential properties for potential purchase. All other use is strictly prohibited and may violate relevant federal and state law. Data last updated on