263 Crystal Waters Drive, I-75 East, FL 34240
- $3,178,655
- 3
- BD
- 4
- BA
- 3,632
- SqFt




- List Price
- $3,178,655
- Status
- ACTIVE
- MLS#
- A4696083
- Bedrooms
- 3
- Bathrooms
- 4
- Half-baths
- 1
- Living Area
- 3,632
- Subdivision
- Wild Blue
Property Description
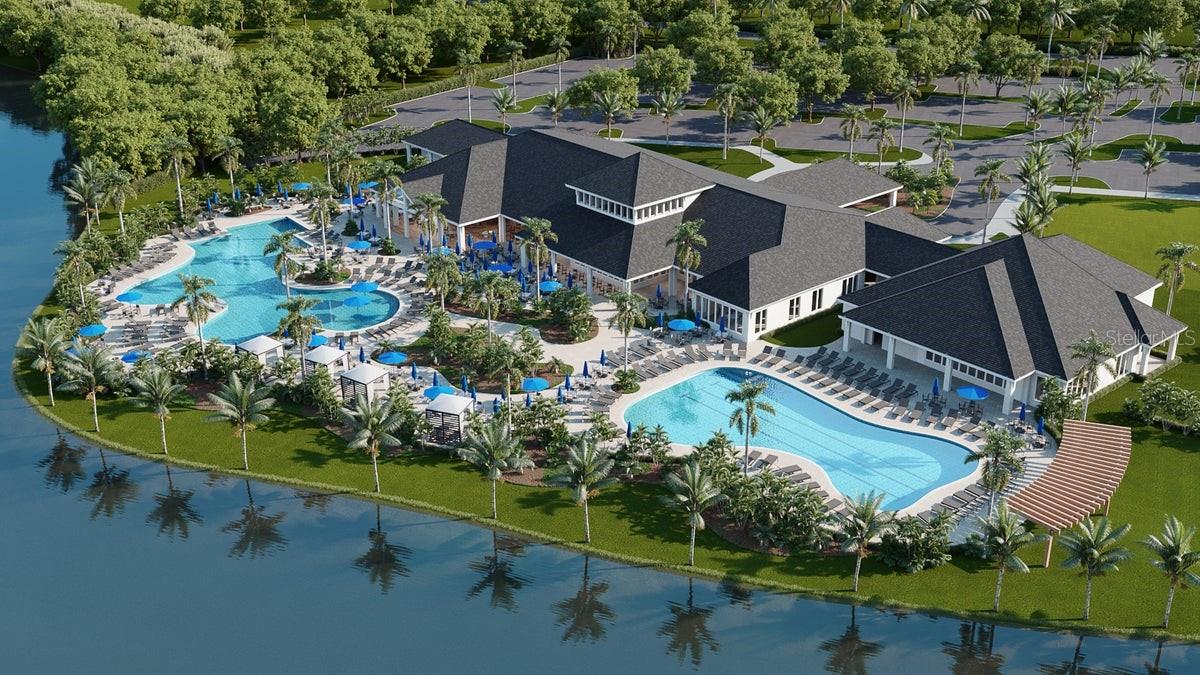
Model Leaseback Opportunity. Experience an elevated lifestyle in this professionally designed fully-furnished Lago model by Arthur Rutenberg Homes. Showcasing sophisticated interiors, curated finishes, and impeccable attention to detail, this stunning Lago floor plan combines timeless style with modern comfort. Offering 3,632 square feet of thoughtfully designed living space, the residence features three en-suite bedrooms, three-and-a-half baths, a private den, bonus room, and expansive great room, creating a seamless blend of luxury and livability. Hurricane-impact windows and doors provide peace of mind while enhancing the home's refined architectural character.Every space has been expertly crafted and beautifully furnished to create an elevated living experience. The owner's retreat serves as a private sanctuary, complete with a spa-inspired bath, freestanding soaking tub, and direct access to the lanai. Each guest suite enjoys the privacy of its own bath, while the open-concept kitchen features a generous walk-in prep pantry and effortless connection to the dining and living areas. Designed for both intimate gatherings and grand entertaining, the home also offers a wet bar, outdoor kitchen, fireplace, and a resort-style pool and spa. A spacious three-car garage and the renowned quality and craftsmanship of Arthur Rutenberg Homes complete this extraordinary residence. Located within Wild Blue, Lakewood Ranch's newest luxury community, residents enjoy a maintenance-free lifestyle complemented by an impressive collection of amenities. The Midway Sports Complex offers opportunities for active recreation, while the private residents-only clubhouse features dining, a state-of-the-art fitness center, golf simulator, social gathering spaces, and a vibrant calendar of activities designed to elevate this exclusive lifestyle. List price reflects a 24-month leaseback totaling $352,800 and includes a $258,000 pool package incentive.
/u.realgeeks.media/thefornerisgroup/FG_CB01.jpg)
Additional Information
- Taxes
- $2,849
- HOA Fee
- $2,131
- Year Built
- 2026
- Construction
- Block
- Living Area
- 3,632
- Acres
- 0.32
- Hoa Fee
- $2,131
- Interior Features
- Eat-in Kitchen, High Ceilings, Kitchen/Family Room Combo, Living Room/Dining Room Combo, Open Floorplan, Split Bedroom, Thermostat, Walk-In Closet(s), Wet Bar
- Amenities
- Clubhouse, Fence Restrictions, Fitness Center, Playground, Pool, Recreation Facilities, Tennis Court(s), Trail(s), Vehicle Restrictions
- Cooling
- Central Air
- Heating
- Central
- Garage Spaces
- 3
- Garage Description
- 3 Car Garage
- Exterior Features
- Outdoor Kitchen, Sidewalk, Sliding Doors
- Sewer
- Public Sewer
- Pool Description
- Heated, In Ground
- Pets
- Yes
Listing courtesy of COLDWELL BANKER REALTY.
Mortgage Calculator
All listing information is deemed reliable but not guaranteed and should be independently verified through personal inspection by appropriate professionals. Listings displayed on this website may be subject to prior sale or removal from sale. Availability of any listing should always be independently verified. Listing information is provided for consumer personal, non-commercial use, solely to identify potential properties for potential purchase. All other use is strictly prohibited and may violate relevant federal and state law. Data last updated on