14319 Gnatcatcher Terrace, Lakewood Ranch, FL 34202
- $475,000
- 3
- BD
- 2
- BA
- 1,738
- SqFt






- List Price
- $475,000
- Status
- ACTIVE
- MLS#
- A4696638
- Price Change
- ▼ $10,000 1784606187
- Bedrooms
- 3
- Bathrooms
- 2
- Living Area
- 1,738
- Subdivision
- Greenbrook Village
Property Description
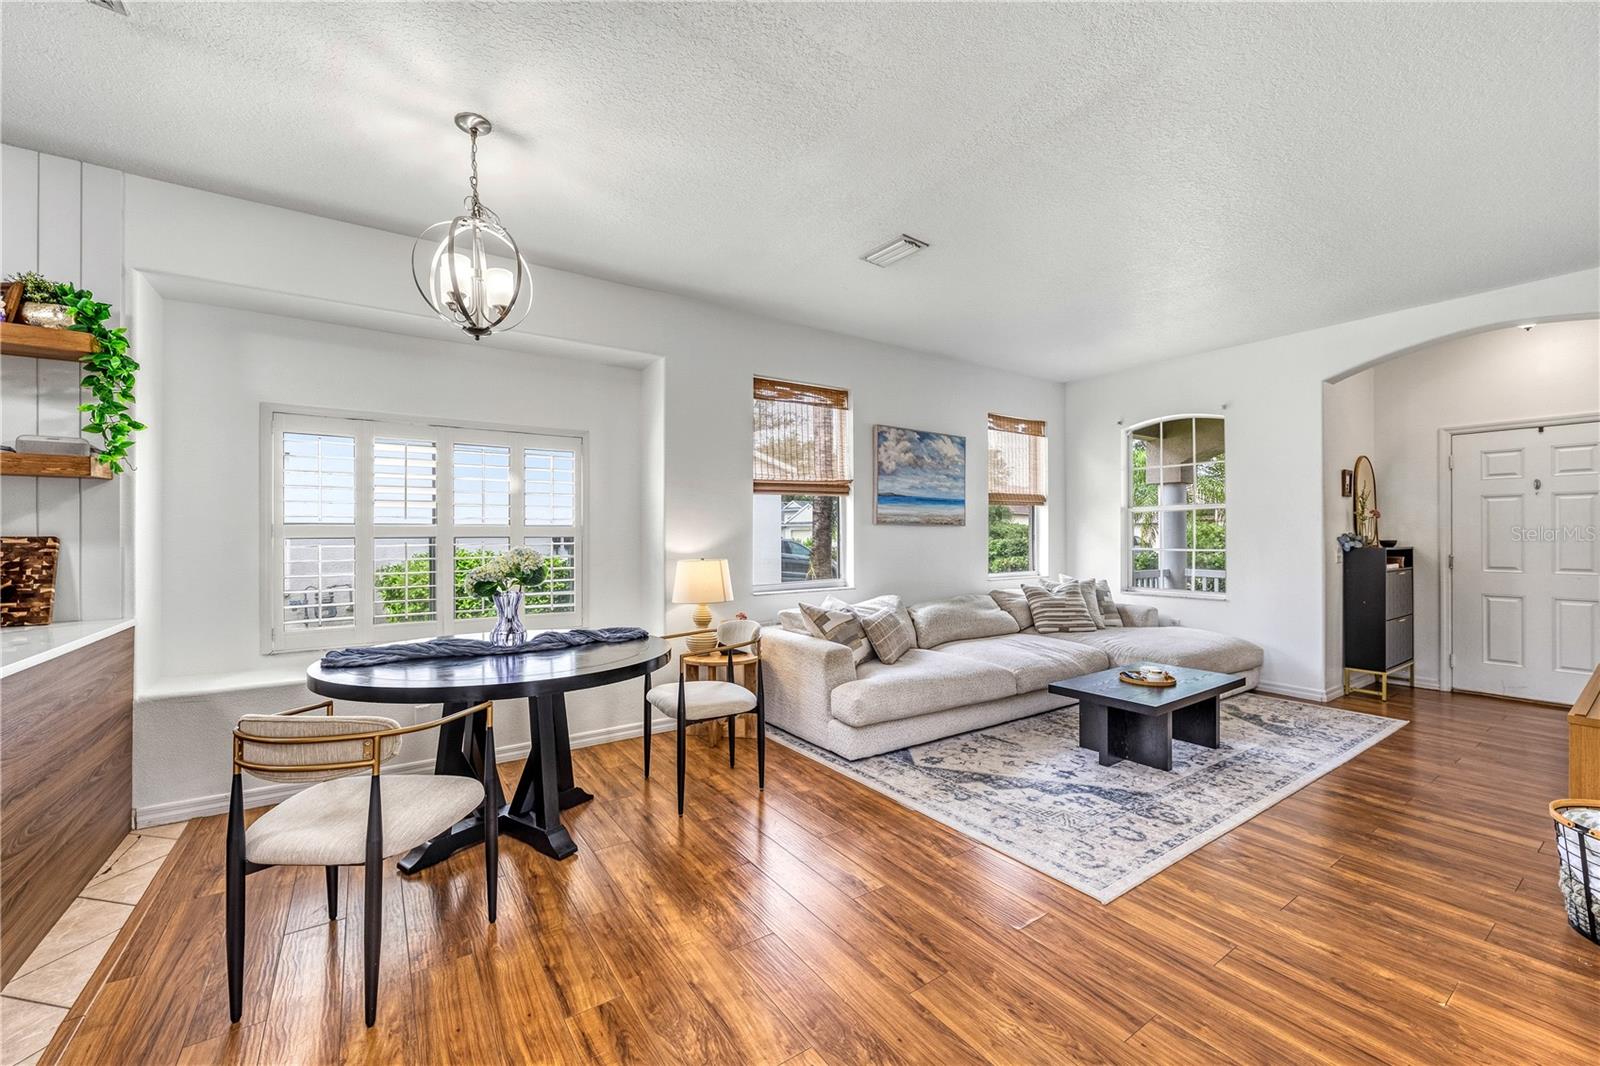
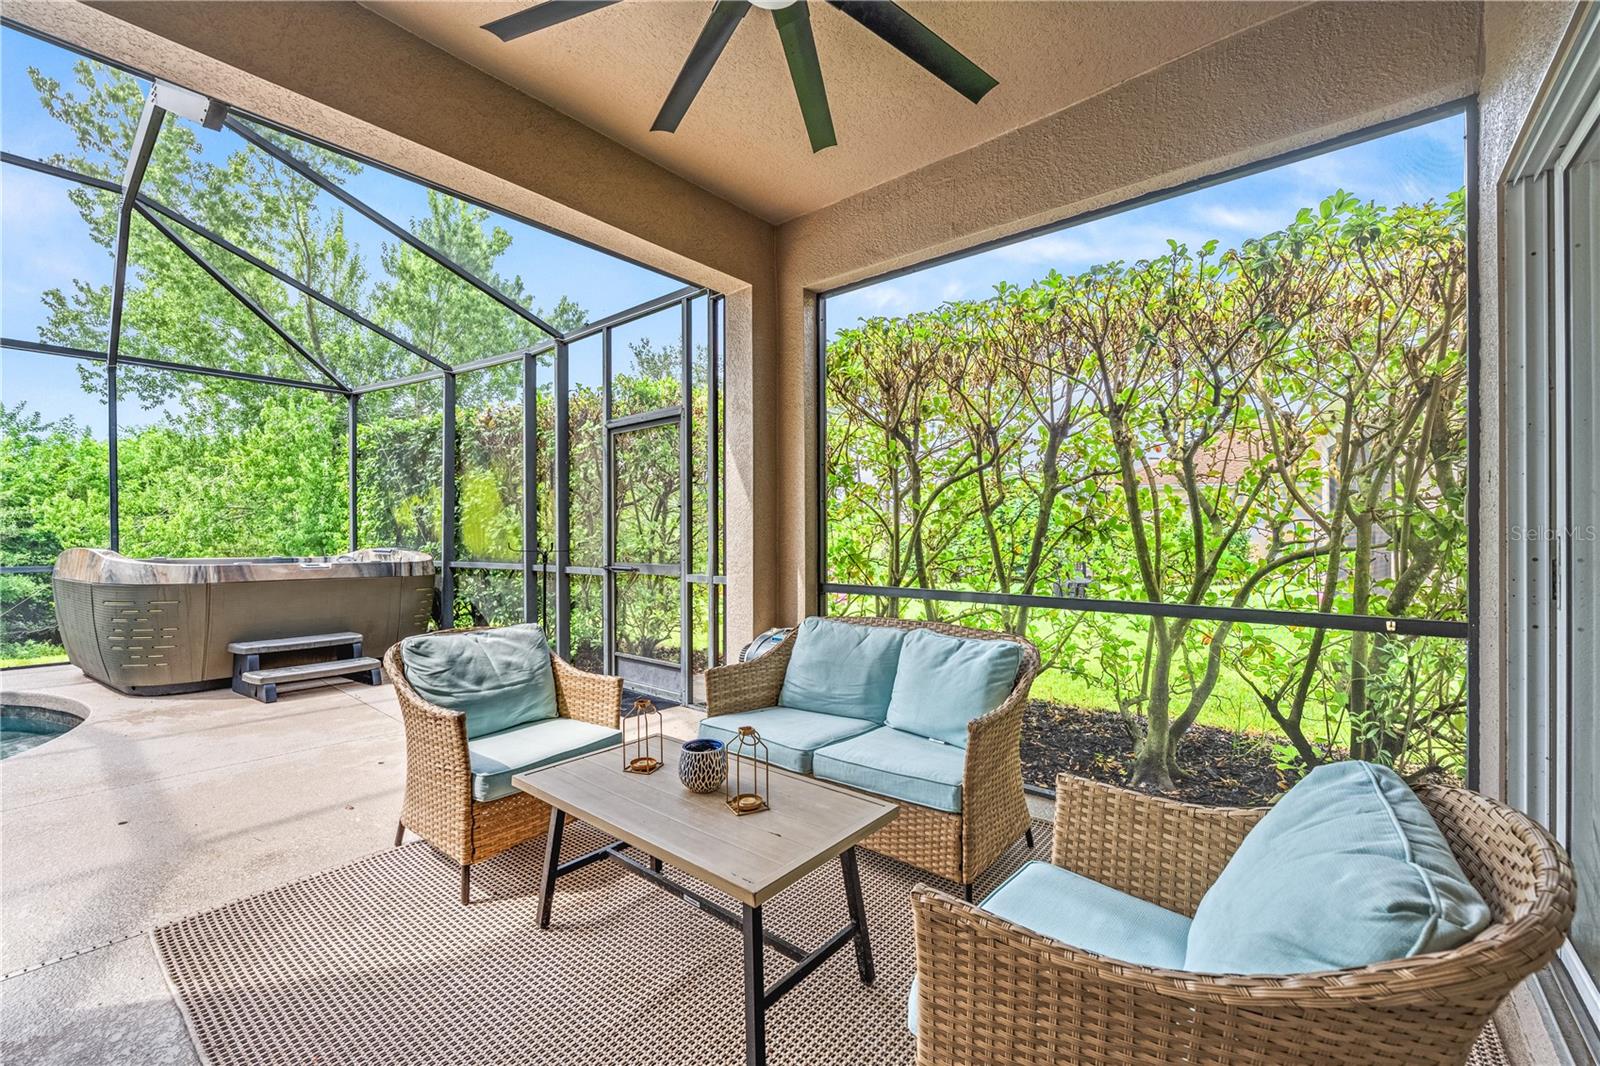
****Price Reduction****Welcome home to this beautifully maintained 3-bedroom, 2-bath retreat nestled in the heart of Greenbrook Village, one of Lakewood Ranch's most beloved communities. With 1,738 square feet of bright, flowing living space, this home was thoughtfully designed for easy, comfortable living from the moment you walk in. The updated modern kitchen is the heart of the home. Stylish, functional, and ready for everything from quiet morning coffee to lively family gatherings. A flexible office space with double pocket doors offers the perfect work-from-home/gym setup or an easy conversion to a fourth bedroom. Then step outside and discover your own private sanctuary. A sparkling heated pool and oversized hot tub anchor the screened lanai, perfect for soaking under the Florida sun or unwinding on a warm evening year-round. Beyond the water, a lush preserve view, a butterfly garden attracting nature's most colorful visitors, and small fruit trees promising a sweet harvest make this outdoor space truly one of a kind. Thoughtfully designed with handicap accessibility, this home welcomes everyone at every stage of life. Furnishings are negotiable, making your transition that much easier. Greenbrook Village has many parks, 150 miles of walking and biking trails, an adventure park with playgrounds and sports fields, and one of the best dog parks around, all just steps away. Zoned for McNeal Elementary, Nolan Middle, and Lakewood Ranch High School. LWR Main Street puts shops, restaurants, a farmers market, miniature golf, and a movie theater within easy reach, and the nation's best beaches are less than 45 minutes away. With quick access to I-75, everything the area has to is right at your fingertips. Move-in ready for whatever chapter comes next.
/u.realgeeks.media/thefornerisgroup/FG_CB01.jpg)
Additional Information
- Taxes
- $1,477
- HOA Fee
- $127
- Amenity/Rec Fee
- Contact and verify with HOA.
- Year Built
- 2004
- Construction
- Block, Stucco
- Living Area
- 1,738
- Acres
- 0.16
- Hoa Fee
- $127
- Interior Features
- Ceiling Fans(s), Living Room/Dining Room Combo, Open Floorplan, Primary Bedroom Main Floor, Solid Wood Cabinets, Thermostat, Walk-In Closet(s)
- Cooling
- Central Air
- Heating
- Electric
- Parking
- Driveway, Garage Door Opener
- Garage Spaces
- 2
- Garage Description
- 2 Car Garage
- Exterior Features
- Lighting, Sidewalk, Sliding Doors
- Sewer
- Public Sewer
- Pool Description
- Auto Cleaner, Child Safety Fence, Heated, In Ground, Lighting, Screen Enclosure, Tile
- Stories
- 1
- Pets
- Yes
Listing courtesy of BRIGHT REALTY.
Mortgage Calculator
All listing information is deemed reliable but not guaranteed and should be independently verified through personal inspection by appropriate professionals. Listings displayed on this website may be subject to prior sale or removal from sale. Availability of any listing should always be independently verified. Listing information is provided for consumer personal, non-commercial use, solely to identify potential properties for potential purchase. All other use is strictly prohibited and may violate relevant federal and state law. Data last updated on