14243 Cattle Egret Place, Lakewood Ranch, FL 34202
- $399,000
- 3
- BD
- 2
- BA
- 1,771
- SqFt




- List Price
- $399,000
- Status
- ACTIVE
- MLS#
- A4696693
- Bedrooms
- 3
- Bathrooms
- 2
- Living Area
- 1,771
- Subdivision
- Greenbrook Village
Property Description
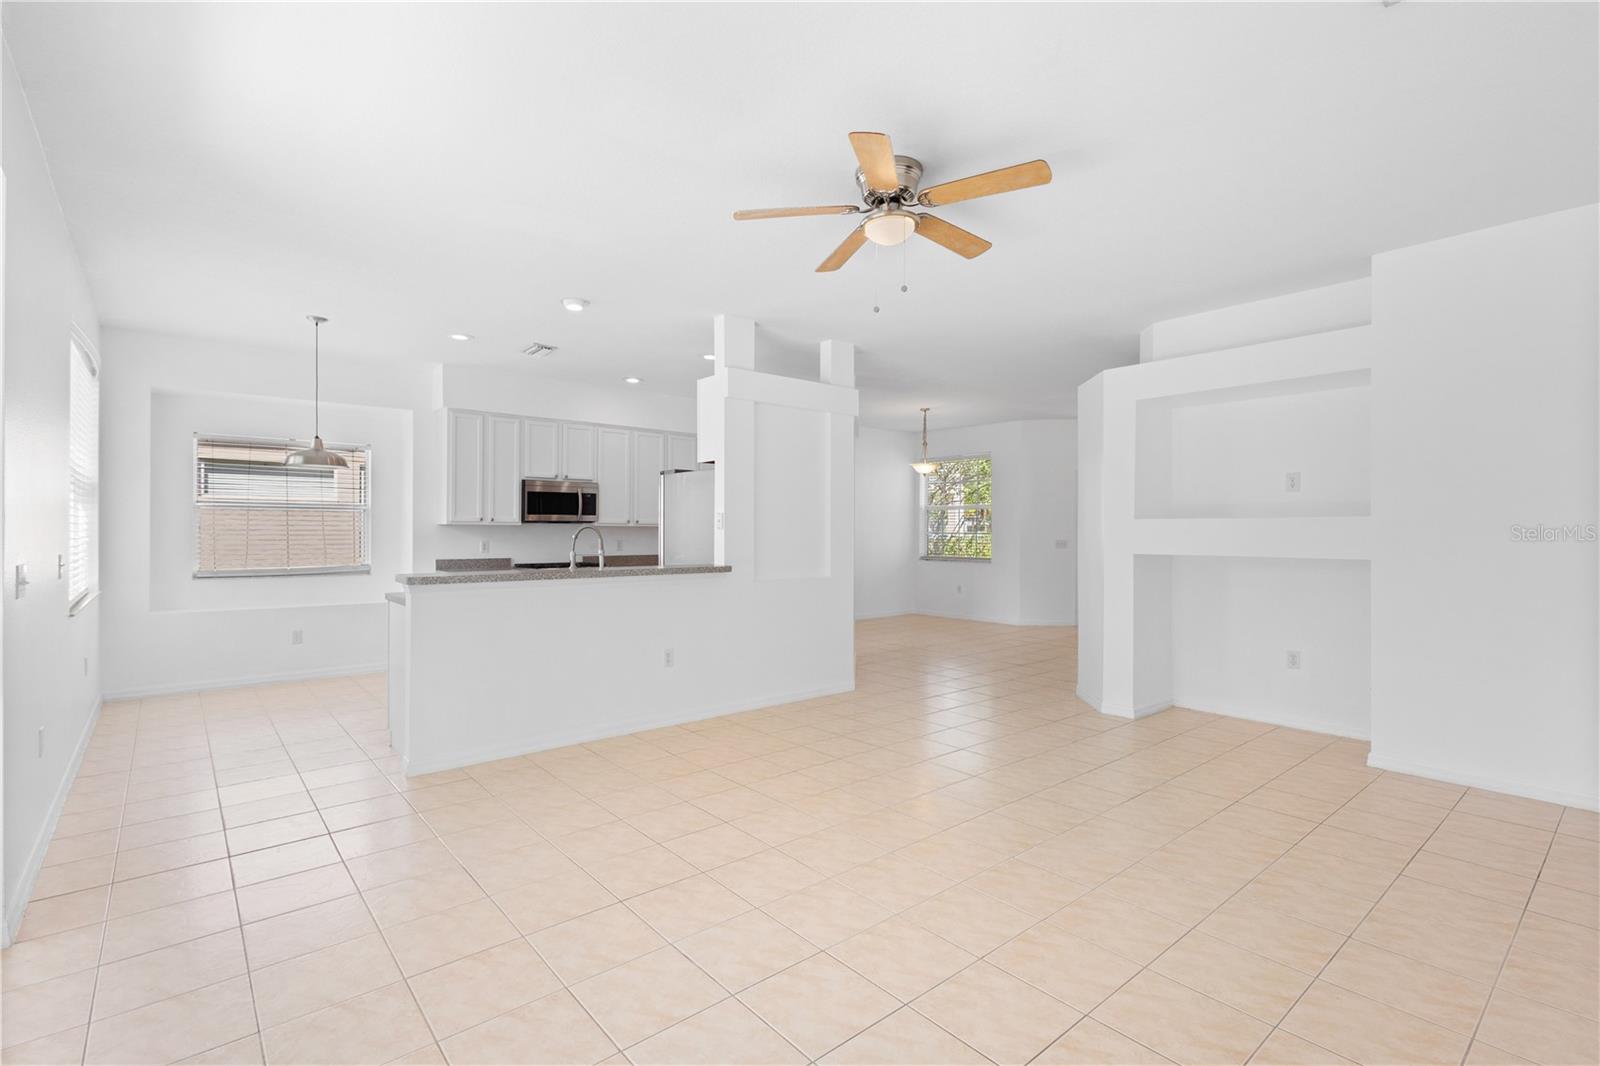
Welcome to your slice of Florida living in sought-after Greenbrook Fields at Lakewood Ranch. Ideally situated on a quiet cul-de-sac street, this home offers serene lake views and an exceptional opportunity to create your own personalized retreat in one of the area’s most desirable master-planned communities. This 1,763 sq. ft. residence features 3 bedrooms plus a den, offering flexible living space to accommodate a home office, guest room, or hobby area. Step inside to discover a light-filled, open-concept floor plan designed for both everyday living and entertaining. The spacious living areas flow seamlessly into the kitchen, providing a solid foundation ready for your vision and updates. The private primary suite offers a comfortable retreat, while the additional bedrooms and den provide versatility for a variety of lifestyles. Outdoors, take in peaceful water views and enjoy Florida’s year-round sunshine from your backyard—perfect for relaxing mornings or evening gatherings. A newer roof (2022) adds peace of mind and long-term value. While the home could benefit from updates, it presents incredible potential for buyers looking to add value and make it their own. Conveniently located near top-rated schools, parks, trails, shopping, dining, and Lakewood Ranch’s vibrant Main Street, this is a rare opportunity to own in Greenbrook Fields. With limited single-family homes available at this price point in Lakewood Ranch, this property offers exceptional value and upside potential. Bring your vision and don’t miss the chance to transform this lakefront property into something truly special.
/u.realgeeks.media/thefornerisgroup/FG_CB01.jpg)
Additional Information
- Taxes
- $1,710
- HOA Fee
- $121
- Year Built
- 2004
- Construction
- Block, Concrete
- Living Area
- 1,771
- Acres
- 0.16
- Hoa Fee
- $121
- Interior Features
- Kitchen/Family Room Combo, Open Floorplan, Split Bedroom, Thermostat, Walk-In Closet(s)
- Amenities
- Park, Playground, Recreation Facilities, Tennis Court(s), Trail(s)
- Cooling
- Central Air
- Heating
- Central, Electric
- Parking
- Driveway
- Garage Spaces
- 2
- Garage Description
- 2 Car Garage
- Exterior Features
- Sliding Doors
- View
- Trees/Woods
- Water
- Lake Front
- Sewer
- Public Sewer
- Pets
- Yes
Listing courtesy of MICHAEL SAUNDERS & COMPANY.
Mortgage Calculator
All listing information is deemed reliable but not guaranteed and should be independently verified through personal inspection by appropriate professionals. Listings displayed on this website may be subject to prior sale or removal from sale. Availability of any listing should always be independently verified. Listing information is provided for consumer personal, non-commercial use, solely to identify potential properties for potential purchase. All other use is strictly prohibited and may violate relevant federal and state law. Data last updated on