3612 S Lockwood Ridge Road, Central Sarasota, FL 34239
- $649,900
- 4
- BD
- 3
- BA
- 2,895
- SqFt






- List Price
- $649,900
- Status
- ACTIVE
- MLS#
- A4696876
- Price Change
- ▼ $10,000 1789328501
- Bedrooms
- 4
- Bathrooms
- 3
- Living Area
- 2,895
- Subdivision
- Southgate
Property Description
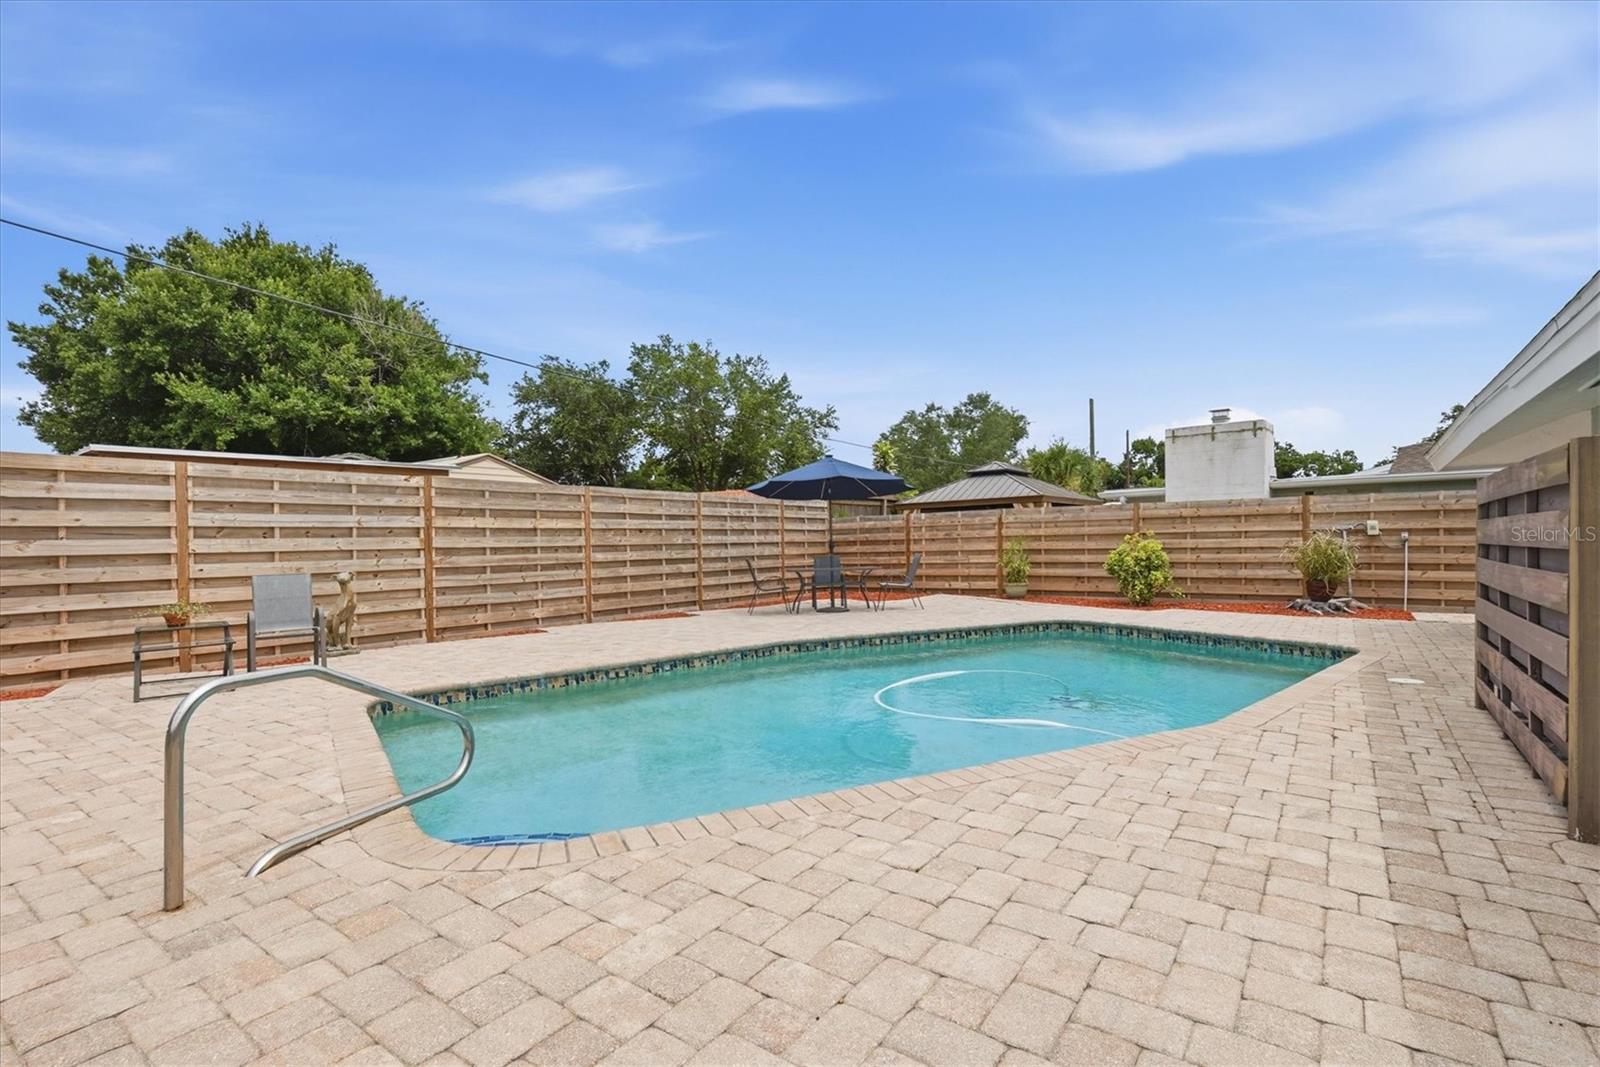
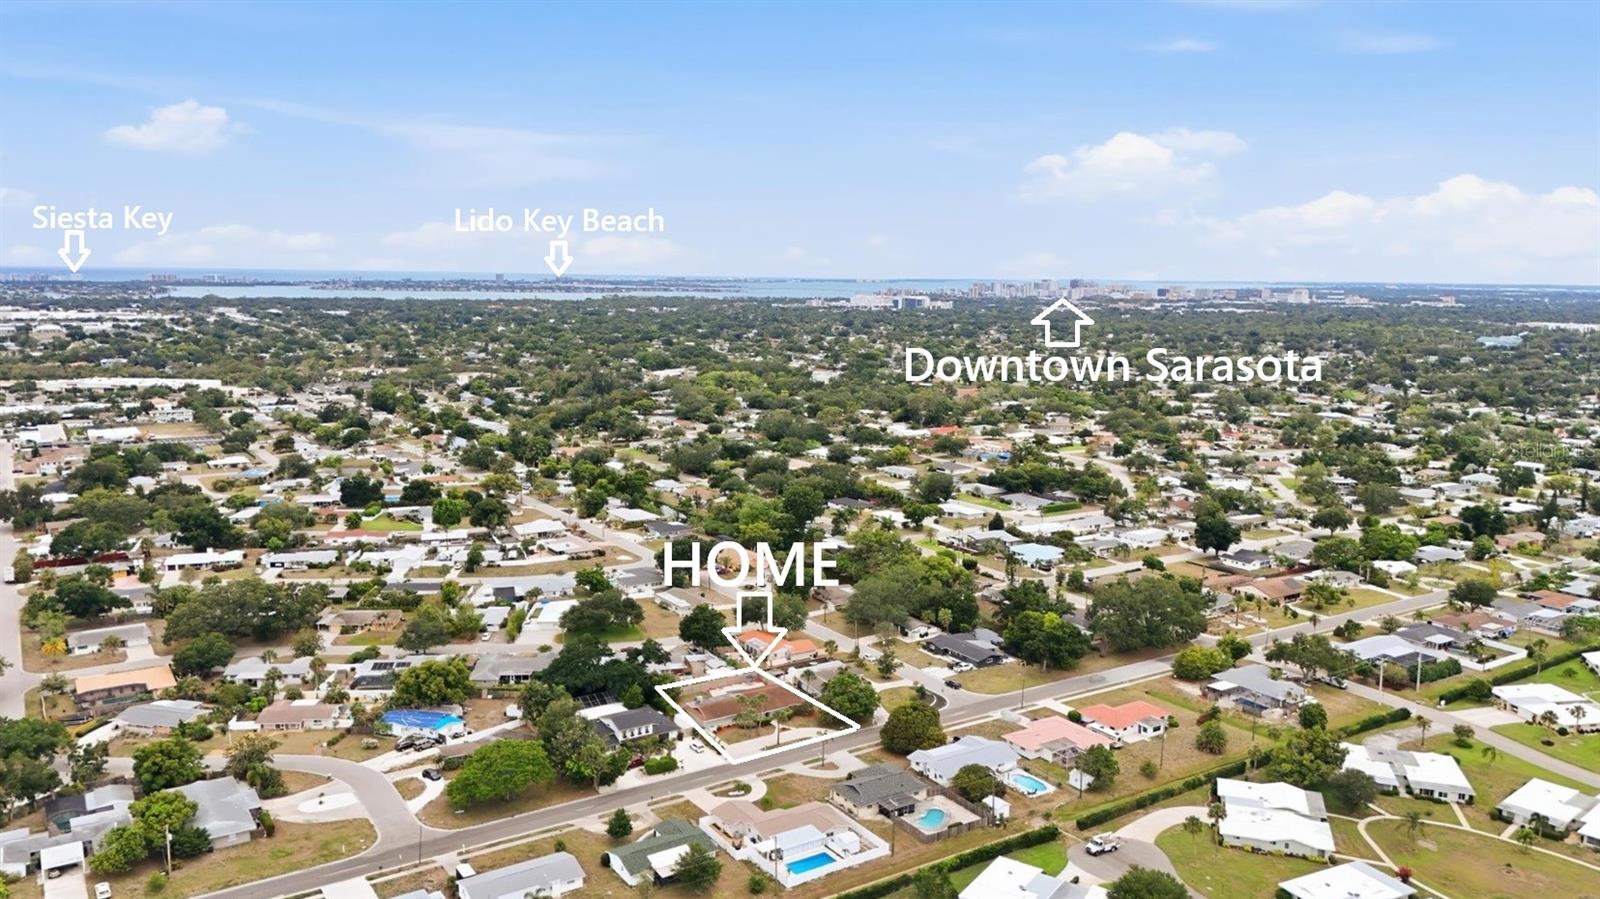
Beautiful 4BR/3Bath Pool Home in the highly desirable Southgate neighborhood close to everything great that Sarasota has to offer. Sitting on a perfect rectangular 10,500 Sq’ lot the home boast 2895 Sq’ of indoor livingspace, offering plenty of room for multi-generational living or converting the primary suite (with 2 doors to the exterior) into a Mother-In-Law apartment or ADU (AuxiliaryDwelling Unit) as a possible income generator. When you enter the home, you are greeted by a massive living room and tastefully updated ceramic tile on the diagonal that carries throughout the home. The open plan main living areas are complemented with spacious split bedrooms for privacy. The light and bright kitchen has 2 windows and recessed LED lighting and ample stone counters that a cook or baker will appreciate, plus upscale Samsung black stainless steel appliances, and a breakfast bar to the bonus room that has 2 large pantry closets and a built in desk with shelves. French doors lead out to the paver brick; lanai, patio and sunny pool area, on a spacious fully fenced backyard. The home is on county water and sewer and has 9.5 year old roof, 2 zones of HVAC; one is 2021 14 SEER Trane 2 ton for the primary BR side of the home, and the other is a 13 year old 15 SEER 3.5 ton Comfortmaker that is serviced regularly for the rest of the home. Large overhanging roof provides shade for passive cooling and coverage for outdoor storage. The stand-up attic offers excelent additional storage or oportunity to dormer and make into additional living space. Book your private showing and scoopup this rare opportunity NOW!
/u.realgeeks.media/thefornerisgroup/FG_CB01.jpg)
Additional Information
- HOA Fee
- $200
- Year Built
- 1962
- Construction
- Block
- Living Area
- 2,895
- Acres
- 0.24
- Hoa Fee
- $200
- Interior Features
- Built-in Features, Ceiling Fans(s), Open Floorplan, Primary Bedroom Main Floor, Stone Counters
- Amenities
- Pool
- Cooling
- Central Air
- Heating
- Central, Electric
- Exterior Features
- Rain Gutters
- View
- Garden, Pool
- Sewer
- Public Sewer
- Pool Description
- Gunite, In Ground
- Stories
- 1
- Pets
- Yes
Listing courtesy of ALBERT WOOSTER & COMPANY.
Mortgage Calculator
All listing information is deemed reliable but not guaranteed and should be independently verified through personal inspection by appropriate professionals. Listings displayed on this website may be subject to prior sale or removal from sale. Availability of any listing should always be independently verified. Listing information is provided for consumer personal, non-commercial use, solely to identify potential properties for potential purchase. All other use is strictly prohibited and may violate relevant federal and state law. Data last updated on