16337 Tradewind Terrace, Lakewood Ranch, FL 34211
- $709,999
- 4
- BD
- 3
- BA
- 2,032
- SqFt





- List Price
- $709,999
- Status
- ACTIVE
- MLS#
- A4696964
- Bedrooms
- 4
- Bathrooms
- 3
- Living Area
- 2,032
- Subdivision
- Lorraine Lakes Ph I
Property Description
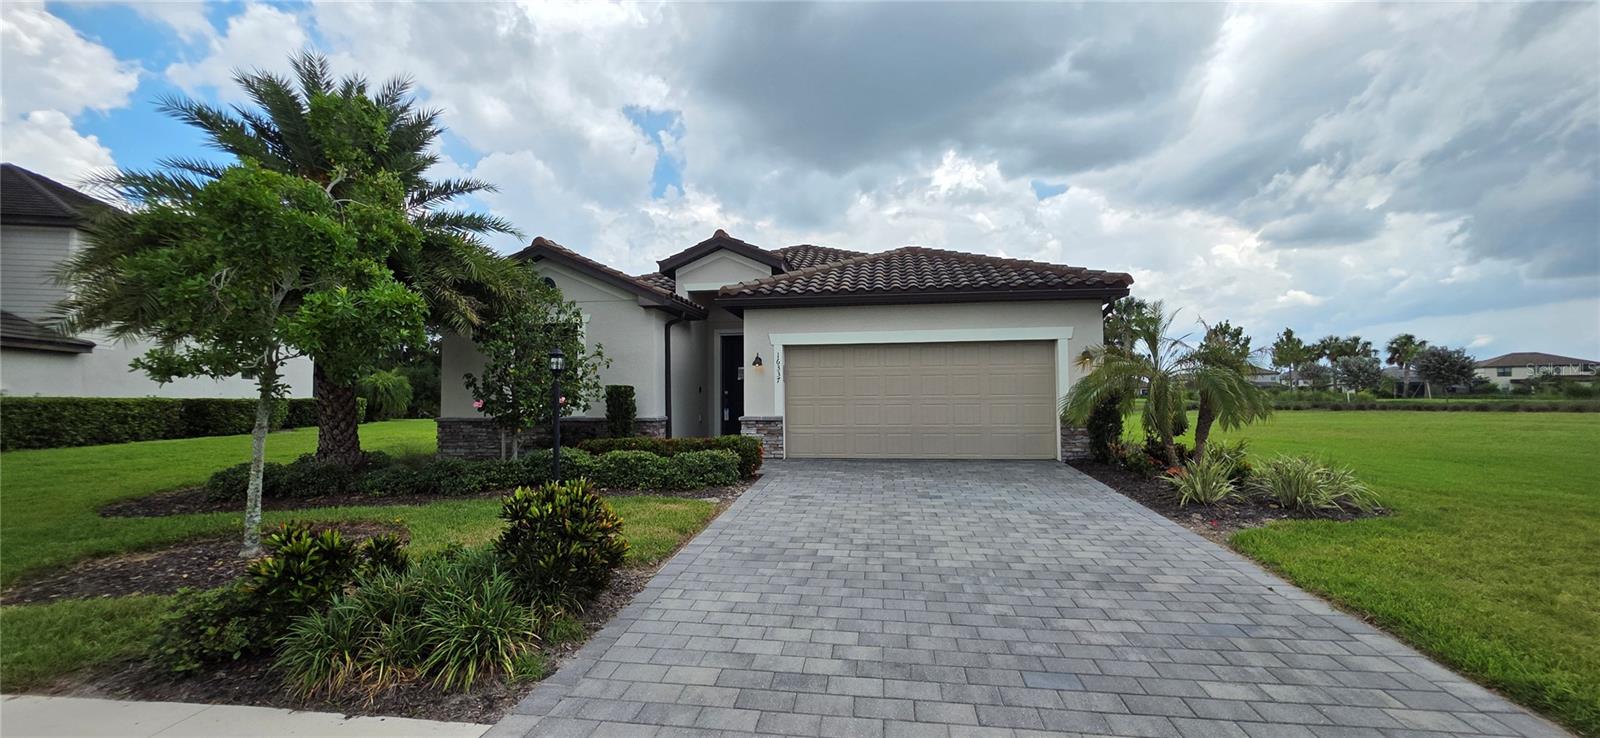
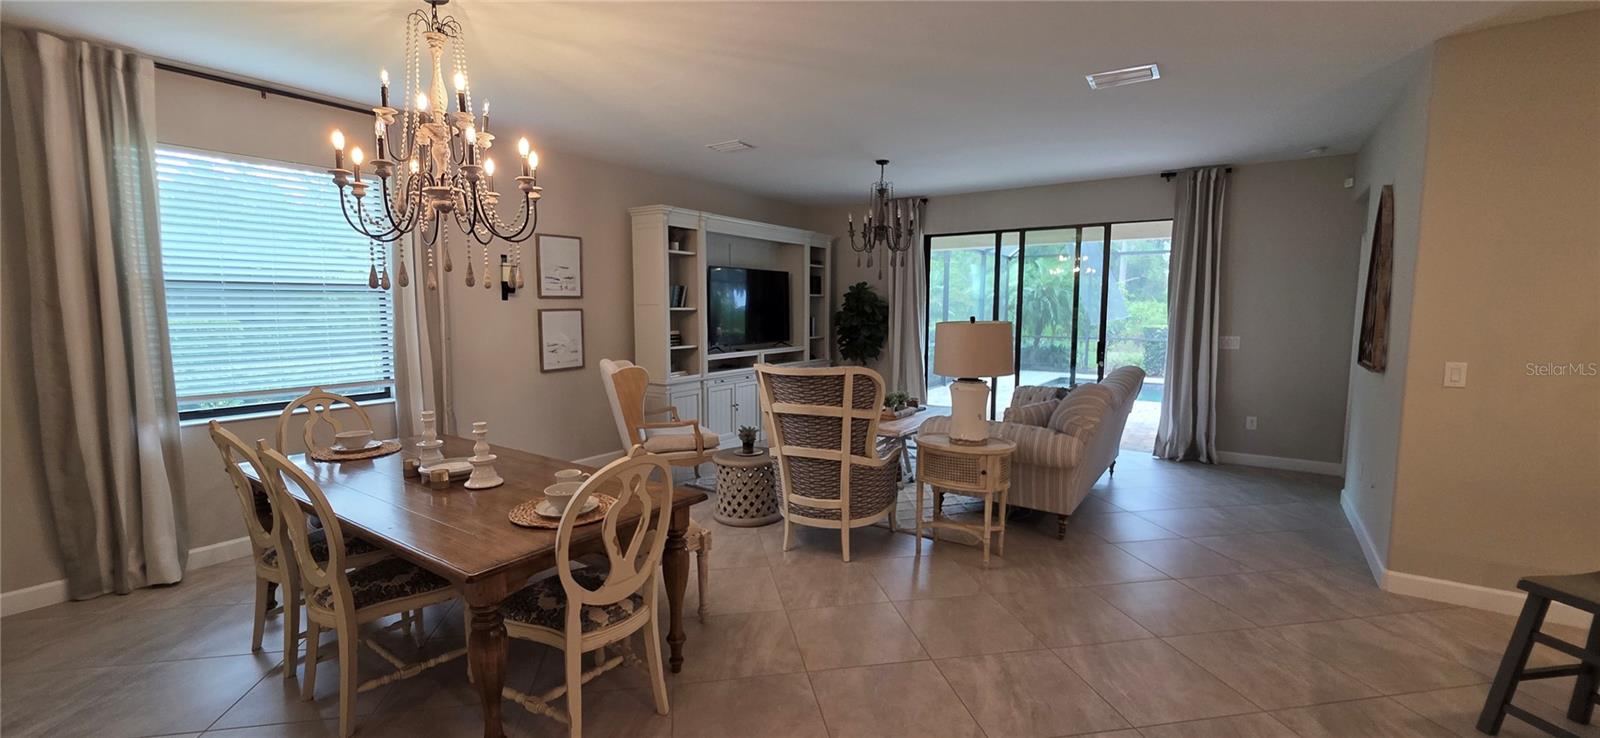
Welcome to one of the most unique opportunities in Lorraine Lakes at Lakewood Ranch! This professionally decorated Trevi model home offers 4 bedrooms, 3 full bathrooms, 2,032 square feet of thoughtfully designed living space, and showcases the resort-style Florida lifestyle with a private heated pool and spa. Owned by an investor and never occupied, this home has been maintained as a builder leaseback model, presenting in exceptional condition with designer-selected finishes, upgraded details, and model-quality furnishings throughout. The open-concept floor plan features a spacious kitchen with quartz countertops, stainless steel appliances, a large center island, and an abundance of cabinetry, all flowing seamlessly into the dining and great room areas. The owner's suite offers a luxurious retreat with dual vanities, a walk-in shower, and an oversized walk-in closet. Three additional bedrooms and two full guest baths provide plenty of space for family and visitors. Sliding glass doors lead to the covered lanai where the private pool and spa create the perfect setting for relaxing or entertaining year-round. Located within the highly sought-after gated community of Lorraine Lakes, residents enjoy world-class amenities including a resort-style pool, fitness center, tennis courts, pickleball courts, basketball, clubhouse, restaurant, social activities, and more. Furniture is negotiable, making this an outstanding opportunity for a primary residence, seasonal home, or investment property. Rarely does a never-lived-in former model home with a private pool and spa become available in Lorraine Lakes. Schedule your private showing today!
/u.realgeeks.media/thefornerisgroup/FG_CB01.jpg)
Additional Information
- Taxes
- $2,332
- HOA Fee
- $1,309
- Year Built
- 2020
- Construction
- Stucco
- Living Area
- 2,032
- Acres
- 0.27
- Hoa Fee
- $1,309
- Interior Features
- High Ceilings, Kitchen/Family Room Combo, Living Room/Dining Room Combo, Open Floorplan, Solid Surface Counters, Split Bedroom, Window Treatments
- Amenities
- Clubhouse, Fitness Center, Gated, Maintenance, Pickleball Court(s), Security, Tennis Court(s), Trail(s)
- Cooling
- Central Air
- Heating
- Central
- Garage Spaces
- 2
- Garage Description
- 2 Car Garage
- Exterior Features
- Sidewalk
- Sewer
- Public Sewer
- Pool Description
- In Ground
- Stories
- 1
- Pets
- Yes
Listing courtesy of FINE PROPERTIES.
Mortgage Calculator
All listing information is deemed reliable but not guaranteed and should be independently verified through personal inspection by appropriate professionals. Listings displayed on this website may be subject to prior sale or removal from sale. Availability of any listing should always be independently verified. Listing information is provided for consumer personal, non-commercial use, solely to identify potential properties for potential purchase. All other use is strictly prohibited and may violate relevant federal and state law. Data last updated on