3946 Wilshire Circle E Unit 168, Palmer Ranch, FL 34238
- $405,000
- 3
- BD
- 2
- BA
- 1,990
- SqFt







- List Price
- $405,000
- Status
- ACTIVE
- MLS#
- A4697072
- Bedrooms
- 3
- Bathrooms
- 2
- Living Area
- 1,990
- Subdivision
- Lakeshore Village
Property Description
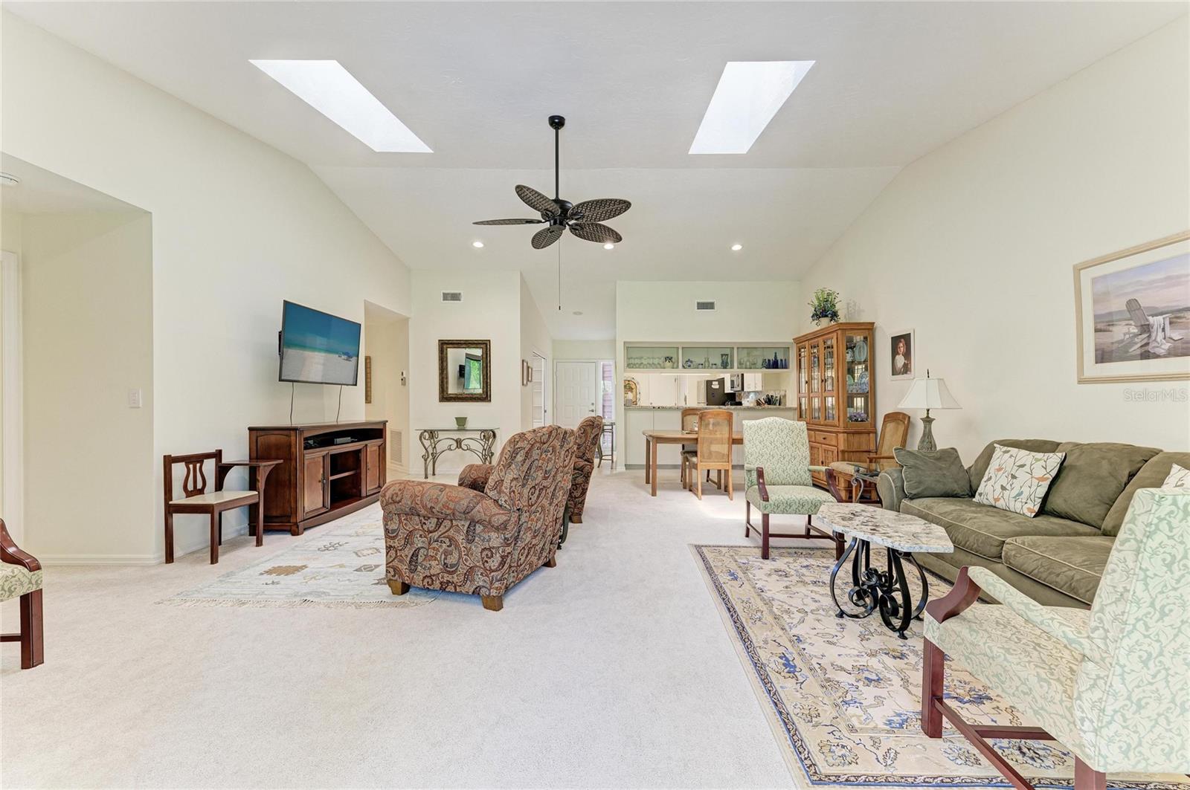
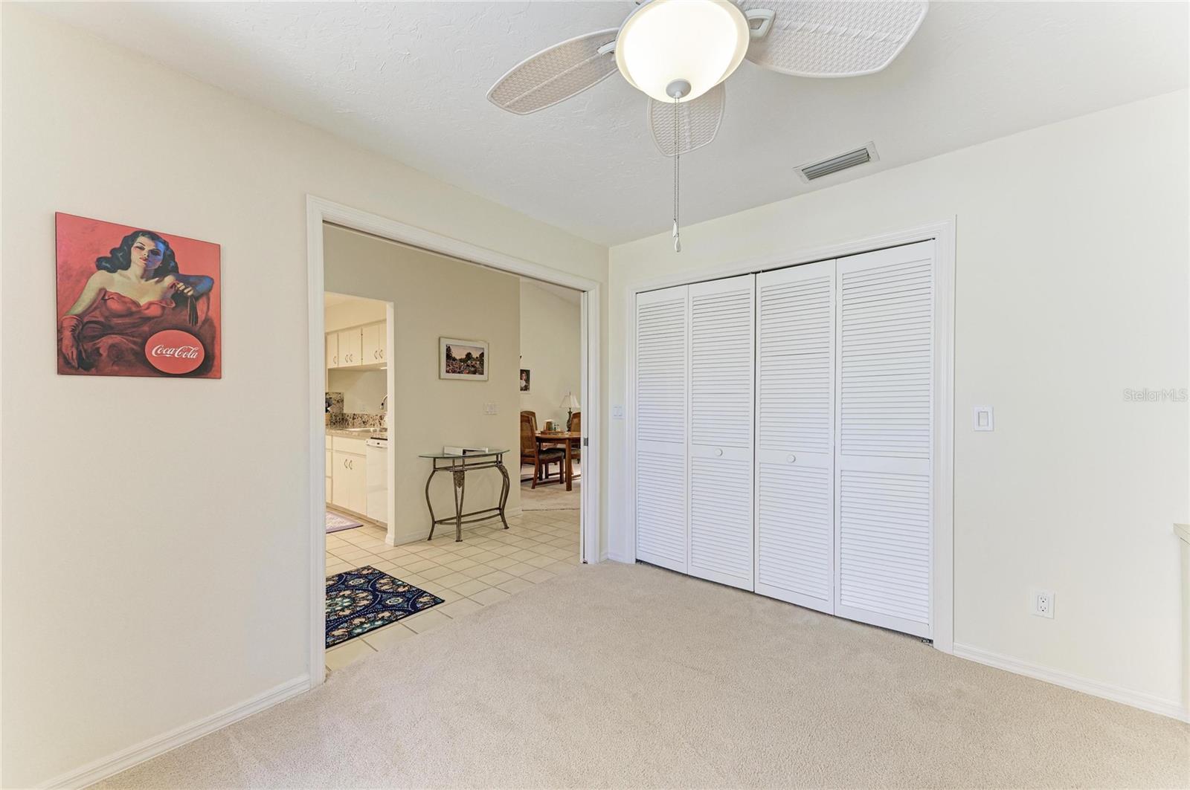
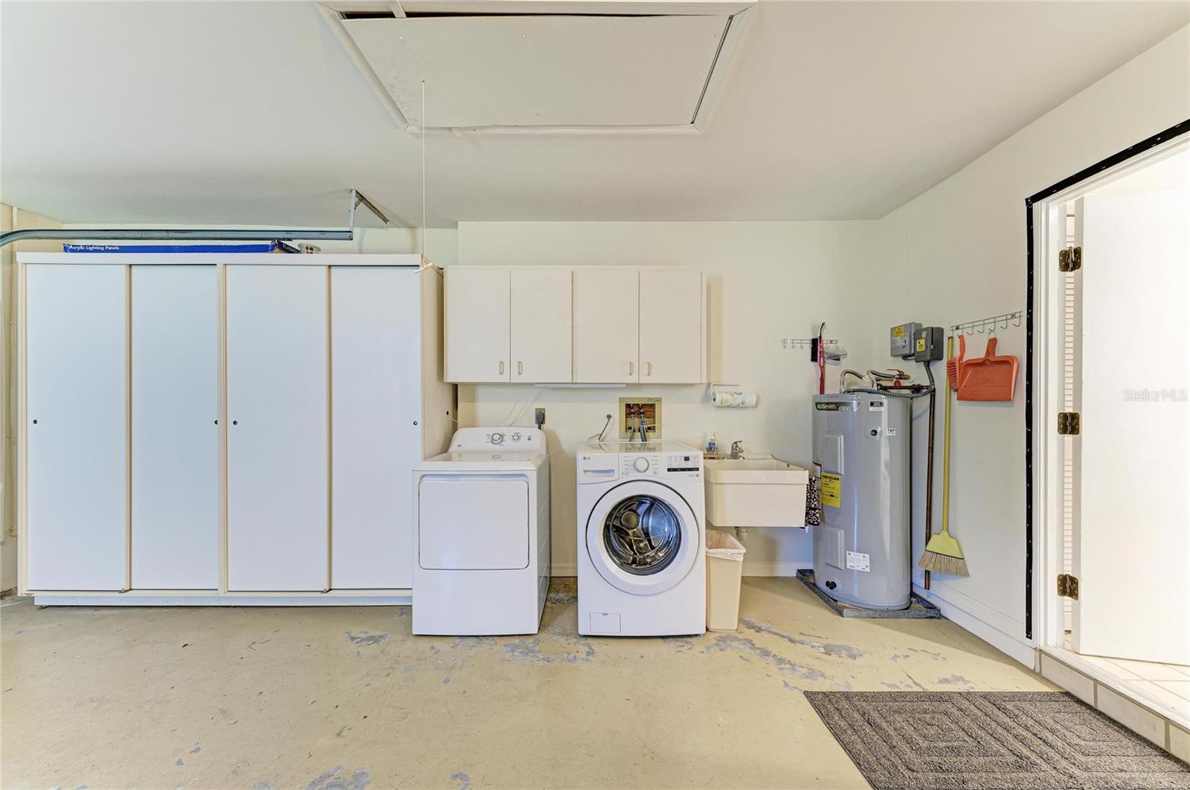
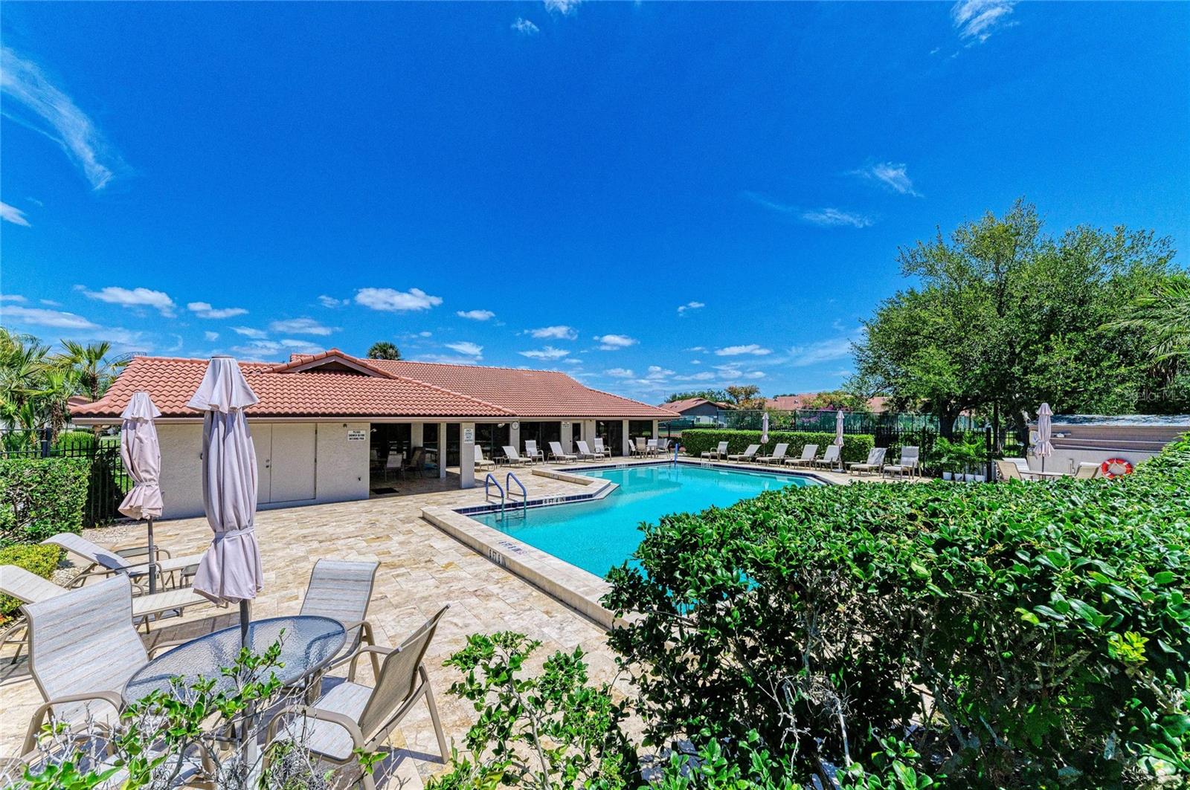
Welcome to Sarasota’s desirable 55+ Lakeshore Village community. This beautifully maintained, turnkey-furnished (optional) 3-bedroom, 2-bath villa offers a spacious and inviting layout with generously sized bedrooms and tastefully updated bathrooms. Ideally situated on a quiet cul-de-sac, the home features a 2-car garage along with ample driveway parking. Multiple skylights fill the space with an abundance of natural light by day and soft moonlight by night, while the private backyard setting provides a peaceful retreat for nature lovers. The versatile third bedroom is currently configured as a den or office, complete with convenient pocket doors for added flexibility. The bright, eat-in kitchen is thoughtfully updated with granite countertops, pull-out drawers, a new sink, recessed lighting, and select stainless steel appliances. Enjoy peace of mind with recent upgrades including a new hot water heater, front-loading washer, and a high-efficiency HVAC system. Freshly painted throughout, the home features updated ceilings finished in a timeless skip trowel texture. Start your mornings in the Florida room, where you can enjoy coffee while overlooking the tranquil private garden as the sun rises. Lakeshore Village offers an active and welcoming lifestyle with scenic lakes and fountains, tennis courts, a saltwater pool, and a clubhouse with a library and a full calendar of social activities. Contact me today to schedule your private showing.
/u.realgeeks.media/thefornerisgroup/FG_CB01.jpg)
Additional Information
- Year Built
- 1988
- Construction
- Block, Wood Siding
- Living Area
- 1,990
- Interior Features
- Built-in Features, Cathedral Ceiling(s), Ceiling Fans(s), Eat-in Kitchen, High Ceilings, Living Room/Dining Room Combo, Open Floorplan, Primary Bedroom Main Floor, Split Bedroom, Stone Counters, Thermostat, Walk-In Closet(s)
- Amenities
- Cable TV, Clubhouse, Maintenance, Pickleball Court(s), Pool, Tennis Court(s)
- Cooling
- Central Air
- Heating
- Central
- Parking
- Garage Door Opener
- Garage Spaces
- 2
- Garage Description
- 2 Car Garage
- Exterior Features
- Hurricane Shutters, Sliding Doors
- View
- Garden, Trees/Woods
- Sewer
- Public Sewer
Listing courtesy of EXIT KING REALTY.
Mortgage Calculator
All listing information is deemed reliable but not guaranteed and should be independently verified through personal inspection by appropriate professionals. Listings displayed on this website may be subject to prior sale or removal from sale. Availability of any listing should always be independently verified. Listing information is provided for consumer personal, non-commercial use, solely to identify potential properties for potential purchase. All other use is strictly prohibited and may violate relevant federal and state law. Data last updated on