7346 Windemere Lane, University Park, FL 34201
- $825,000
- 3
- BD
- 3
- BA
- 2,408
- SqFt












- List Price
- $825,000
- Status
- ACTIVE
- MLS#
- A4697989
- Bedrooms
- 3
- Bathrooms
- 3
- Half-baths
- 1
- Living Area
- 2,408
- Subdivision
- University Park
Property Description
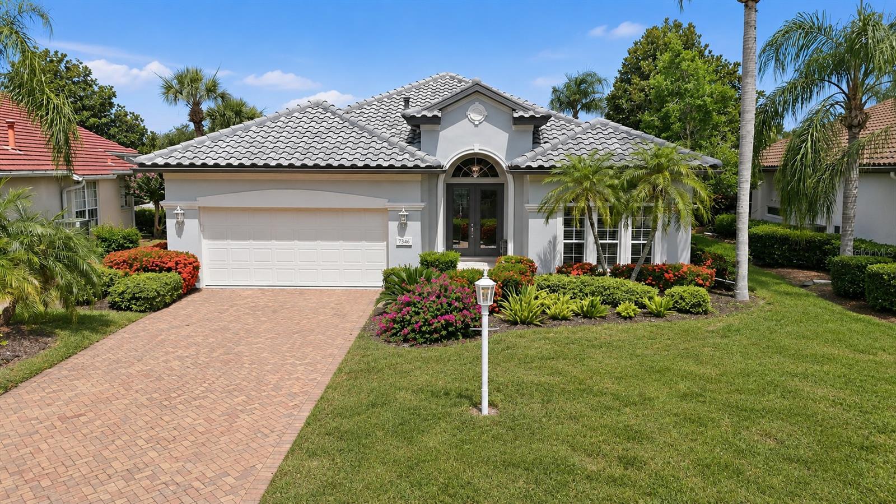
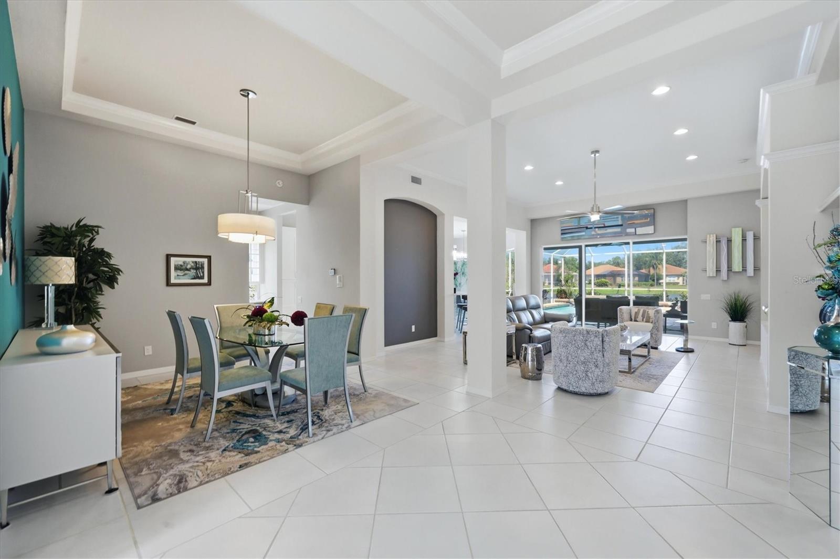
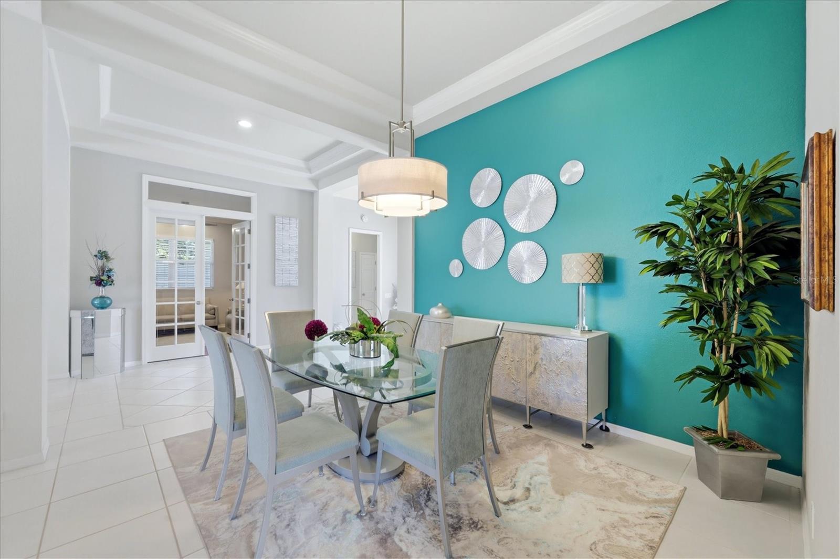
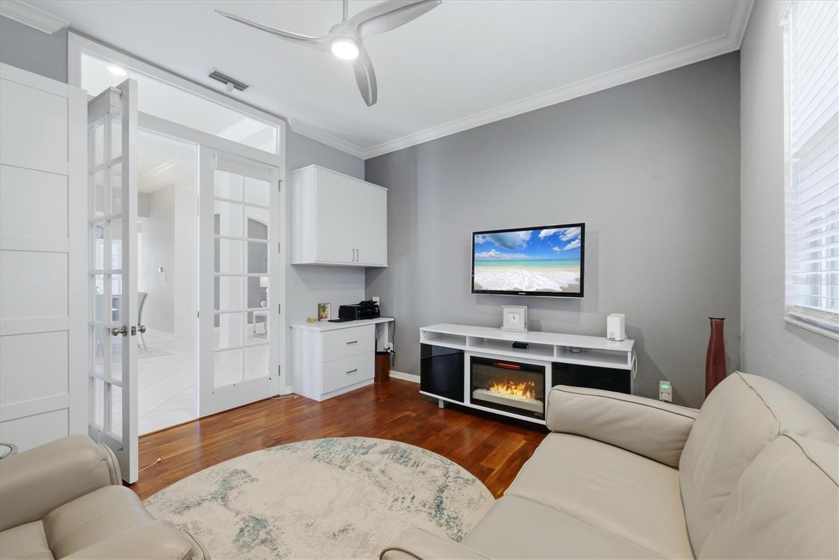
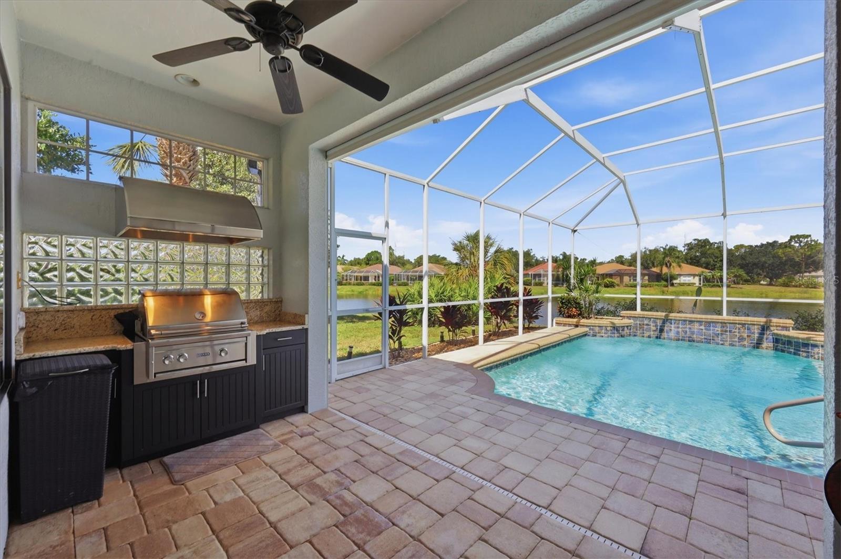
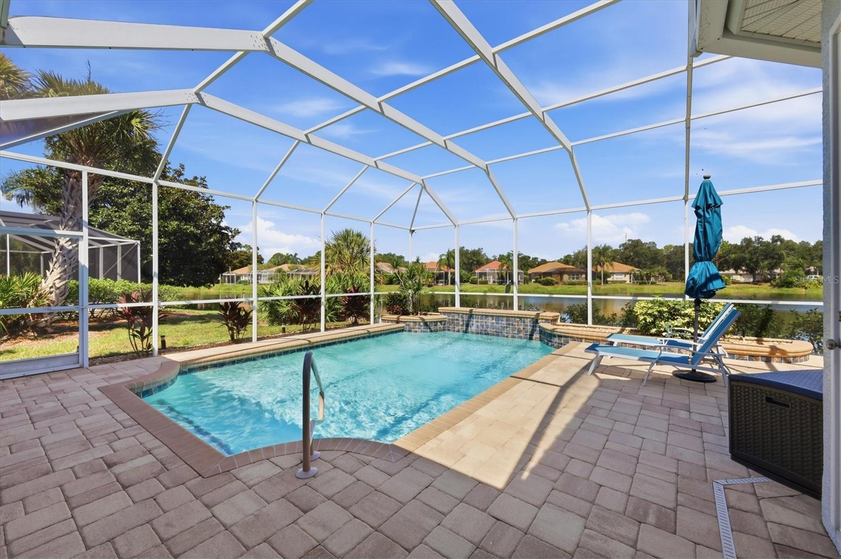
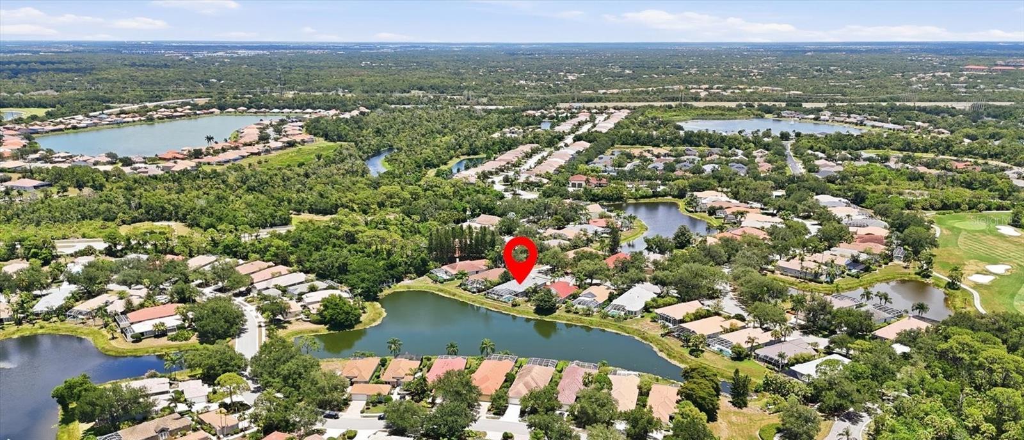
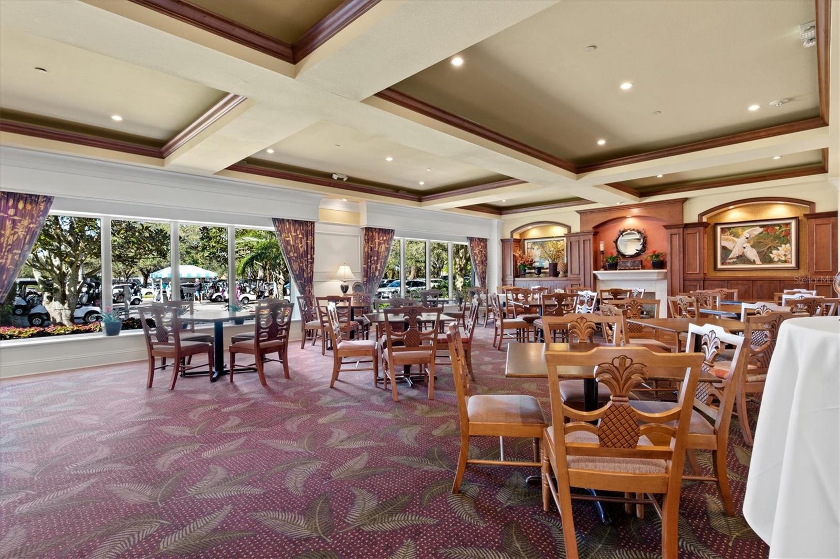
Experience refined Florida living in this beautifully maintained and thoughtfully updated 3-bedroom, 2.5-bath residence located within award-winning University Park Country Club. Showcasing a modern aesthetic, this home features tall ceilings, crown molding, architectural details, hand-scraped hardwood & tile flooring, & an open-concept floor plan designed for both everyday living & entertaining. Major updates include a NEW TILE ROOF and WATER HEATER installed in 2024, a new HVAC SYSTEM installed July 2026, INTERIOR & EXTERIOR PAINTING in 2024, providing peace of mind for years to come. Newly installed front lawn. The attractive paver driveway and walkway are framed by colorful tropical landscaping, while the tiled front porch with decorative mosaic creates a welcoming first impression. Double leaded-glass entry doors with a transom window open to a bright foyer that flows seamlessly into the spacious living and dining areas, complete with built-ins, a modern ceiling fan, and triple sliding glass doors that bring the outdoors in. The beautifully updated kitchen is the heart of the home, offering quartz countertops, newer stainless steel appliances, white cabinetry, under-cabinet lighting, a built-in pantry, and a raised breakfast bar accented with decorative tile that complements the backsplash. A separate beverage station features a wine refrigerator and glass-front cabinetry, creating the perfect space for entertaining. The sunny breakfast nook includes an aquarium window, Bermuda shutters, and a charming window seat with a view of the lanai. The spacious primary suite serves as a private retreat with a sitting area, lanai access, abundant windows, a feature wall, modern ceiling fan, and two custom-fitted closets. The ensuite bath features dual vanities, a soaking tub, and a large walk-in shower. Guest accommodations include a bright bedroom with Bermuda shutters and custom closet built-ins, plus a well-appointed bath with granite countertops and a tub/shower combination enclosed by a stylish glass barn door. A versatile third bedroom with glass French doors and a modern ceiling fan can easily function as a home office or den. Outdoor living is equally impressive. The expansive paver lanai showcases a sparkling pool with a tranquil waterfall, an outdoor prep area with a built-in Lynx grill and hood, and SPF outdoor shade and a convenient pool bath. Relax and entertain while enjoying picturesque lake views in a private tropical setting. Additional features include a laundry room with utility sink & upper cabinetry, leading to the attached two-car garage. Residents of Wentworth enjoy the convenience of landscape maintenance-free living and access to a community pool shared with neighboring Notting Hill. This exceptional home offers the perfect blend of style, comfort, & resort-inspired living in one of the area's most sought-after golf and country club communities. UPCC is consistently ranked one of the top courses in Florida featuring 27 holes of championship golf; tennis and pickleball; fitness center, croquet – as well as an array of social and group activities. Just a 15-minute drive outside this peaceful enclave is downtown Sarasota and two miles east of UPCC is the convenience of I-75, University Town Center, Nate Benderson Park and Mote Marine Aquarium. Enjoy the club amenities with the required minimum of a Social membership at UPCC, which is owned by the residents through a Recreation District.
/u.realgeeks.media/thefornerisgroup/FG_CB01.jpg)
Additional Information
- HOA Fee
- $2,065
- Amenity/Rec Fee
- A minimum of a Social Membership is required at University Park Country Club. Contact Merci Harrod at 941-355-3888, ext 234 or mharrod@universitypark-fl.com for more information.
- Year Built
- 1998
- Construction
- Block
- Living Area
- 2,408
- Acres
- 0.25
- Hoa Fee
- $2,065
- Interior Features
- Built-in Features, Ceiling Fans(s), Crown Molding, Eat-in Kitchen, High Ceilings, Open Floorplan, Primary Bedroom Main Floor, Stone Counters, Tray Ceiling(s), Window Treatments
- Amenities
- Gated, Pool
- Cooling
- Central Air
- Heating
- Electric
- Garage Spaces
- 2
- Garage Description
- 2 Car Garage
- Exterior Features
- French Doors, Lighting, Outdoor Kitchen, Private Mailbox, Sliding Doors
- Water
- Lake Front
- Sewer
- Public Sewer
- Pool Description
- Heated, In Ground, Lighting
- Stories
- 1
- Pets
- Yes
Listing courtesy of FINE PROPERTIES.
Mortgage Calculator
All listing information is deemed reliable but not guaranteed and should be independently verified through personal inspection by appropriate professionals. Listings displayed on this website may be subject to prior sale or removal from sale. Availability of any listing should always be independently verified. Listing information is provided for consumer personal, non-commercial use, solely to identify potential properties for potential purchase. All other use is strictly prohibited and may violate relevant federal and state law. Data last updated on