6116 Dartmouth Drive, West Bradenton, FL 34207
- $375,000
- 3
- BD
- 2
- BA
- 1,405
- SqFt




- List Price
- $375,000
- Status
- ACTIVE
- MLS#
- A4698108
- Price Change
- ▼ $2,000 1785113777
- Bedrooms
- 3
- Bathrooms
- 2
- Living Area
- 1,405
- Subdivision
- Bayshore Gardens
Property Description
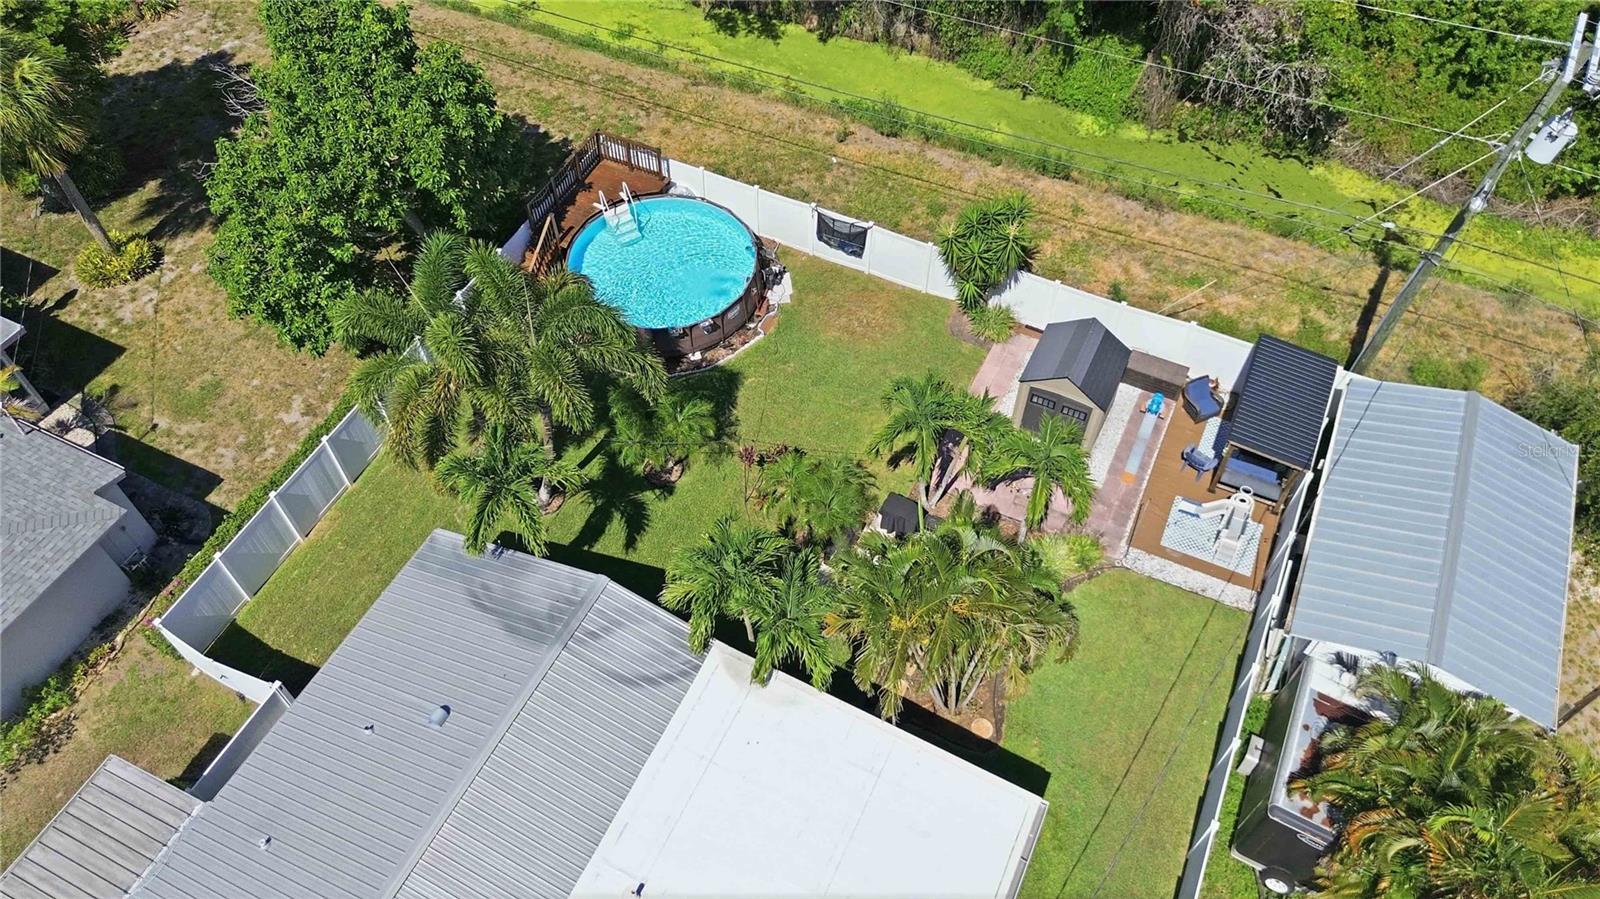
Relaxed Florida living meets thoughtful updates and plenty of outdoor space. This inviting 3-bedroom, 2-bath home features a brand-new primary suite addition that truly feels like your own private retreat. Complete with its own split A/C system, a large walk-in closet, office nook, and impact windows and sliders leading directly to the backyard, it's a space you'll love coming home to. The backyard is designed for enjoying the Florida lifestyle. The spacious, fully fenced yard is beautifully landscaped and features a newer above-ground pool (2024) with a brand-new pump (2026), a storage shed, one double-gated entrance that make it easy to park a boat, trailer, or other recreational toys. No HOA, so bring it all! Best of all, a peaceful creek runs behind the property, so you'll enjoy added privacy with no rear neighbors. Tropical palms, lush landscaping, a metal roof, and an exterior color palette gives off a charming coastal vibe. Inside, you'll appreciate the newer kitchen appliances and newer water heater, while the irrigation system helps keep the yard looking its best year-round. The community offers something for everyone, including access to a boat ramp, community pool, basketball and pickleball courts, a baseball field, playground, and recreation hall. Whether you're an outdoor enthusiast, need space for your boat, or simply want a home with privacy and character, this one offers a little bit of everything.
/u.realgeeks.media/thefornerisgroup/FG_CB01.jpg)
Additional Information
- Amenity/Rec Fee
- Boat slips can be rented. Please inquire with Bayshore Gardens Community
- Year Built
- 1958
- Construction
- Block
- Living Area
- 1,405
- Acres
- 0.20
- Interior Features
- Ceiling Fans(s), Crown Molding, Split Bedroom, Walk-In Closet(s)
- Amenities
- Playground, Pool
- Cooling
- Central Air, Mini-Split Unit(s)
- Heating
- Electric
- Parking
- Driveway
- Exterior Features
- Lighting, Sidewalk, Sliding Doors, Storage
- View
- Trees/Woods
- Water
- Boatable Water, Bay Front, Marina
- Sewer
- Public Sewer
- Pool Description
- Above Ground
- Pets
- Yes
Listing courtesy of KW SUNCOAST.
Mortgage Calculator
All listing information is deemed reliable but not guaranteed and should be independently verified through personal inspection by appropriate professionals. Listings displayed on this website may be subject to prior sale or removal from sale. Availability of any listing should always be independently verified. Listing information is provided for consumer personal, non-commercial use, solely to identify potential properties for potential purchase. All other use is strictly prohibited and may violate relevant federal and state law. Data last updated on