3828 Blue Stone Way Unit 77, Central Sarasota, FL 34232
- $223,900
- 2
- BD
- 2
- BA
- 1,332
- SqFt








- List Price
- $223,900
- Status
- ACTIVE
- MLS#
- A4698135
- Bedrooms
- 2
- Bathrooms
- 2
- Living Area
- 1,332
- Subdivision
- Glen Oaks Ridge Villas
Property Description
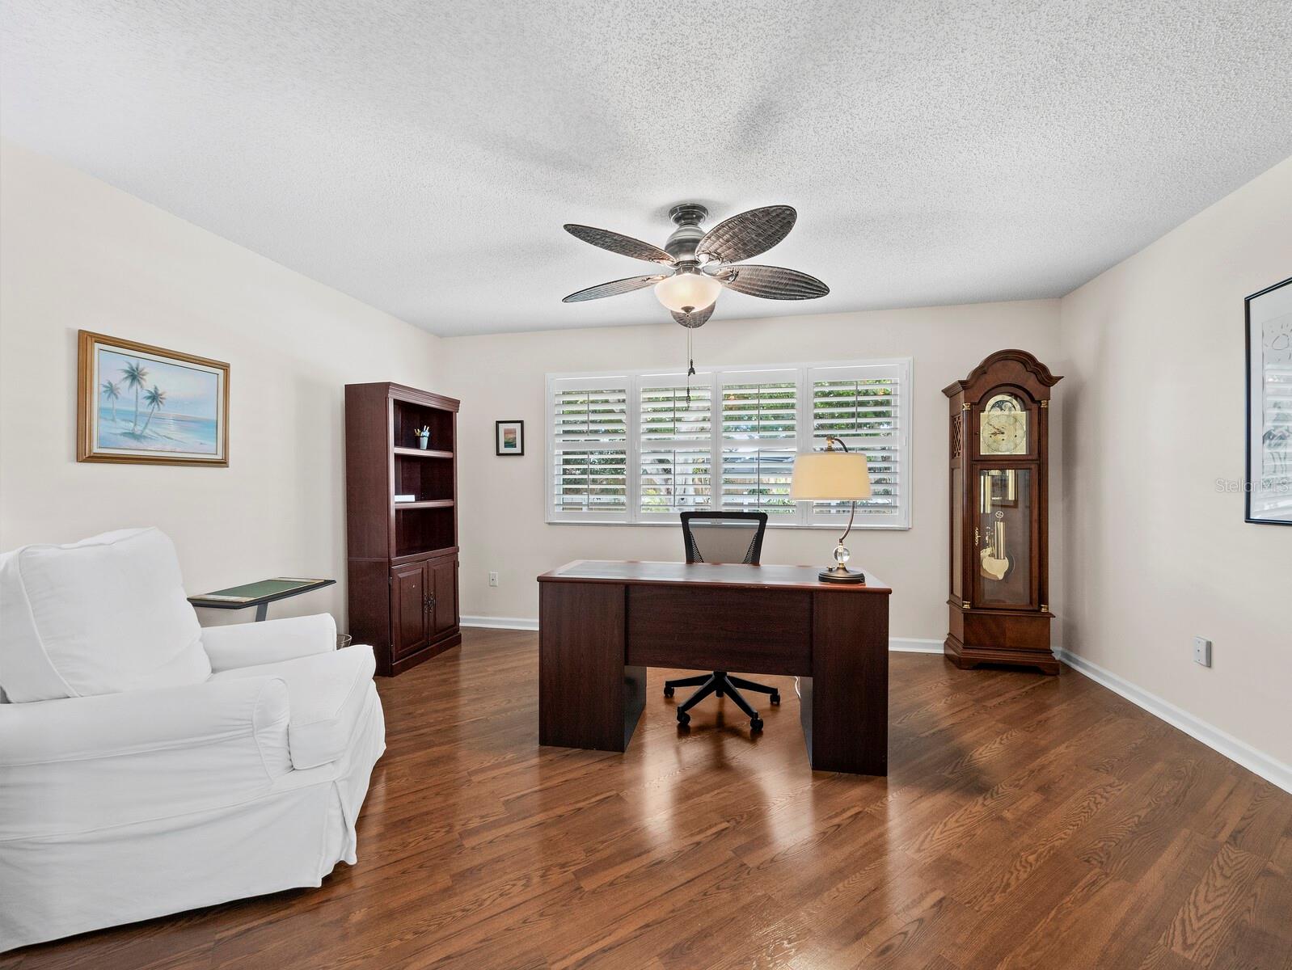
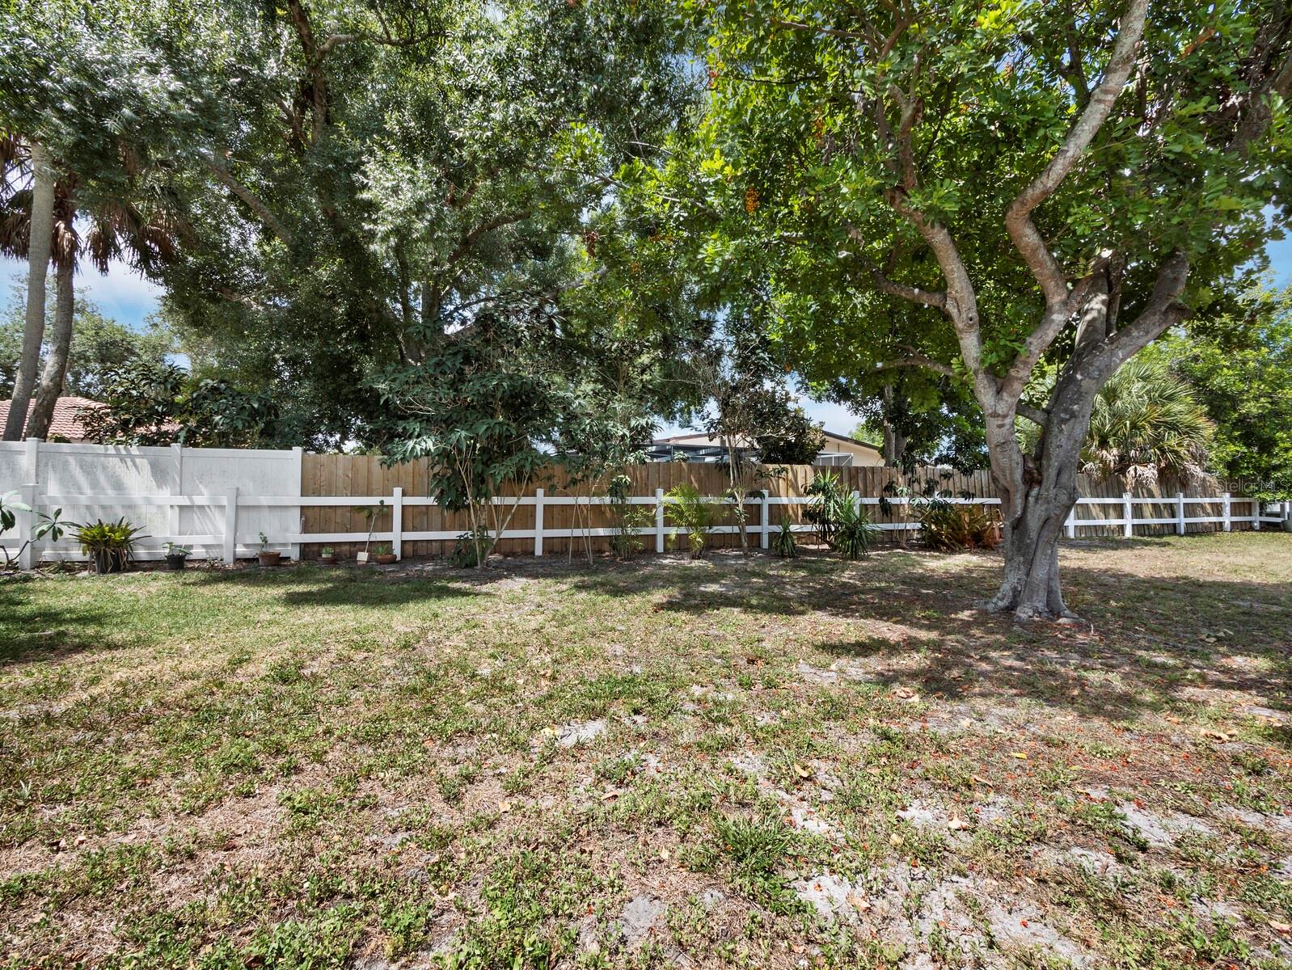
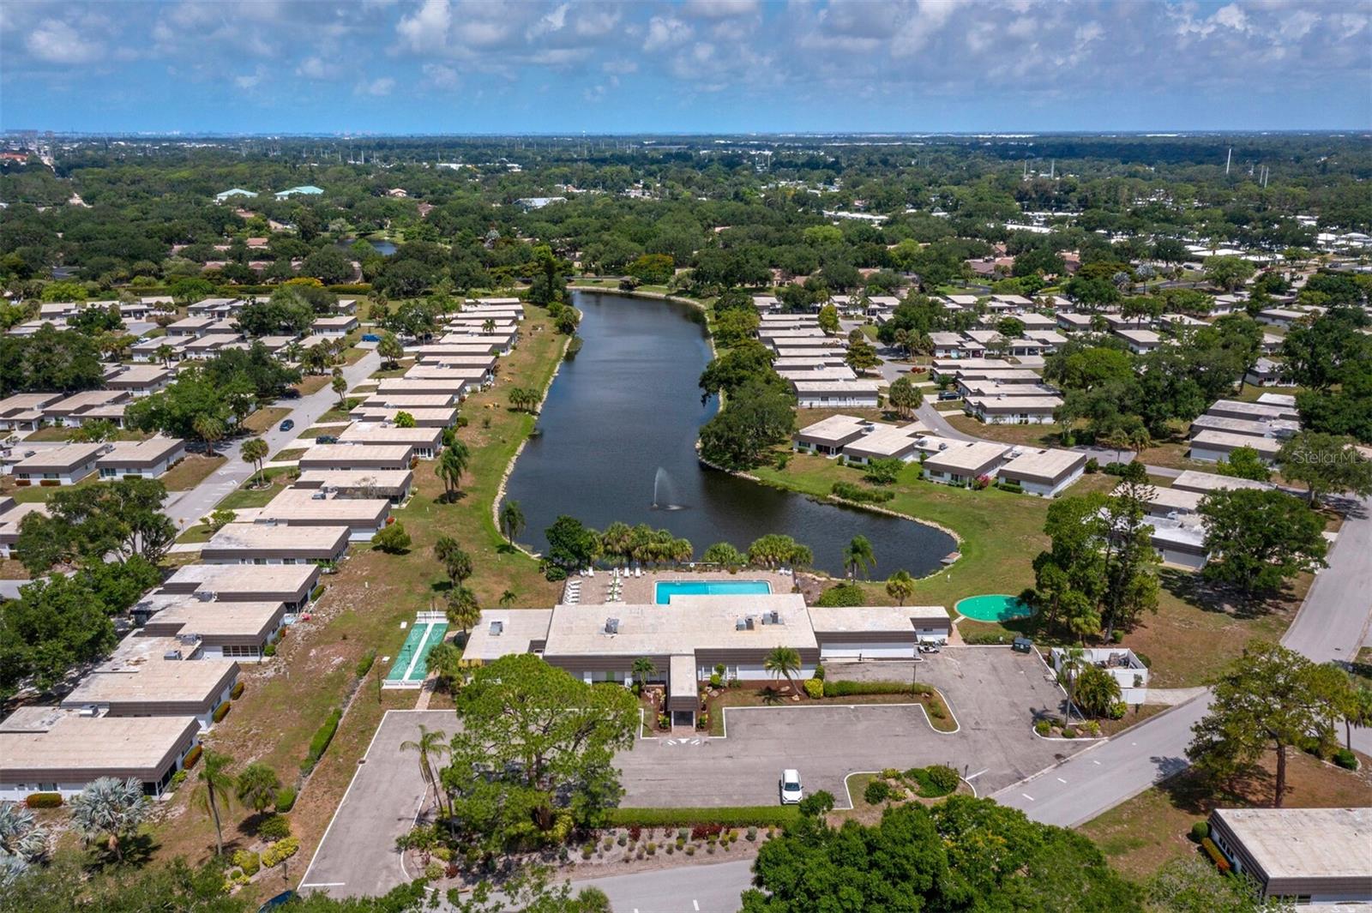
Welcome to Glen Oaks Ridge, a sought-after 55+ community where resort-style amenities meet a peaceful, natural setting minutes from the heart of Sarasota. This pristine, move-in ready 2 bed, 2 bath end-unit villa offers the space and privacy of a single-family home, without the upkeep. Step through the screened breezeway and etched glass front door into a home that feels warm and welcoming from the moment you arrive. Inside, an open floor plan and abundant natural light create an inviting feel, with living, dining, and kitchen areas connecting effortlessly. A light-filled Florida room and flexible bonus room/den add space to work, create or unwind. The primary suite offers a walk-in closet and private en-suite bath, and a second bedroom with full guest bath welcomes visitors. As an end-unit, there's no shared driveway and only a laundry wall connects you to your neighbor for true single-family privacy. Glen Oaks Ridge offers something for everyone including a clubhouse, fitness center, heated pool overlooking the lake, library, card rooms, shuffleboard, putting green, and a newly added lawn bowling facility. Residents enjoy a full calendar of social activities, from game nights to group outings. The community is adjacent to Bobby Jones Golf Course and its new recreation complex with nature trails, and just a short drive to UTC Mall, downtown Sarasota, St. Armands Circle, and the beach.
/u.realgeeks.media/thefornerisgroup/FG_CB01.jpg)
Additional Information
- Year Built
- 1973
- Construction
- Stucco
- Living Area
- 1,332
- Interior Features
- Ceiling Fans(s), Living Room/Dining Room Combo, Primary Bedroom Main Floor, Walk-In Closet(s)
- Amenities
- Clubhouse, Fitness Center, Maintenance, Pool, Recreation Facilities, Shuffleboard Court
- Cooling
- Central Air
- Heating
- Electric
- Parking
- Covered, Driveway, Guest
- Garage Description
- 1 Car Carport
- Exterior Features
- Other
- Sewer
- Public Sewer
- Pool Description
- In Ground
- Stories
- 1
- Pets
- Yes
Listing courtesy of MICHAEL SAUNDERS & COMPANY.
Mortgage Calculator
All listing information is deemed reliable but not guaranteed and should be independently verified through personal inspection by appropriate professionals. Listings displayed on this website may be subject to prior sale or removal from sale. Availability of any listing should always be independently verified. Listing information is provided for consumer personal, non-commercial use, solely to identify potential properties for potential purchase. All other use is strictly prohibited and may violate relevant federal and state law. Data last updated on