157 Veraza Court, Osprey/Nokomis, FL 34275
- $889,999
- 3
- BD
- 4
- BA
- 2,248
- SqFt














- List Price
- $889,999
- Status
- ACTIVE
- MLS#
- A4698203
- Bedrooms
- 3
- Bathrooms
- 4
- Half-baths
- 2
- Living Area
- 2,248
- Subdivision
- Toscana Isles
Property Description
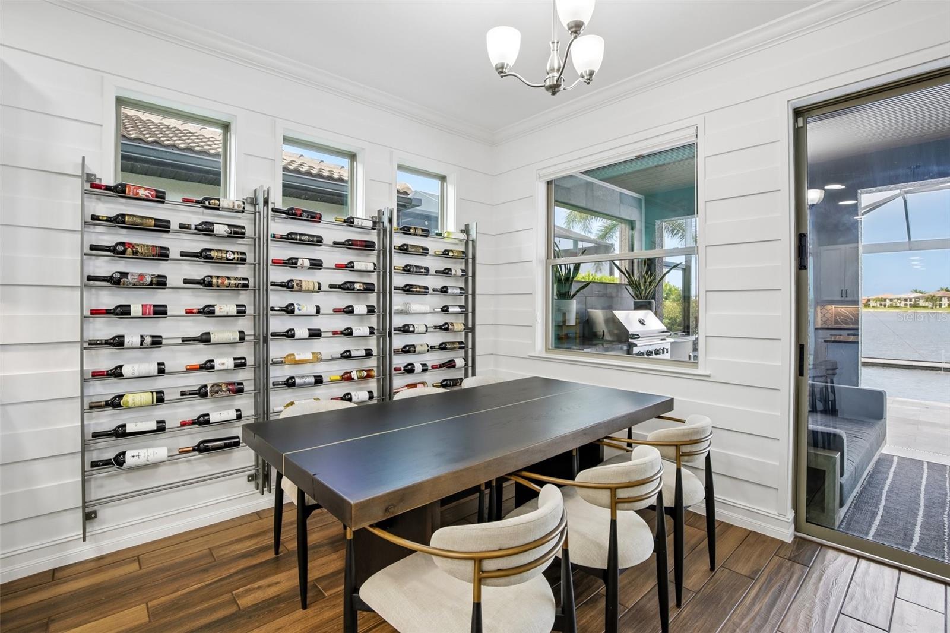
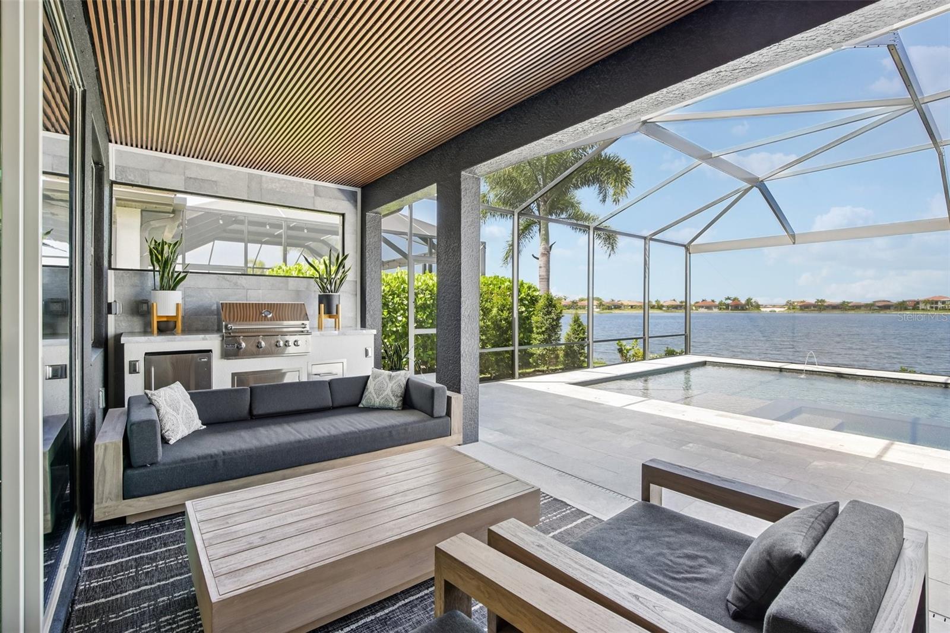
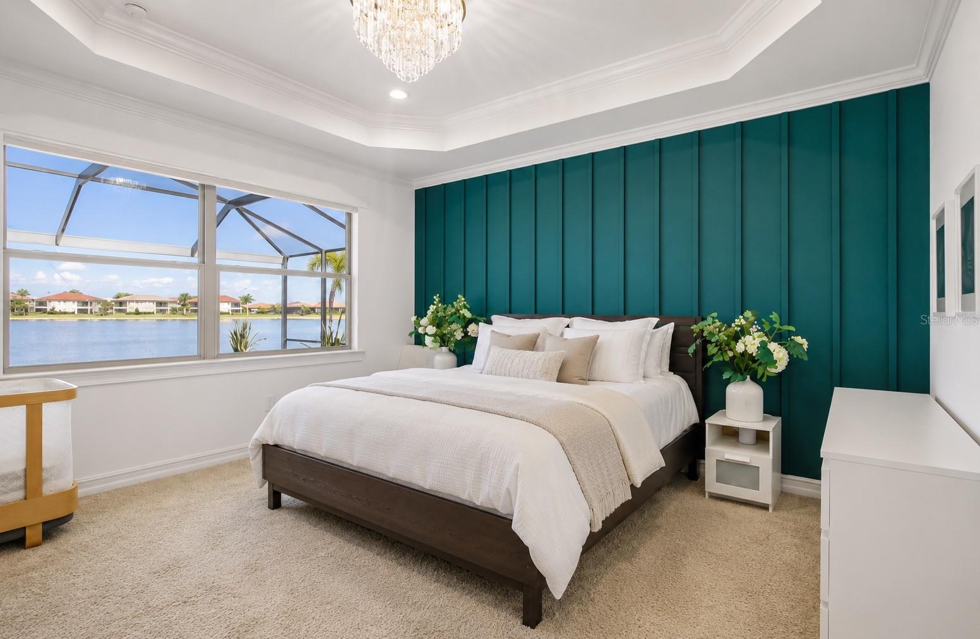
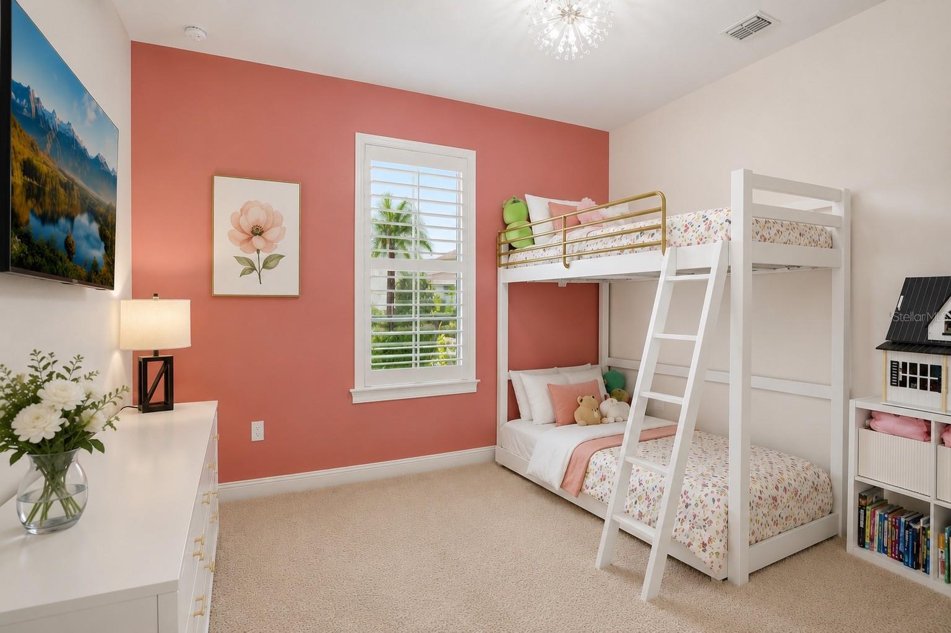
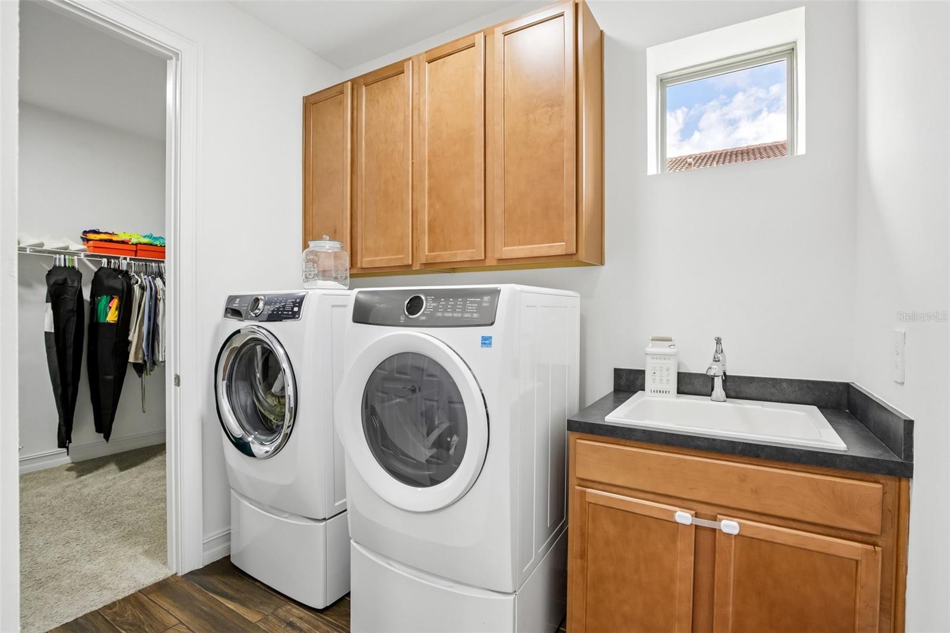
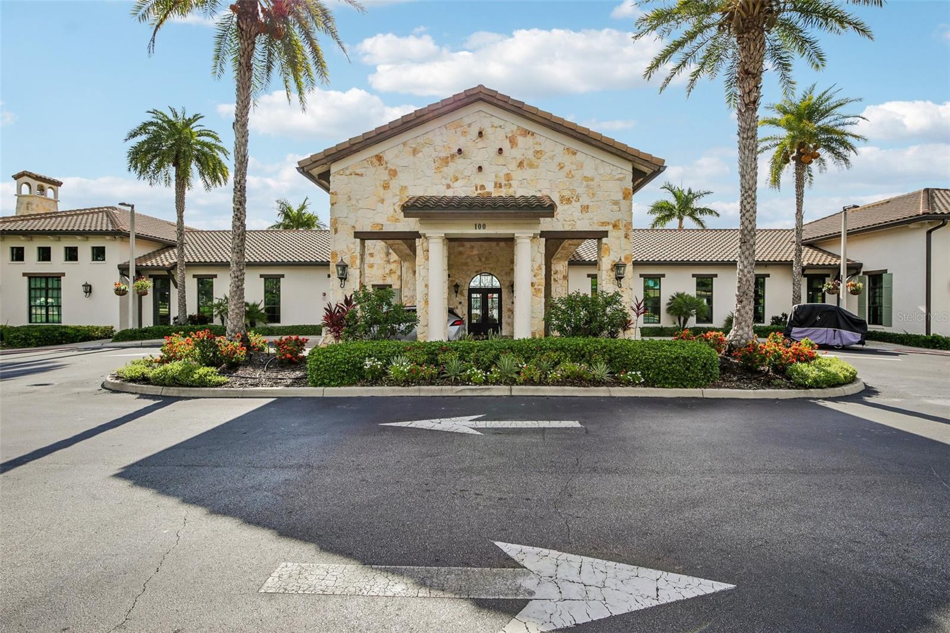
Virtually Staged. Luxury Waterfront Living in Toscana Isles Experience refined Florida living in this meticulously maintained and extensively upgraded lakefront residence, perfectly positioned on a premium east-facing homesite within the highly sought-after gated community of Toscana Isles. Offering breathtaking sunrise views across the water, exceptional designer finishes, and a spectacular custom resort-style backyard, this home has been thoughtfully transformed well beyond builder specifications while being impeccably cared for inside and out. Offering 3 bedrooms, a spacious den, 2 full bathrooms, 2 half bathrooms—including a convenient pool bath—and a tandem 3-car garage, this exceptional residence combines luxury, functionality, and effortless indoor-outdoor living. The light-filled open floor plan showcases elegant tray ceilings, custom shiplap accents, designer lighting, a stunning fireplace feature wall, and a beautifully redesigned gourmet kitchen featuring quartz countertops, upgraded cabinetry, designer backsplash, stainless steel appliances, and an oversized island with custom architectural wood detailing. A striking custom wine display serves as both functional storage and a stunning focal point, while the versatile den offers the perfect space for a home office, media room, playroom, or additional living area. The true showpiece of this home is the extraordinary waterfront backyard retreat. Designed for year-round Florida living and entertaining, the expansive screened lanai showcases an approximately $150,000 custom outdoor transformation featuring an 18’ x 30’ heated saltwater pool with a raised spa, sun shelf, elegant water features, premium Pentair automation, and over 1,000 square feet of luxurious leathered marble pavers. The covered outdoor living room features a custom wood ceiling, a fully equipped outdoor kitchen, dedicated pool bath, and seamless sliding glass doors that blur the line between indoor and outdoor living. Framed by tranquil lake views and coveted eastern exposure, this private oasis offers the perfect setting to enjoy peaceful sunrises, entertain guests, or simply unwind in your own waterfront paradise. The spacious owner’s suite provides a relaxing retreat with a spa-inspired ensuite featuring dual vanities, quartz countertops, an oversized frameless glass shower, soaking tub, generous walk-in closet, and elegant designer finishes throughout. Car enthusiasts and hobbyists will appreciate the professionally finished tandem 3-car garage featuring epoxy flooring, built-in mini-split air conditioning, upgraded LED lighting, and a vehicle lift available for purchase or included. Residents of Toscana Isles enjoy exceptional resort-style amenities including a gated entrance, clubhouse, fitness center, resort pool, tennis and pickleball courts, scenic walking trails, and over 200 acres of interconnected lakes perfect for kayaking and fishing. Conveniently located just minutes from Nokomis Beach, Venice Island, Sarasota Memorial Hospital, shopping, dining, and I-75, this home offers an exceptional blend of luxury, comfort, and convenience. This is more than a home—it’s a private waterfront resort designed for the Florida lifestyle.
/u.realgeeks.media/thefornerisgroup/FG_CB01.jpg)
Additional Information
- Taxes
- $2,121
- HOA Fee
- $882
- Amenity/Rec Fee
- Community Pool, Maintenance Grounds
- Year Built
- 2021
- Construction
- Block, Stucco
- Living Area
- 2,248
- Acres
- 0.19
- Hoa Fee
- $882
- Interior Features
- Crown Molding, Eat-in Kitchen, Kitchen/Family Room Combo, Living Room/Dining Room Combo, Open Floorplan, Primary Bedroom Main Floor, Solid Surface Counters, Stone Counters, Walk-In Closet(s), Window Treatments
- Amenities
- Clubhouse, Fitness Center, Gated, Pickleball Court(s), Playground, Pool
- Cooling
- Central Air, Mini-Split Unit(s)
- Heating
- Central, Electric
- Parking
- Driveway, Garage Door Opener, Tandem
- Garage Spaces
- 3
- Garage Description
- 3 Car Garage
- Exterior Features
- Hurricane Shutters, Lighting, Outdoor Grill, Outdoor Kitchen, Rain Gutters, Sidewalk, Sliding Doors
- View
- Pool, Water
- Waterfront
- Yes
- Waterfront Description
- Lake Front
- Water
- Boatable Water, Lake Front
- Sewer
- Public Sewer
- Pool Description
- Child Safety Fence, Heated, In Ground, Lighting, Salt Water, Screen Enclosure, Tile
- Pets
- Yes
Listing courtesy of PREFERRED SHORE LLC.
Mortgage Calculator
All listing information is deemed reliable but not guaranteed and should be independently verified through personal inspection by appropriate professionals. Listings displayed on this website may be subject to prior sale or removal from sale. Availability of any listing should always be independently verified. Listing information is provided for consumer personal, non-commercial use, solely to identify potential properties for potential purchase. All other use is strictly prohibited and may violate relevant federal and state law. Data last updated on