Share this with your friends


+12392225581
Coldwell Banker Realty
9507 43rd Court E, Parrish, FL 34219
- $493,000
- 5
- BD
- 4
- BA
- 2,705
- SqFt









- List Price
- $493,000
- Status
- ACTIVE
- MLS#
- A4698274
- Price Change
- ▼ $1,000 1789084932
- Bedrooms
- 5
- Bathrooms
- 4
- Half-baths
- 1
- Living Area
- 2,705
- Subdivision
- Grand Oak Preserve Fka The Ponds
Property Description
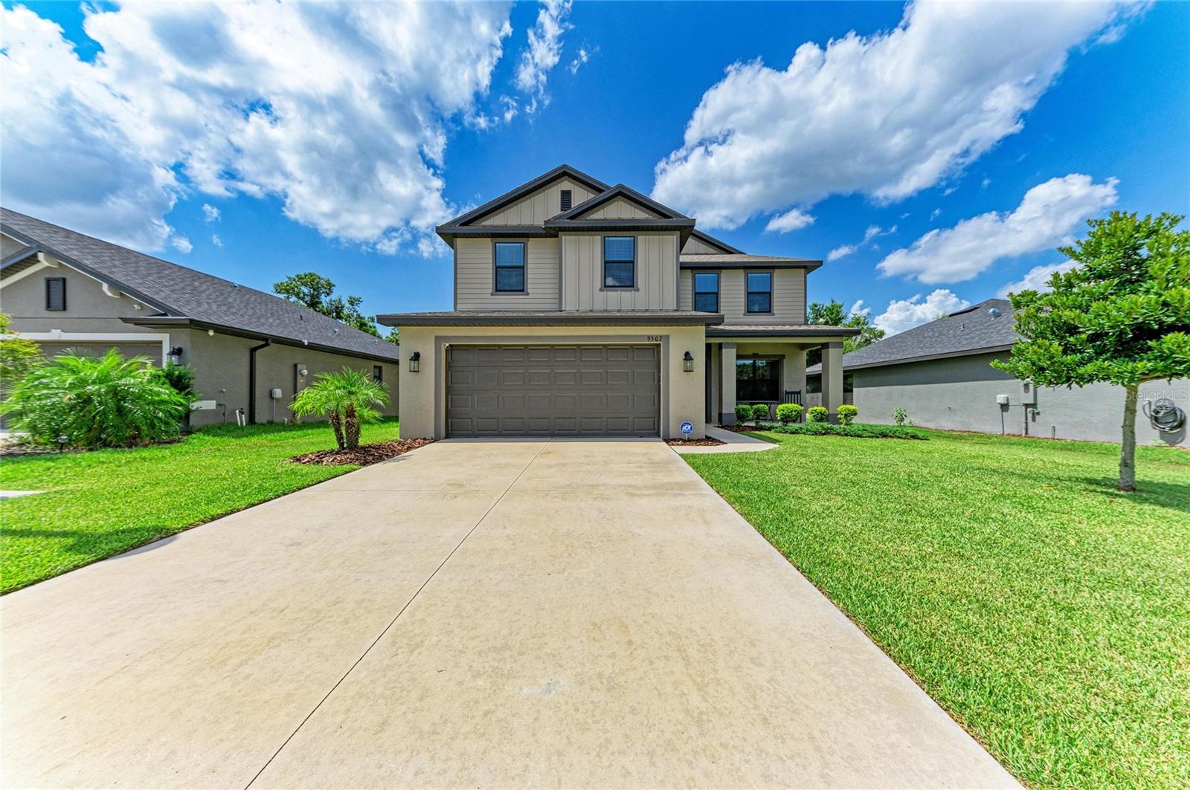
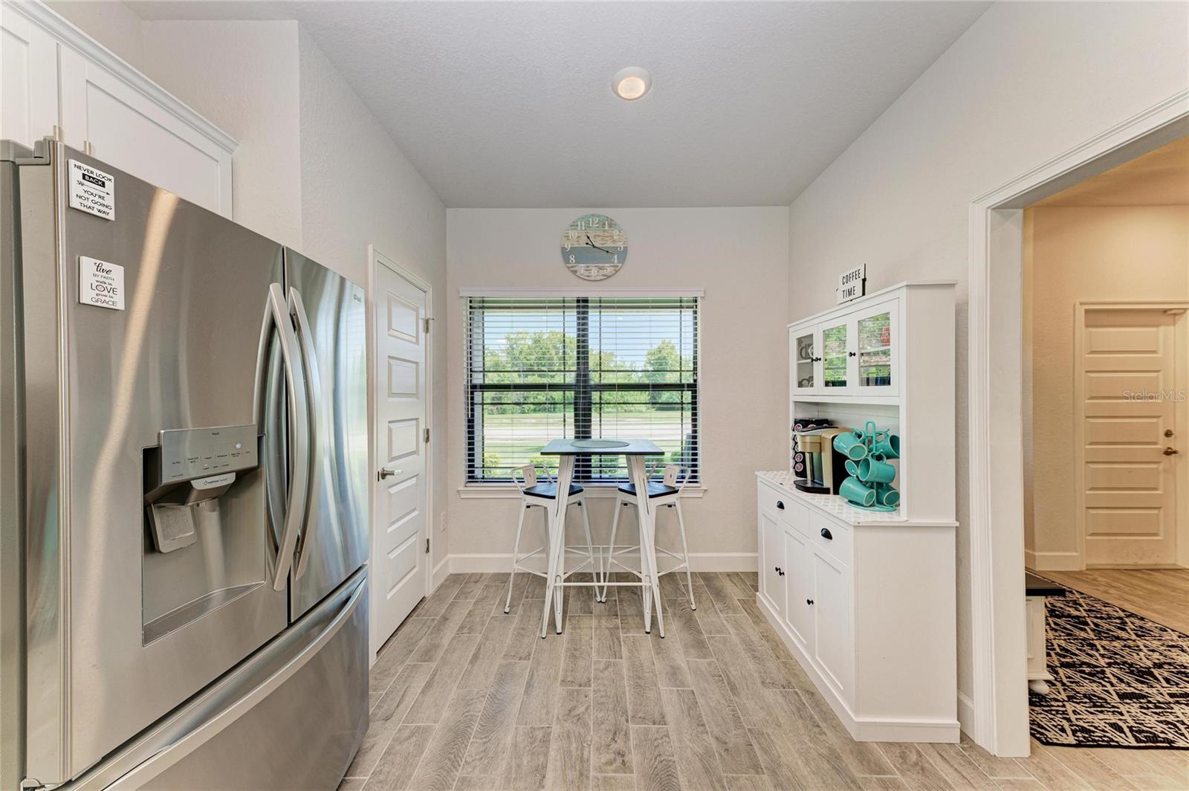
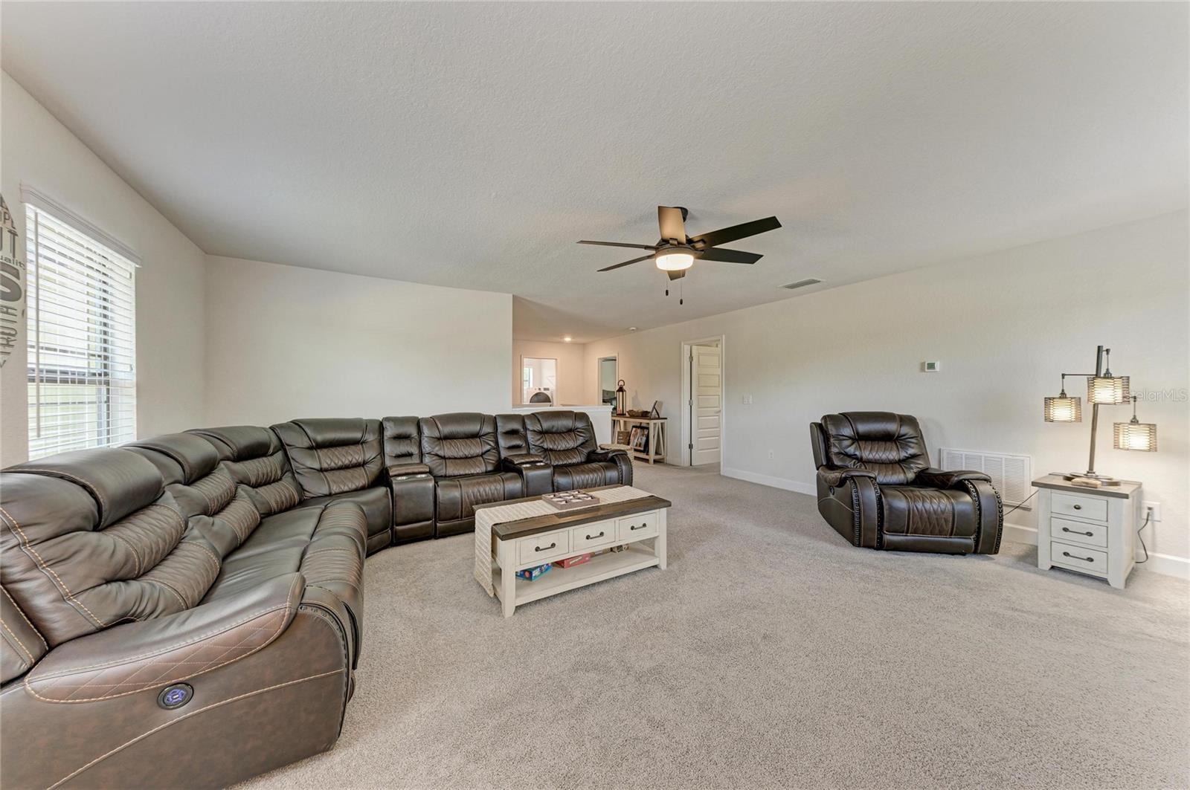
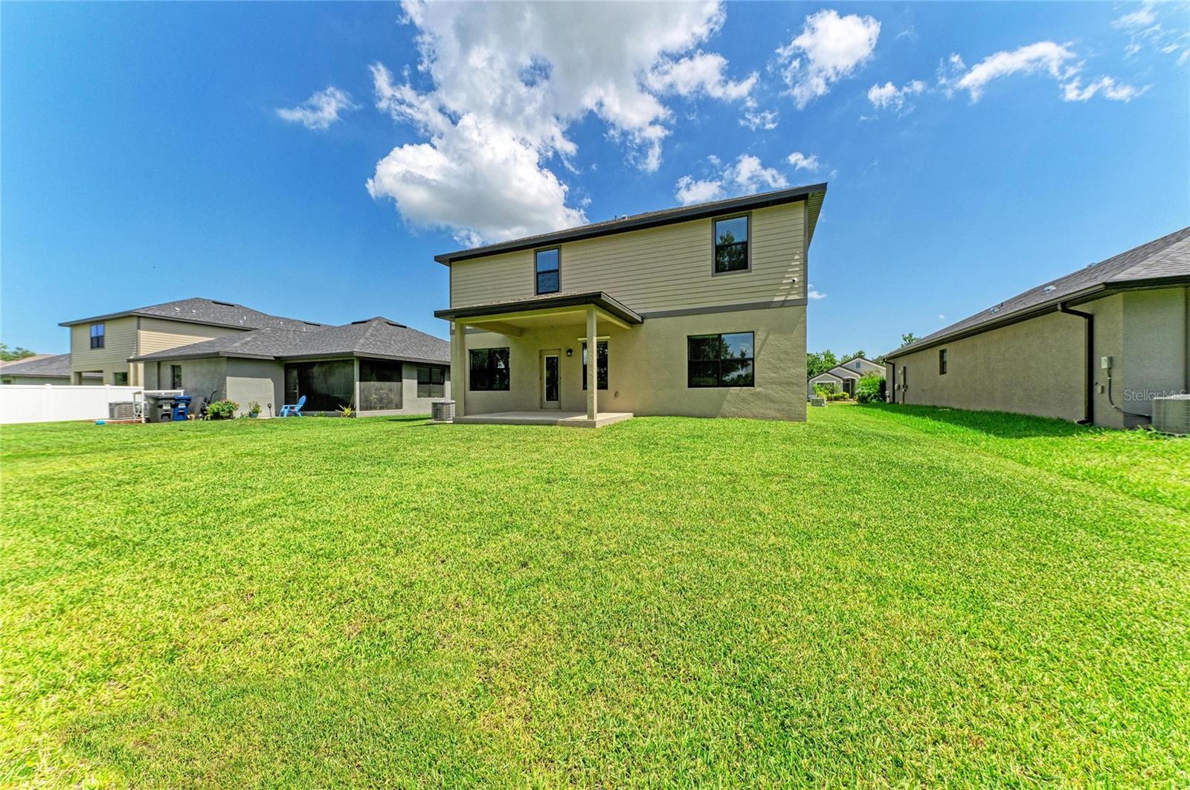
Welcome home to this beautiful 2 story house, 2705 square feet, 5 bedroom, 3 1/2 baths, 2 car garage home, with an additional family room, covered patio, and a front porch! This home has ceramic tile floors throughout the hallway, carpet in the bedrooms, granite countertops in kitchen & baths, high ceilings, window treatments, ceiling fans throughout, and so many other great features! This beauty has a very large family/bonus room on the second floor while the living room is on the first floor. Also, the primary/master bedroom and bath is located on the first floor while the other four bedrooms and two full baths are on the second floor giving privacy for the owner suite. Two of the bathrooms have dual sinks (1st floor master & 2nd floor Jack/Jill) in them, walk-in tiled shower in master bathroom, garden tub in the master bathroom, tub/shower combo in two of the bathrooms and 1/2 bath is located on first floor for easy access for your guests! Open floor plan with your kitchen, dining room, and living room which makes this floor plan great for entertaining! There is a covered patio on the back of the home and a covered front porch on the front side of the home. The kitchen has solid wood cabinets, pantry and comes with a stove, microwave, refrigerator, and range as included appliances. Owners are giving two very large flatscreen TV's and sound systems that are already installed in the living room and family room. Grand Oak Preserve subdivision is a small, cozy and friendly community and the quarterly HOA payment covers your internet and cable. NO CDD. This home has SO many great features and is beautiful inside and out! This community is in a fantastic location that is close to shopping, entertainment, restaurants, interstate 75 and 275, route 301, medical facilities, groceries, and the Gulf beaches! Adams Homes is the builder of this beautiful home and this is one of their most popular and requested floor plans for families!
/u.realgeeks.media/thefornerisgroup/FG_CB01.jpg)
Additional Information
- HOA Fee
- $457
- Year Built
- 2023
- Construction
- Block, Stucco
- Living Area
- 2,705
- Acres
- 0.15
- Hoa Fee
- $457
- Interior Features
- Ceiling Fans(s), Eat-in Kitchen, High Ceilings, In Wall Pest System, Kitchen/Family Room Combo, Living Room/Dining Room Combo, Open Floorplan, Primary Bedroom Main Floor, Solid Wood Cabinets, Stone Counters, Thermostat, Walk-In Closet(s), Window Treatments
- Cooling
- Central Air
- Heating
- Central, Electric, Heat Pump
- Parking
- Garage Door Opener, Ground Level
- Garage Spaces
- 2
- Garage Description
- 2 Car Garage
- Exterior Features
- Hurricane Shutters, Lighting, Sidewalk, Sprinkler Metered
- View
- Trees/Woods
- Sewer
- Public Sewer
- Stories
- 2
- Pets
- Yes
Listing courtesy of EXP REALTY LLC.
Mortgage Calculator
All listing information is deemed reliable but not guaranteed and should be independently verified through personal inspection by appropriate professionals. Listings displayed on this website may be subject to prior sale or removal from sale. Availability of any listing should always be independently verified. Listing information is provided for consumer personal, non-commercial use, solely to identify potential properties for potential purchase. All other use is strictly prohibited and may violate relevant federal and state law. Data last updated on