4907 58th Terrace E, East Bradenton, FL 34203
- $459,000
- 3
- BD
- 2
- BA
- 2,005
- SqFt




- List Price
- $459,000
- Status
- ACTIVE
- MLS#
- A4698329
- Price Change
- ▼ $10,000 1787636664
- Bedrooms
- 3
- Bathrooms
- 2
- Living Area
- 2,005
- Subdivision
- Silverlake
Property Description
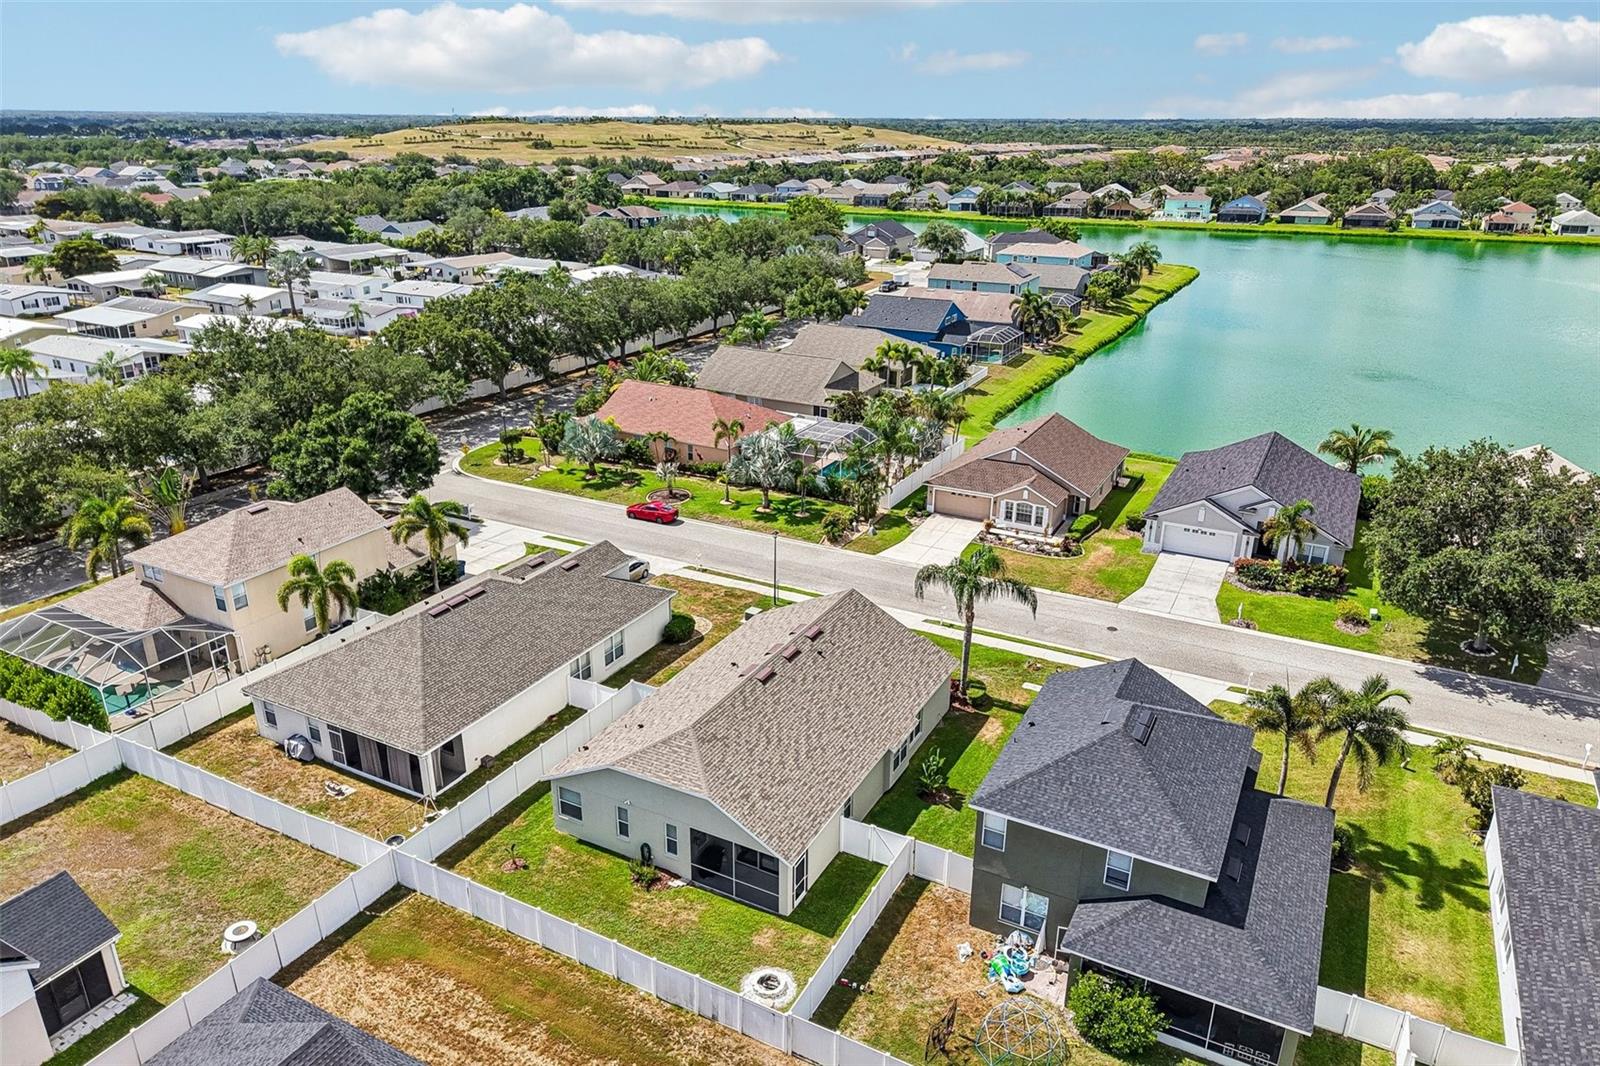
NEW PRICE! Move-in ready 3-bedroom + den home in gated Silverlake! Welcome to this well-maintained 3-bedroom, 2-bathroom home with a spacious den and 2,005 sq ft of living space, located in the gated Silverlake community of Bradenton. With the major big-ticket items already taken care of, this is a home you can move into with confidence. Recent updates include a NEW ROOF (2025), HVAC (2020), WATER HEATER (2022), fresh exterior paint (2024), and fresh interior paint (2025). The split-bedroom floor plan offers an open living and dining area, a well-appointed kitchen with stainless steel appliances, and plenty of flexible living space. The large den offers the flexibility today's buyers need—use it as a home office, guest room, playroom, media room, fitness space, or whatever works best for your family. It's nearly the size of a traditional bedroom and gives this home considerably more usable space than a typical 3-bedroom floor plan. You'll also find several features that are hard to find in one home, including a dedicated RV/EV electrical hookup in the garage, smart thermostat, video doorbell, keypad entry, and a fully installed security system. Outside, enjoy a manageable yard and outdoor living space without the extensive maintenance that comes with a large lot. Silverlake offers a gated setting, community park and playground, while the low HOA is just $97/month. And the location is hard to beat. You're minutes from UTC, Nathan Benderson Park, Lakewood Ranch, I-75, shopping, restaurants and entertainment, with convenient access to Sarasota and the area's beaches, including Siesta Key, Lido Key and Anna Maria Island. If you're looking for a move-in-ready home with a new roof, newer major systems, flexible living space, low HOA fees and a convenient Bradenton location, this one deserves a look. Seller is motivated and looking for a timely closing. Schedule your private showing today!
/u.realgeeks.media/thefornerisgroup/FG_CB01.jpg)
Additional Information
- HOA Fee
- $290
- Amenity/Rec Fee
- Gated Community
- Year Built
- 2006
- Construction
- Block, Stucco
- Living Area
- 2,005
- Acres
- 0.15
- Hoa Fee
- $290
- Interior Features
- Cathedral Ceiling(s), Ceiling Fans(s), Eat-in Kitchen, High Ceilings, Kitchen/Family Room Combo, Open Floorplan, Primary Bedroom Main Floor, Solid Surface Counters, Solid Wood Cabinets, Stone Counters, Thermostat, Vaulted Ceiling(s), Walk-In Closet(s), Window Treatments
- Amenities
- Gated, Park, Playground
- Cooling
- Central Air
- Heating
- Central
- Parking
- Driveway, Electric Vehicle Charging Station(s), Garage Door Opener, Off Street, Oversized
- Garage Spaces
- 2
- Garage Description
- 2 Car Garage
- Exterior Features
- Fire Pit, Lighting, Private Mailbox, RV Hookup, Sidewalk
- Sewer
- Public Sewer
- Stories
- 1
- Pets
- Yes
Listing courtesy of EXIT KING REALTY.
Mortgage Calculator
All listing information is deemed reliable but not guaranteed and should be independently verified through personal inspection by appropriate professionals. Listings displayed on this website may be subject to prior sale or removal from sale. Availability of any listing should always be independently verified. Listing information is provided for consumer personal, non-commercial use, solely to identify potential properties for potential purchase. All other use is strictly prohibited and may violate relevant federal and state law. Data last updated on