12413 Dora Trail, Parrish, FL 34219
- $399,000
- 4
- BD
- 3
- BA
- 2,043
- SqFt








- List Price
- $399,000
- Status
- ACTIVE
- MLS#
- A4698959
- Price Change
- ▼ $20,000 1786055091
- Bedrooms
- 4
- Bathrooms
- 3
- Half-baths
- 1
- Living Area
- 2,043
- Subdivision
- Bella Lago
Property Description
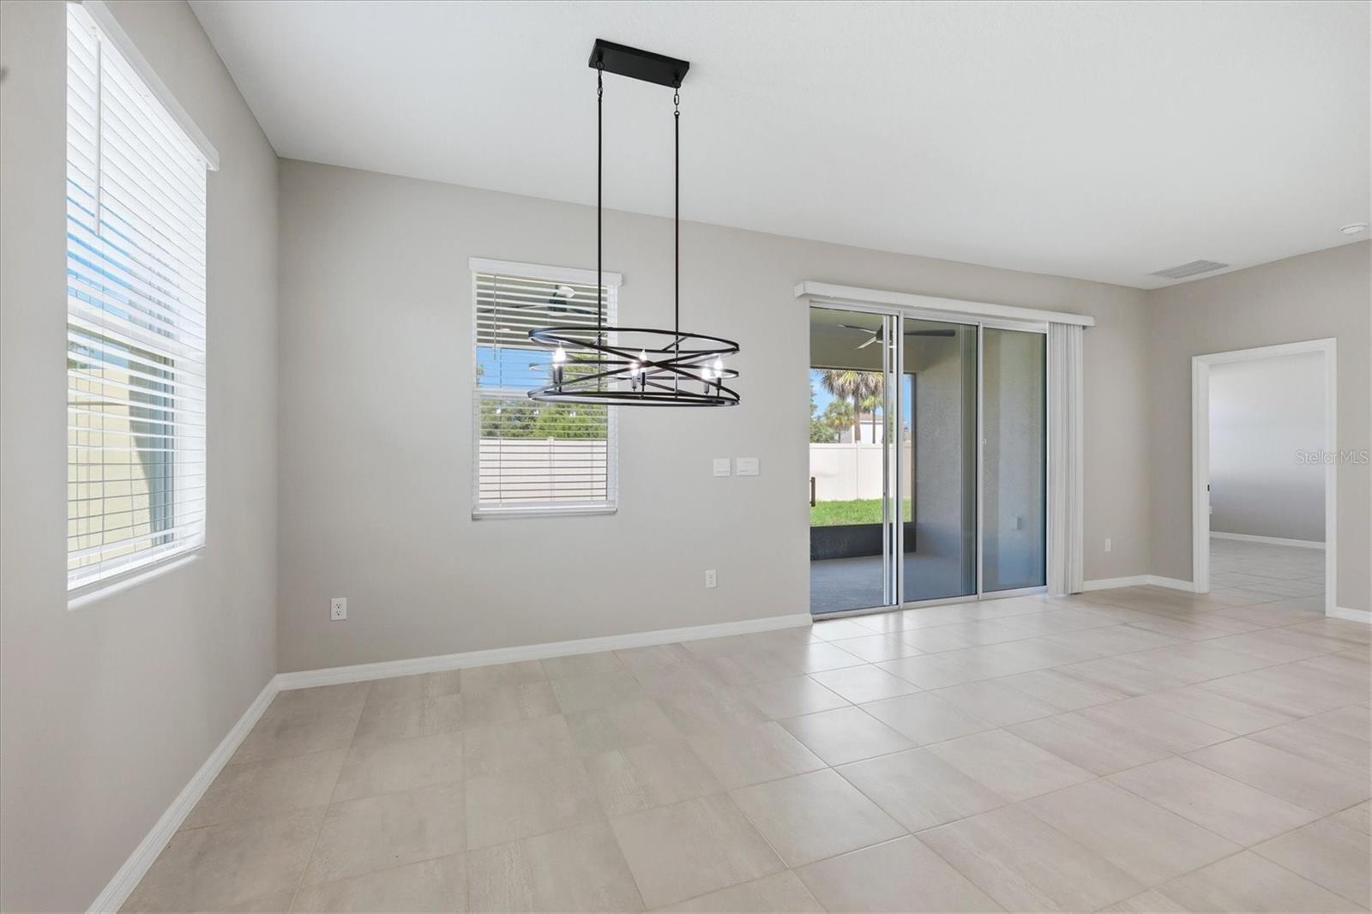
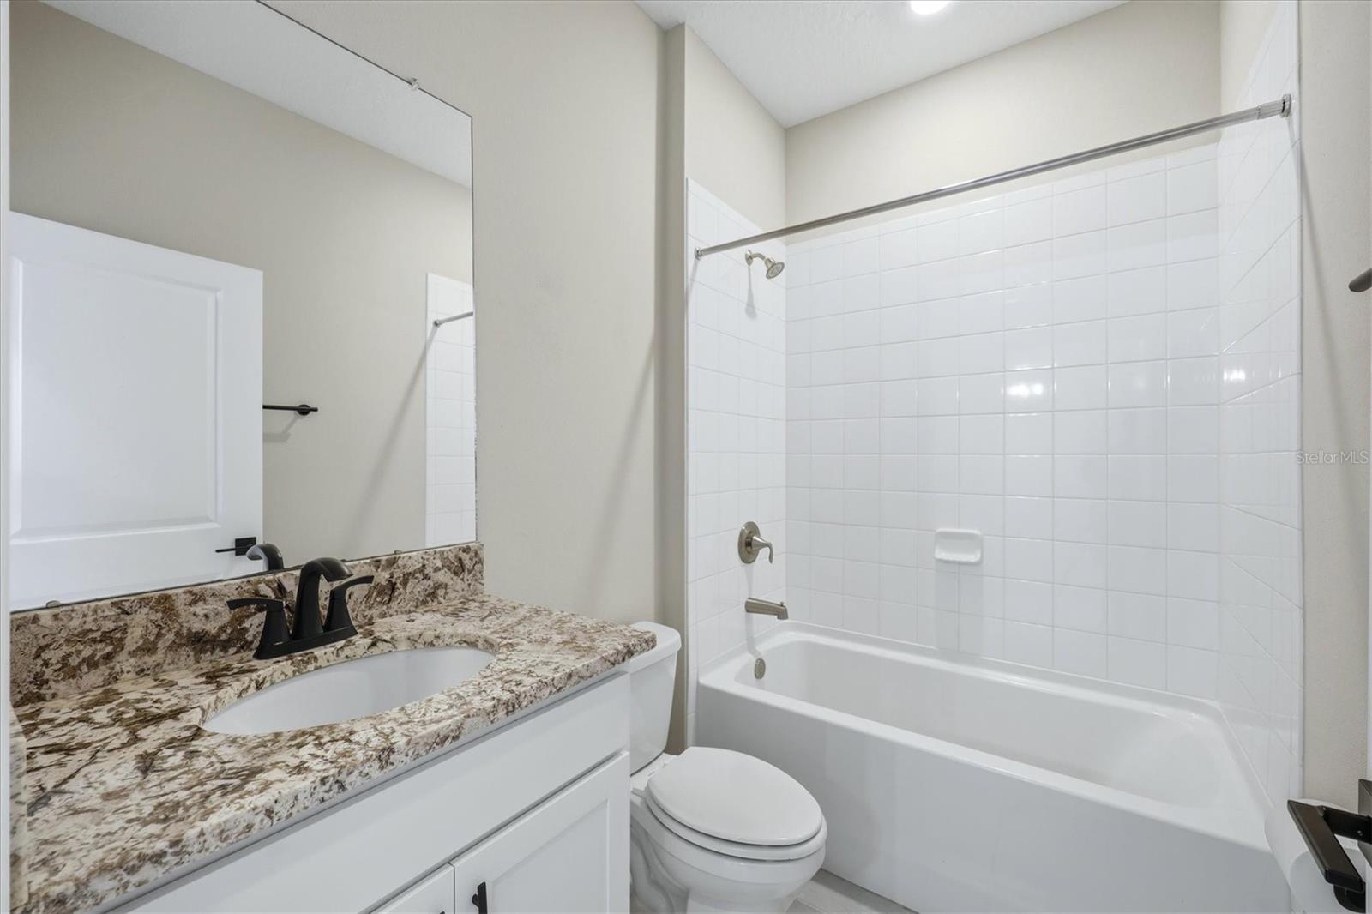
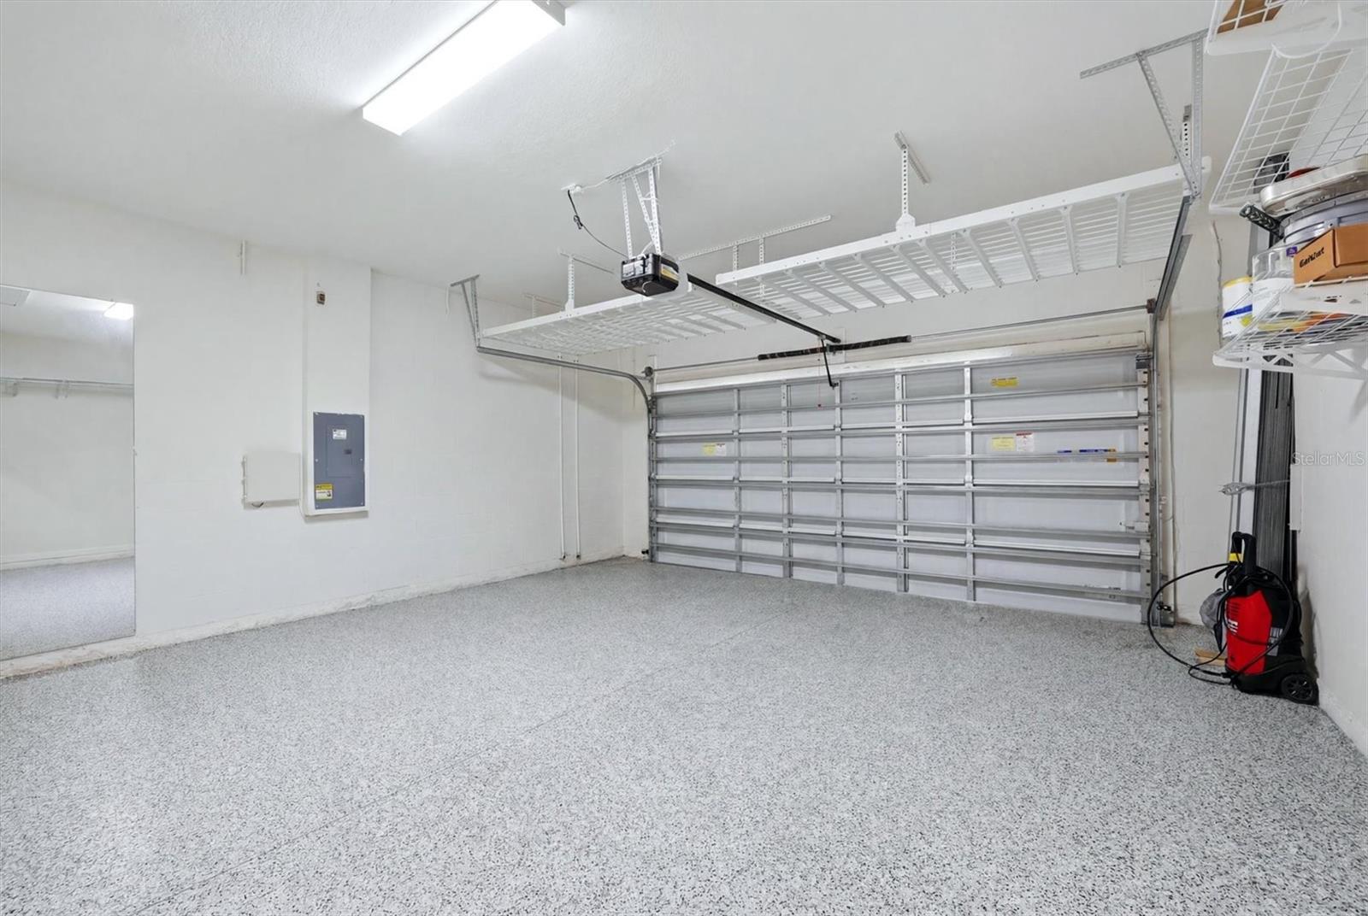
Thoughtfully upgraded well beyond builder standards, with approximately $30,000 in post-closing improvements, this move-in-ready D.R. Horton Lantana model features 4 bedrooms, 2.5 bathrooms, and 2,045 square feet of light-filled living space in desirable Bella Lago. Built with durable all-concrete block construction, the popular open-concept layout seamlessly connects the entertaining areas. The stylish kitchen boasts bright white cabinetry, granite countertops, stainless steel appliances, a center island, and a reverse osmosis water system. Unwind in the spacious primary suite featuring a tray ceiling, dual walk-in closets, and an ensuite bath with dual sinks, a garden tub, and a separate shower. Three flexible guest bedrooms and a full bath plus a half bath offer ideal space for a home office, nursery, or gym. Step outside to your screened lanai and sprawling, fully vinyl-fenced backyard perfect for pets, play, and outdoor hosting. Key homeowner upgrades include a screened lanai, whole-house water filtration system, epoxy-coated garage floors, overhead storage racks, front gutters, upgraded landscaping, ceiling fans, and a generator-ready 50-amp outlet with interlock kit. Bella Lago offers resort-style amenities including two pools, a clubhouse, fitness center, playground, and dog park. Located minutes from I-75/I-275, US-301, and the booming Moccasin Wallow corridor, which offers new dining, shopping, and BayCare Hospital.
/u.realgeeks.media/thefornerisgroup/FG_CB01.jpg)
Additional Information
- Taxes
- $1,842
- HOA Fee
- $146
- Year Built
- 2023
- Construction
- Block, Stucco
- Living Area
- 2,043
- Acres
- 0.15
- Hoa Fee
- $146
- Interior Features
- Ceiling Fans(s), Open Floorplan, Primary Bedroom Main Floor, Solid Surface Counters, Thermostat, Tray Ceiling(s), Window Treatments
- Amenities
- Pool
- Cooling
- Central Air
- Heating
- Electric, Heat Pump
- Parking
- Driveway, Garage Door Opener, Ground Level
- Garage Spaces
- 2
- Garage Description
- 2 Car Garage
- Exterior Features
- Hurricane Shutters, Rain Gutters, Sliding Doors
- Sewer
- Public Sewer
- Stories
- 1
- Pets
- Yes
Listing courtesy of FINE PROPERTIES.
Mortgage Calculator
All listing information is deemed reliable but not guaranteed and should be independently verified through personal inspection by appropriate professionals. Listings displayed on this website may be subject to prior sale or removal from sale. Availability of any listing should always be independently verified. Listing information is provided for consumer personal, non-commercial use, solely to identify potential properties for potential purchase. All other use is strictly prohibited and may violate relevant federal and state law. Data last updated on