Osprey/Nokomis, FL 34229
- $824,900
- 4
- BD
- 3
- BA
- 2,607
- SqFt








- List Price
- $824,900
- Status
- ACTIVE
- MLS#
- A4699089
- Price Change
- ▲ $25,900 1789183608
- Bedrooms
- 4
- Bathrooms
- 3
- Living Area
- 2,607
- Subdivision
- Park Trace Estates
Property Description
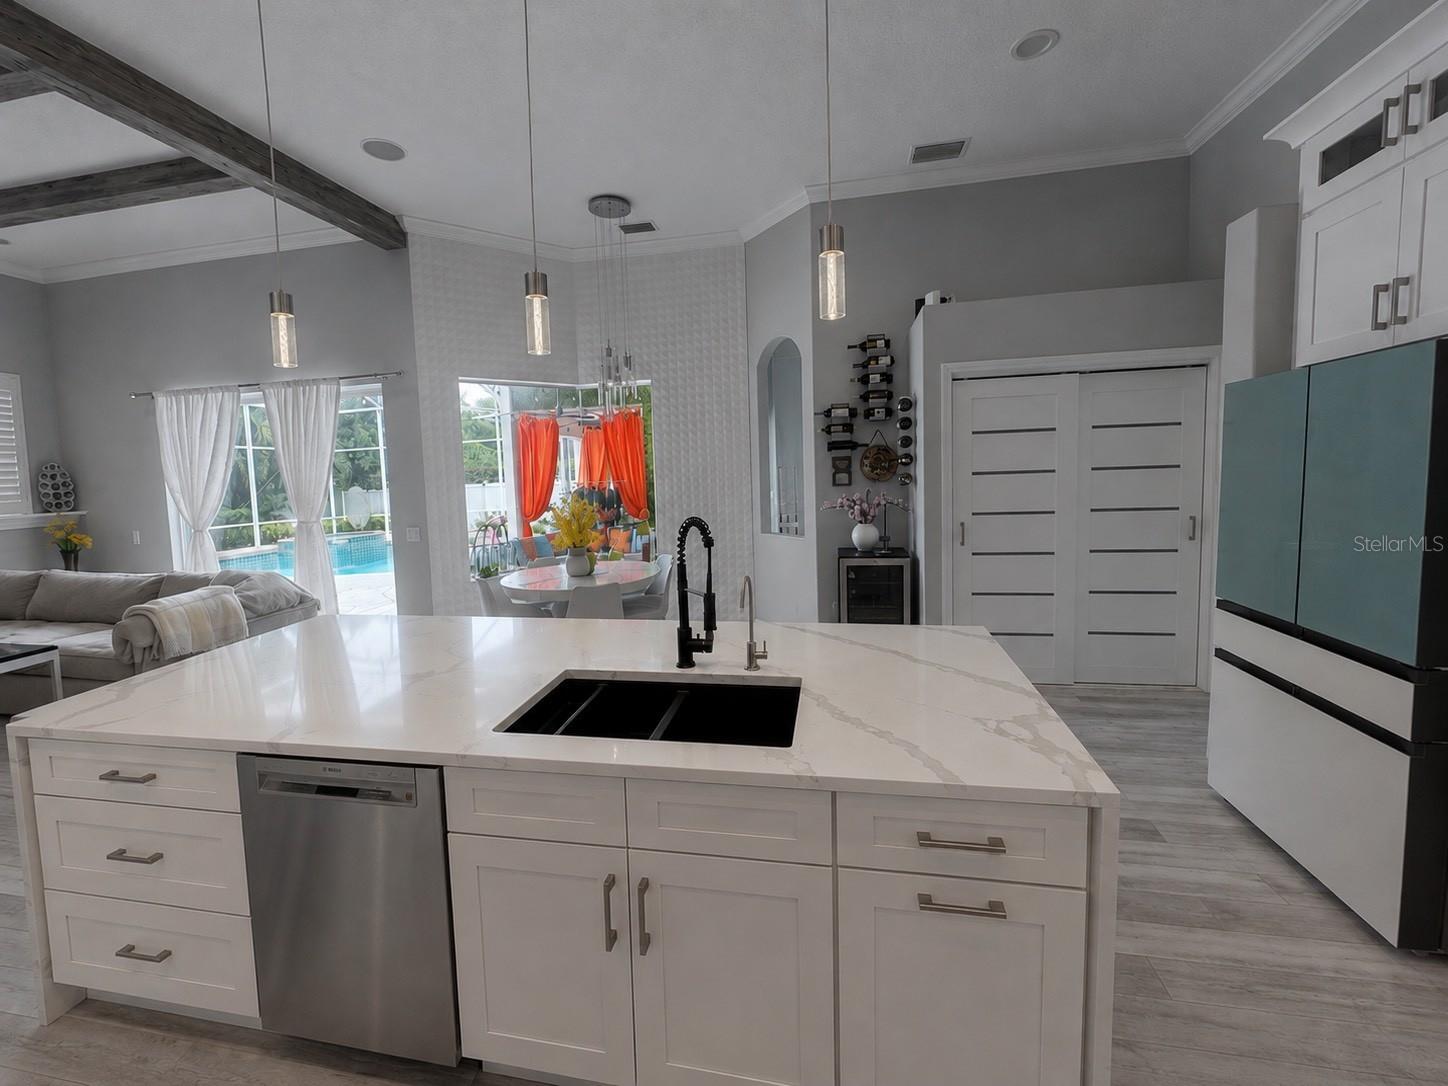
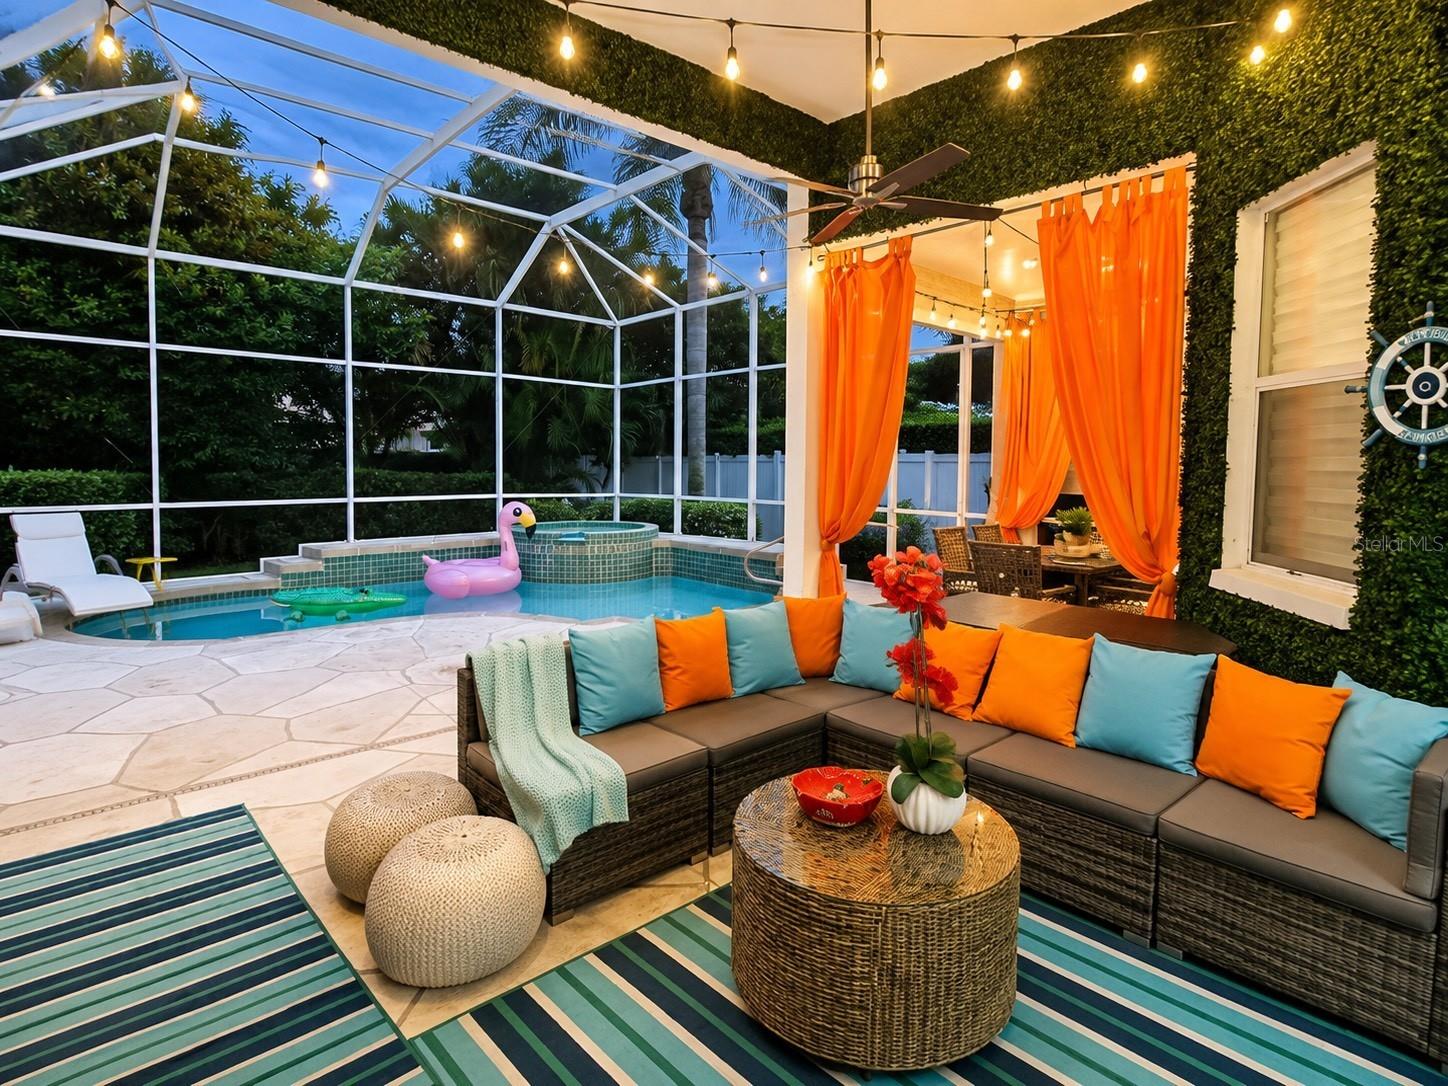
Back on the market — this is a new opportunity to own this beautiful home. The previous contract fell through, and the property has successfully passed all inspections and appraisal. It is ready for a quick and smooth closing. MODERN COASTAL MASTERPIECE | OVER $200,000 IN LUXURY UPGRADES | NEW ROOF | HEATED SALTWATER POOL | PINE VIEW SCHOOL DISTRICT.Welcome to one of Park Trace Estates’ finest fully renovated homes, where sophisticated design, exceptional craftsmanship, and the Florida lifestyle come together in perfect harmony. This spectacular 4-bedroom, 3-bath residence has been extensively remodeled with over $200,000 in premium upgrades, creating a truly move-in-ready luxury retreat. From the moment you arrive, you’ll be captivated by the home’s outstanding curb appeal, featuring professionally designed tropical landscaping, an elegant paver walkway, and a welcoming entrance that immediately sets the tone for what’s inside. Step through the front door into a breathtaking open-concept floor plan showcasing soaring ceilings with custom decorative beams, an impressive floor-to-ceiling designer stone fireplace, abundant natural light, and exquisite designer finishes throughout. Every detail has been carefully selected to create a warm, elegant, and timeless coastal living experience. The heart of the home is the stunning chef’s kitchen, completely redesigned with premium finishes, featuring Bosch stainless steel appliances, oversized quartz countertops, custom cabinetry, and an expansive island perfect for entertaining family and friends. The spacious split-bedroom floor plan offers privacy and comfort, while three beautifully remodeled designer bathrooms provide a spa-like experience with luxury finishes and exceptional attention to detail.Expansive sliding glass doors seamlessly blend indoor and outdoor living, opening to your own private resort-style courtyard featuring a heated saltwater pool and spa, creating the perfect setting for entertaining or simply enjoying Florida’s year-round sunshine. Extensive Premium Improvements Include: ? NEW $60,000 Tile Roof ? NEW High-Efficiency HVAC System (2024) ? Completely Remodeled Designer Kitchen ? Premium Bosch Stainless Steel Appliances ? Oversized Quartz Countertops & Custom Cabinetry ? NEW Luxury Vinyl Flooring Throughout ? Three Fully Remodeled Designer Bathrooms ? Custom Floor-to-Ceiling Stone Fireplace ? Decorative Custom Ceiling Beams ? Freshly Painted Interior Throughout ? Freshly Painted Exterior ? Professionally Designed Custom Accent Walls with Premium Designer Finishes ? NEWER Saltwater Pool System ? Aqua Whole-House Water Filtration System ? Water Softener ? NEW Vinyl Privacy Fence v Custom-designed green wall at the patio and at the entrance. ? Professionally Designed Tropical Landscaping (Approx. $20,000) Located in the highly desirable Park Trace Estates, this exceptional property is just minutes from world-famous Siesta Key Beach, Nokomis Beach, the award-winning Pine View School, Legacy Trail and the natural beauty of Oscar Scherer State Park. Situated in Flood Zone X, this meticulously upgraded residence offers peace of mind, luxury, and an unbeatable location. This is more than a home—it’s a lifestyle. Every room reflects quality, craftsmanship, and thoughtful design. With over $200,000 invested in premium upgrades, this exceptional property is truly one of the finest opportunities currently available in Park Trace Estates.
/u.realgeeks.media/thefornerisgroup/FG_CB01.jpg)
Additional Information
- HOA Fee
- $690
- Year Built
- 2001
- Construction
- Block
- Living Area
- 2,607
- Acres
- 0.23
- Hoa Fee
- $690
- Interior Features
- Cathedral Ceiling(s), Ceiling Fans(s), Eat-in Kitchen, High Ceilings, Kitchen/Family Room Combo, Living Room/Dining Room Combo, Open Floorplan, Primary Bedroom Main Floor, Solid Surface Counters, Solid Wood Cabinets, Stone Counters, Thermostat, Vaulted Ceiling(s), Walk-In Closet(s), Window Treatments
- Cooling
- Central Air
- Heating
- Central
- Garage Spaces
- 2
- Garage Description
- 2 Car Garage
- Exterior Features
- Fire Pit, Garden, Hurricane Shutters, Lighting, Private Mailbox, Private Yard, Rain Gutters
- View
- Garden, Pool, Trees/Woods
- Sewer
- Public Sewer
- Pool Description
- Heated, In Ground, Lighting, Salt Water, Screen Enclosure
- Stories
- 1
- Pets
- Yes
Listing courtesy of DALTON WADE INC.
Mortgage Calculator
All listing information is deemed reliable but not guaranteed and should be independently verified through personal inspection by appropriate professionals. Listings displayed on this website may be subject to prior sale or removal from sale. Availability of any listing should always be independently verified. Listing information is provided for consumer personal, non-commercial use, solely to identify potential properties for potential purchase. All other use is strictly prohibited and may violate relevant federal and state law. Data last updated on