5319 Taliaferro Court, Palmetto, FL 34221
- $375,000
- 2
- BD
- 3
- BA
- 1,582
- SqFt








- List Price
- $375,000
- Status
- ACTIVE
- MLS#
- A4699179
- Bedrooms
- 2
- Bathrooms
- 3
- Half-baths
- 1
- Living Area
- 1,582
- Subdivision
- Esplanade Of Artisan Lakes
Property Description
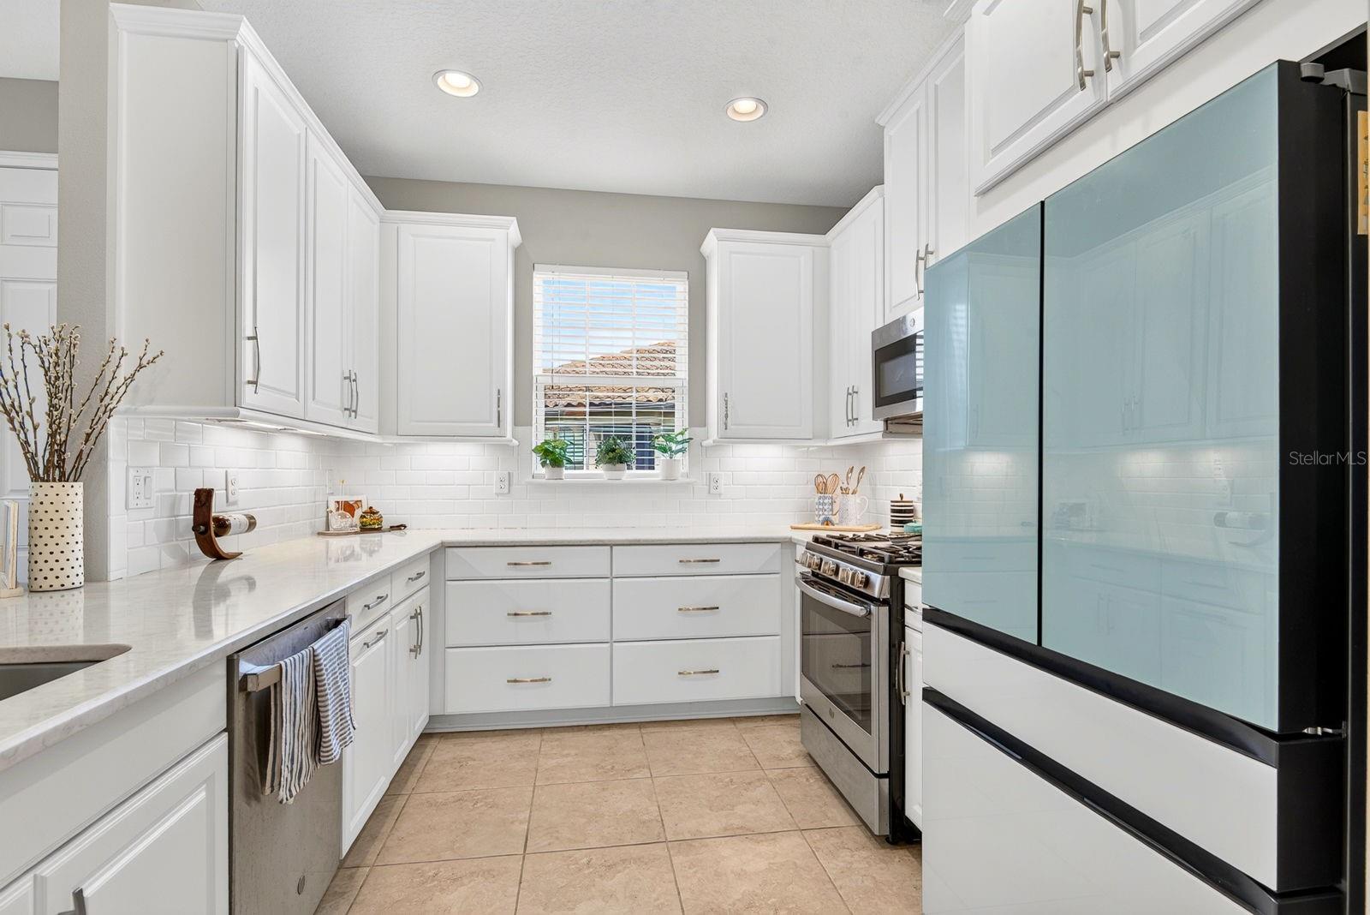
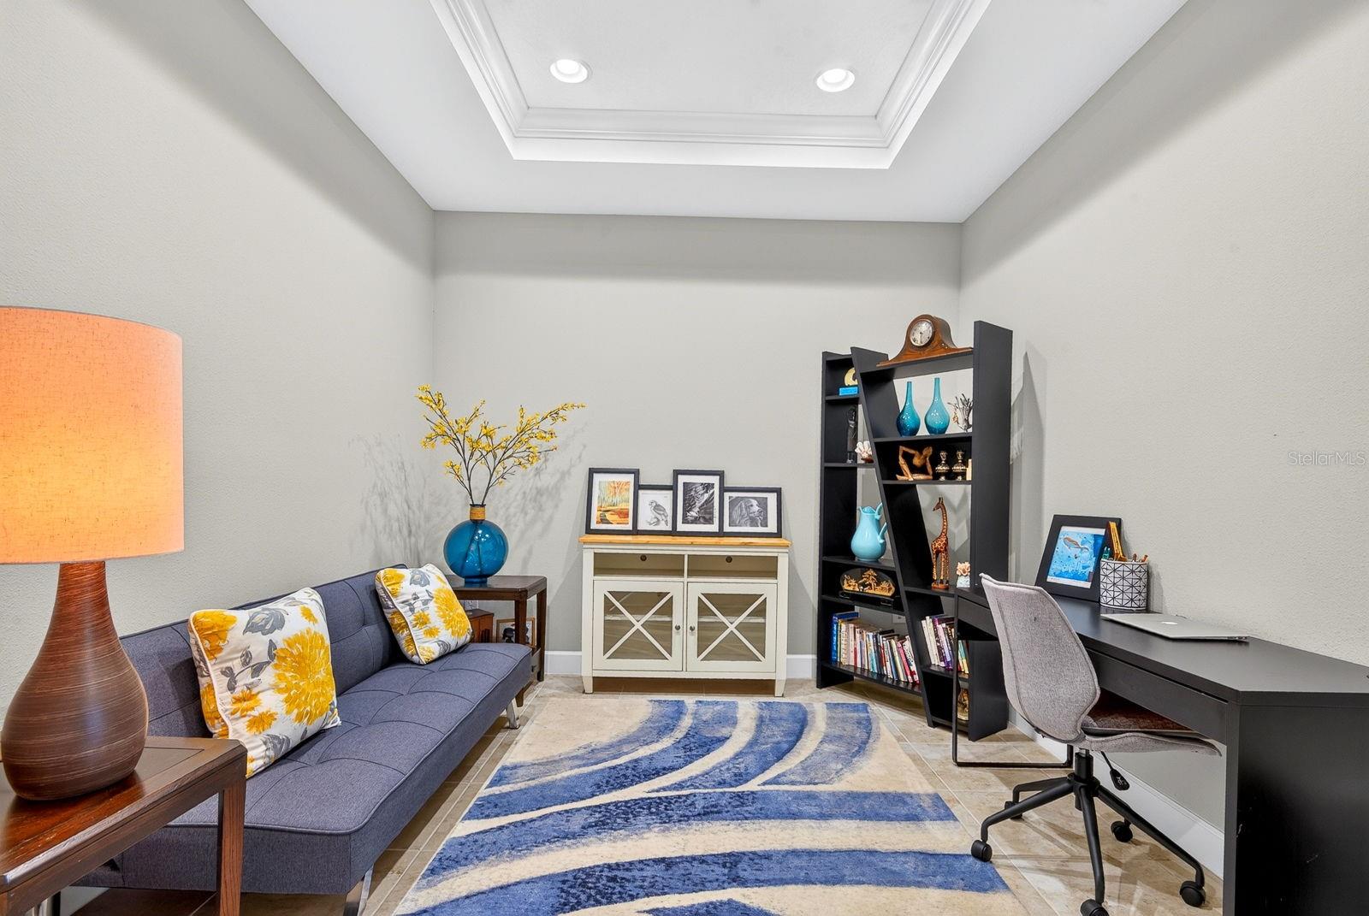
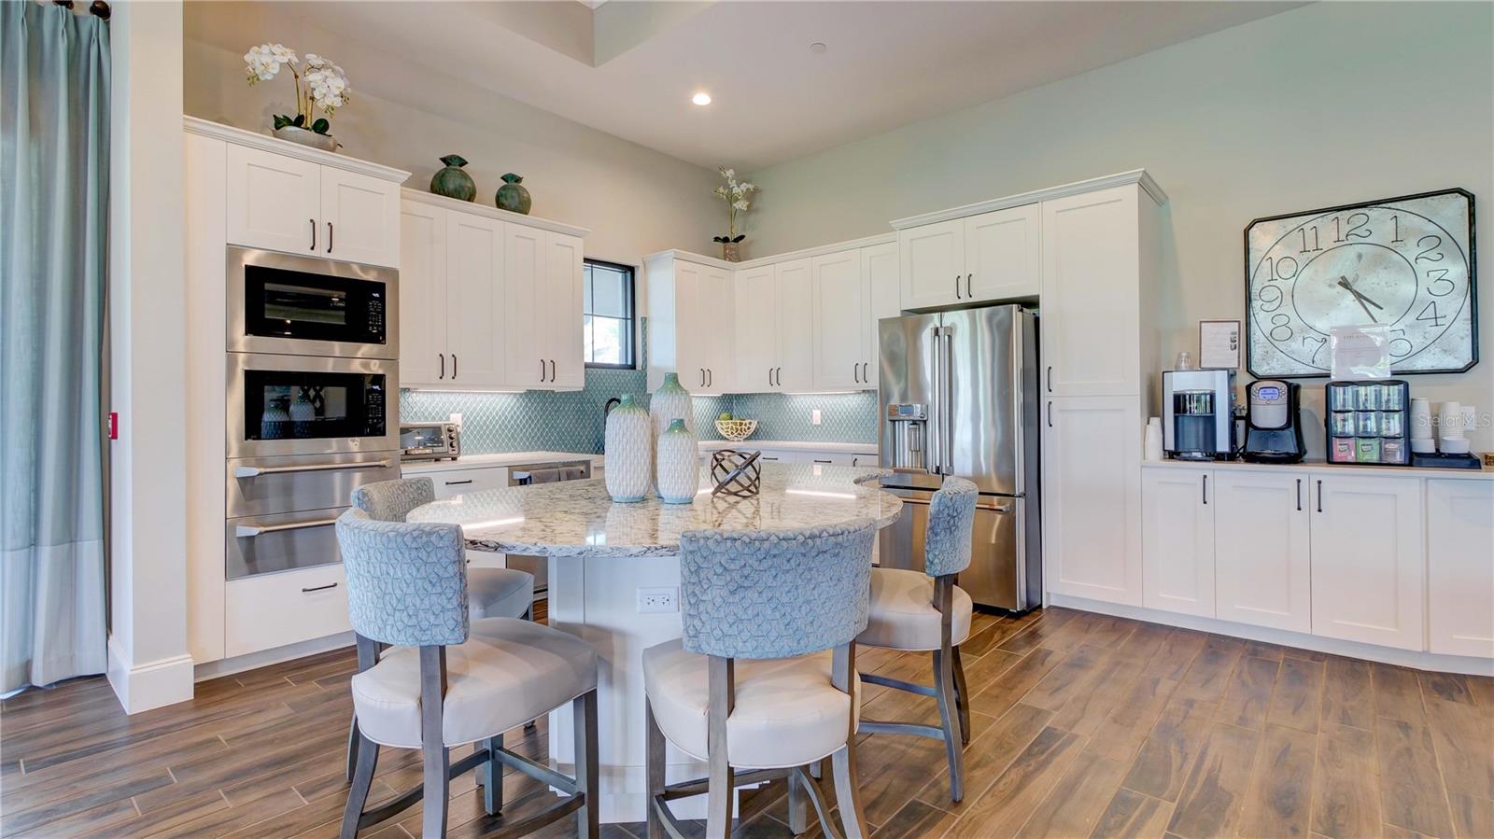
Welcome to your own private tropical retreat, nestled on a quiet cul-de-sac street in the highly sought-after gated community of Esplanade at Artisan Lakes. Designed to embrace Florida's indoor-outdoor lifestyle, this beautifully upgraded 2-bedroom, 2.5-bath Sandpiper villa showcases an exceptional extended screened lanai that truly sets it apart. Complete with a custom outdoor kitchen featuring generous countertop space, a sink, built-in cabinetry, and a refrigerator, plus a built-in gas fire pit, lush tropical landscaping, an oversized side yard, and glimpses of the community pond, this private outdoor oasis is the perfect place to entertain, unwind, and enjoy Florida's beautiful year-round weather. Triple sliding glass doors seamlessly connect the indoor and outdoor living spaces, allowing the home to live as beautifully outside as it does inside. Inside, thoughtful upgrades and an open, airy floor plan continue the home's inviting appeal. Soaring 9.5-foot ceilings, elegant tray ceilings with crown molding, 8-foot doors, ceramic tile throughout the main living areas, and luxury vinyl flooring in the bedrooms create a beautiful, carpet-free interior that is both stylish and easy to maintain. Designed for both seasonal and year-round living, the flexible floor plan includes a versatile den that's perfect for a home office, media room, or guest space. The spacious dining room, highlighted by updated designer lighting, flows effortlessly into the beautifully appointed kitchen featuring quartz countertops, stainless steel appliances, a gas cooktop, abundant cabinetry, and an oversized island with additional seating—creating the perfect gathering place for family and friends while remaining connected to the living area and the outdoor retreat beyond. The thoughtfully designed split-bedroom layout provides privacy for both owners and guests, with private en-suite bathrooms in each bedroom. The spacious primary suite serves as a relaxing retreat, complete with a custom walk-in closet and an upgraded walk-in shower. A convenient half bath and a well-appointed laundry room featuring built-in cabinetry, a sink, and expansive countertop workspace make everyday living as functional as it is beautiful. Additional upgrades include an epoxy-coated garage floor, gutters, and a tankless water heater. Enjoy a true maintenance-free, lock-and-leave lifestyle with HOA fees covering lawn care, cable, internet, and more. Residents of Esplanade at Artisan Lakes enjoy outstanding resort-style amenities, including two clubhouses, resort-style pools and spas, a fitness center, tennis and pickleball courts, bocce, dog parks, a playground, a full calendar of social activities, and a full-time lifestyle director. Ideally located near I-75 and I-275, you'll enjoy convenient access to Tampa, St. Petersburg, Bradenton, Sarasota, shopping, dining, golf, and the Gulf Coast's beautiful beaches. Be sure to explore the video tour and immersive 3D walkthrough!
/u.realgeeks.media/thefornerisgroup/FG_CB01.jpg)
Additional Information
- Taxes
- $902
- HOA Fee
- $1,592
- Year Built
- 2020
- Construction
- Block, Stucco
- Living Area
- 1,582
- Acres
- 0.13
- Hoa Fee
- $1,592
- Interior Features
- Ceiling Fans(s), Crown Molding, Kitchen/Family Room Combo, Open Floorplan, Primary Bedroom Main Floor, Solid Surface Counters, Thermostat, Tray Ceiling(s), Walk-In Closet(s), Window Treatments
- Amenities
- Clubhouse, Fence Restrictions, Fitness Center, Pickleball Court(s), Playground, Pool, Recreation Facilities, Spa/Hot Tub, Tennis Court(s)
- Cooling
- Central Air
- Heating
- Natural Gas
- Parking
- Driveway, Garage Door Opener
- Garage Spaces
- 2
- Garage Description
- 2 Car Garage
- Exterior Features
- Hurricane Shutters, Outdoor Kitchen, Rain Gutters, Sliding Doors
- Sewer
- Public Sewer
- Pets
- Yes
Listing courtesy of MARCUS & COMPANY REALTY.
Mortgage Calculator
All listing information is deemed reliable but not guaranteed and should be independently verified through personal inspection by appropriate professionals. Listings displayed on this website may be subject to prior sale or removal from sale. Availability of any listing should always be independently verified. Listing information is provided for consumer personal, non-commercial use, solely to identify potential properties for potential purchase. All other use is strictly prohibited and may violate relevant federal and state law. Data last updated on