2631 Puritan Terrace, Central Sarasota, FL 34239
- $2,150,000
- 4
- BD
- 4
- BA
- 3,675
- SqFt






- List Price
- $2,150,000
- Status
- ACTIVE
- MLS#
- A4699231
- Bedrooms
- 4
- Bathrooms
- 4
- Living Area
- 3,675
- Subdivision
- Bay View Heights
Property Description
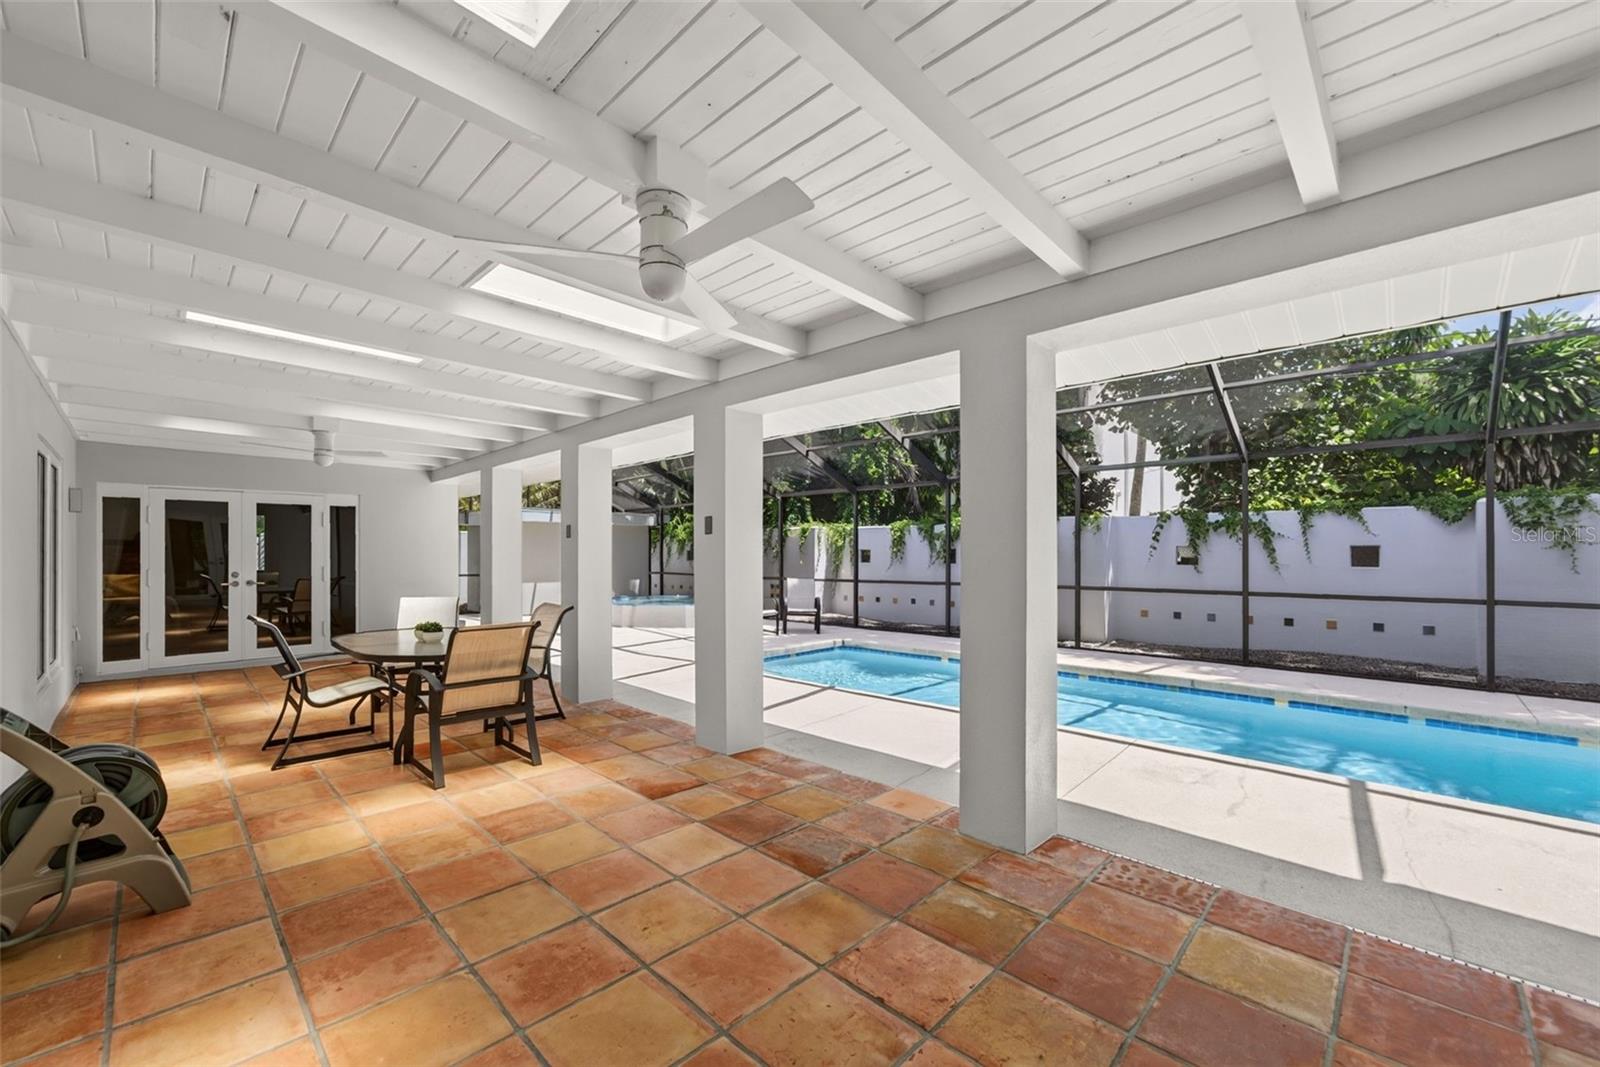
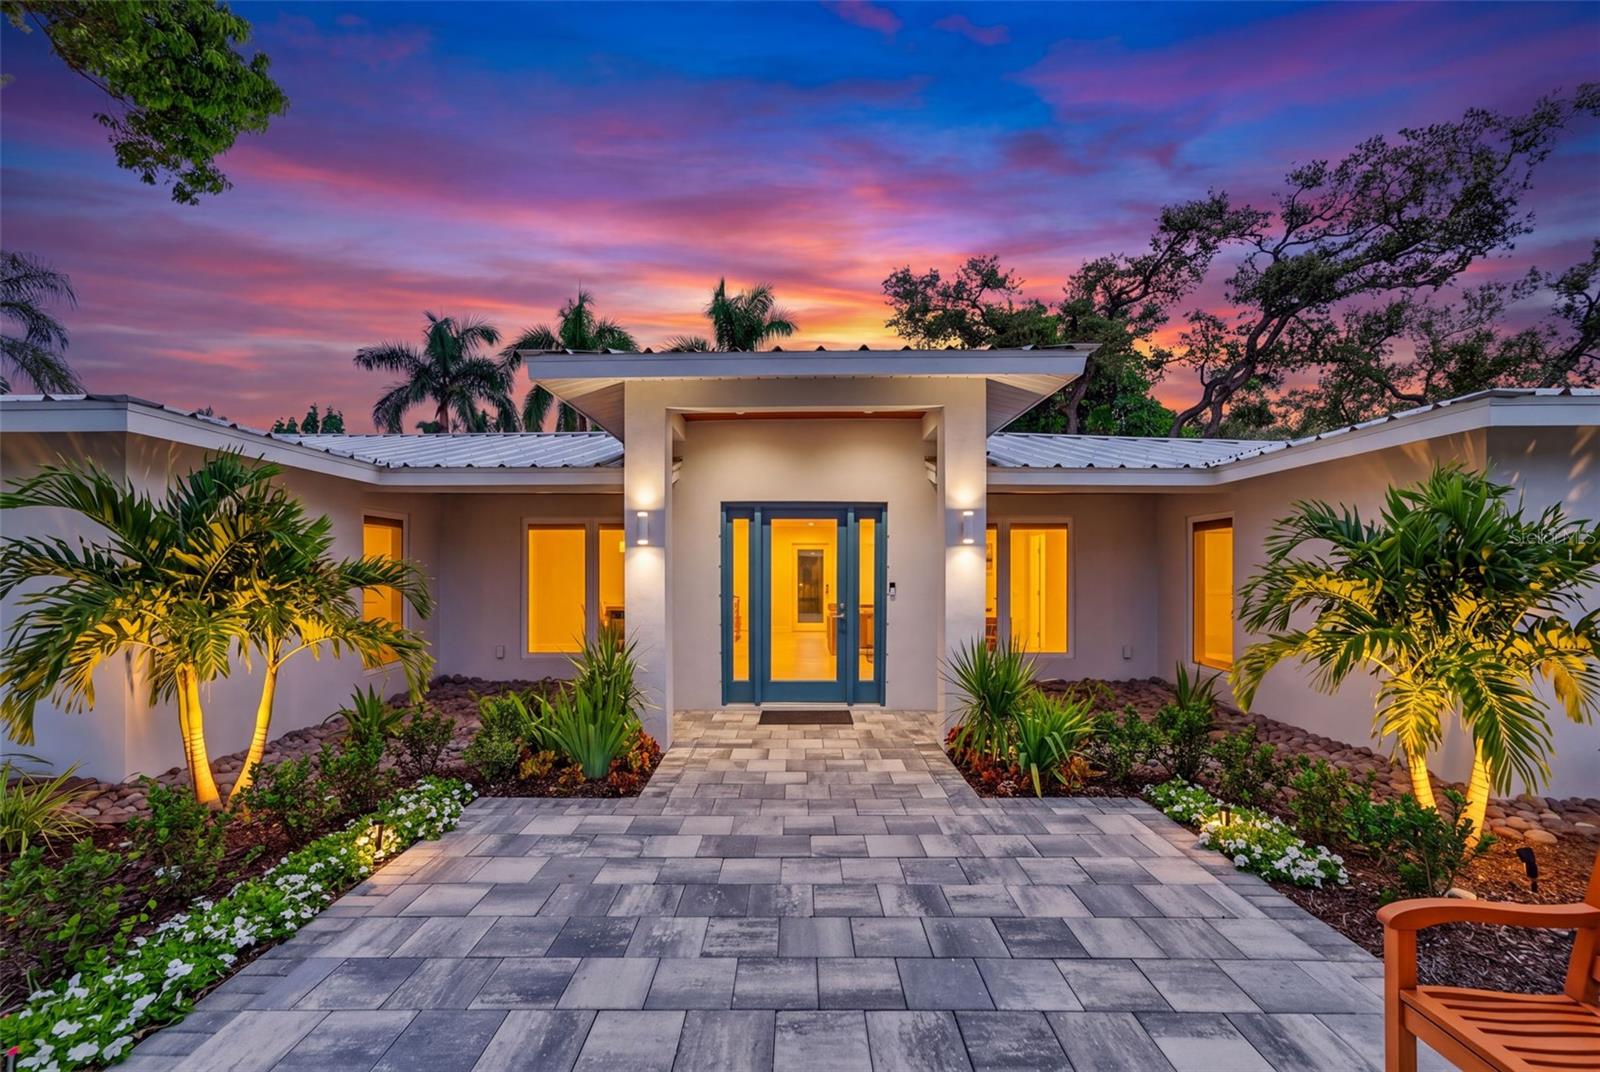
Welcome to this beautifully refreshed, single-story residence in Bay View Heights, one of Sarasota’s most coveted West of Trail neighborhoods. Set on a generous 15,625-square-foot lot, the 3,675-square-foot home offers a gracious open layout, refined updates, and exceptional potential to tailor the remaining spaces to your personal vision. The main living areas feature Mexican tile and wood flooring, while the updated kitchen is appointed with custom cabinetry and Thermador appliances. PGT impact windows and doors enhance peace of mind throughout. Two tankless water heaters and a dedicated irrigation well add thoughtful everyday efficiency. The spacious primary suite includes a private sitting area and well-appointed bath. Three additional bedrooms, three additional baths, and a versatile office or flex room provide comfortable accommodations for family, guests, or work from home. Outdoors, the pool and spa are framed by professionally landscaped grounds, creating a private setting for relaxed Sarasota living. Positioned on a quiet, high-and-dry street—with no flood insurance required—the home is moments from Sarasota Memorial Hospital, Southside School, Siesta Key, and the dining and shopping of Southside Village. An uncommon West of Trail opportunity in an exceptional location.
/u.realgeeks.media/thefornerisgroup/FG_CB01.jpg)
Additional Information
- Year Built
- 1968
- Construction
- Stucco, Frame
- Living Area
- 3,675
- Acres
- 0.36
- Interior Features
- Ceiling Fans(s), Living Room/Dining Room Combo, Open Floorplan, Primary Bedroom Main Floor, Split Bedroom, Walk-In Closet(s), Window Treatments
- Cooling
- Central Air
- Heating
- Central, Electric, Zoned
- Parking
- Driveway
- Garage Spaces
- 2
- Garage Description
- 2 Car Garage
- View
- Garden, Pool
- Sewer
- Public Sewer
- Pool Description
- In Ground
- Stories
- 1
- Pets
- Yes
Listing courtesy of MICHAEL SAUNDERS & COMPANY.
Mortgage Calculator
All listing information is deemed reliable but not guaranteed and should be independently verified through personal inspection by appropriate professionals. Listings displayed on this website may be subject to prior sale or removal from sale. Availability of any listing should always be independently verified. Listing information is provided for consumer personal, non-commercial use, solely to identify potential properties for potential purchase. All other use is strictly prohibited and may violate relevant federal and state law. Data last updated on