3900 Torrey Pines Boulevard, Palmer Ranch, FL 34238
- $700,000
- 3
- BD
- 2
- BA
- 2,490
- SqFt








- List Price
- $700,000
- Status
- ACTIVE
- MLS#
- A4699264
- Bedrooms
- 3
- Bathrooms
- 2
- Living Area
- 2,490
- Subdivision
- Country Club Of Sarasota The
Property Description
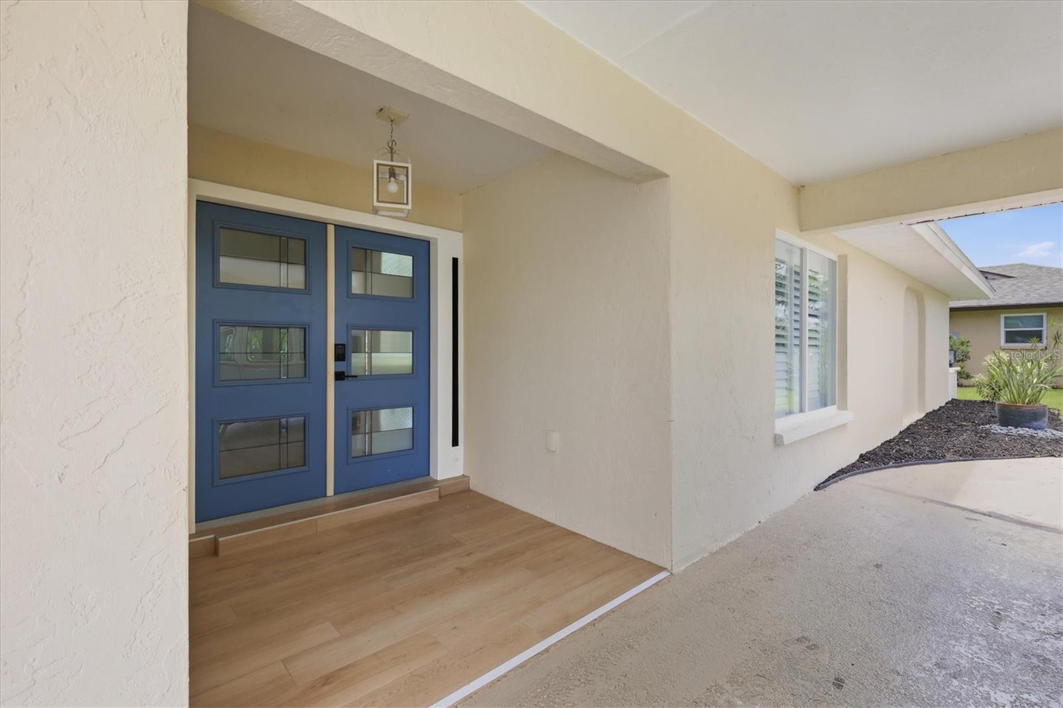
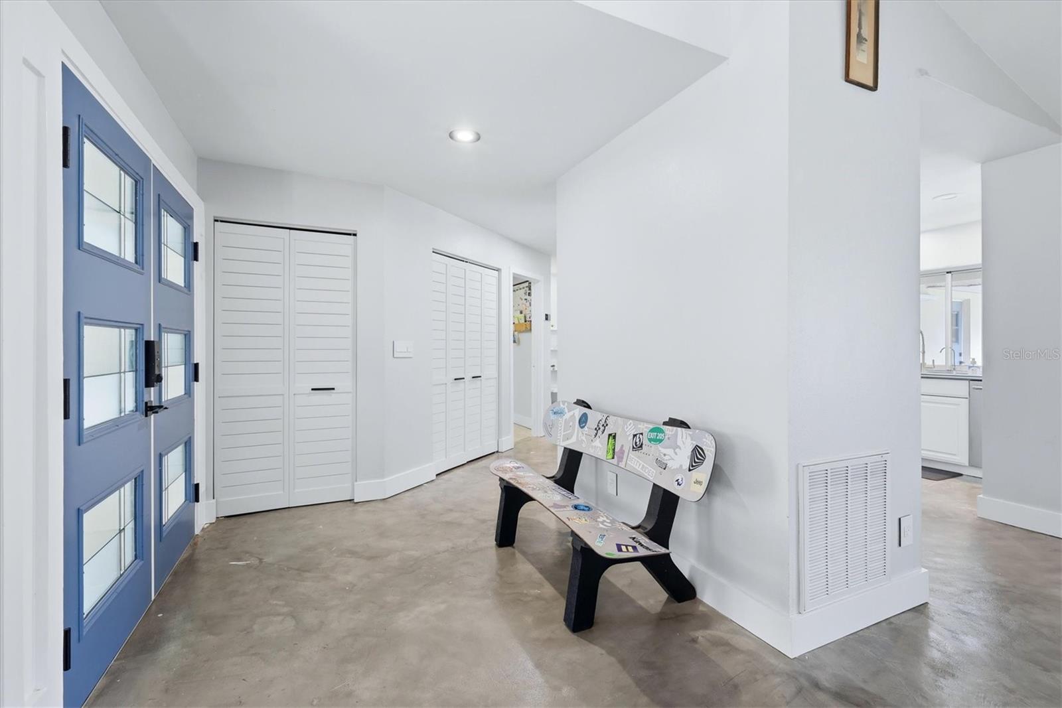
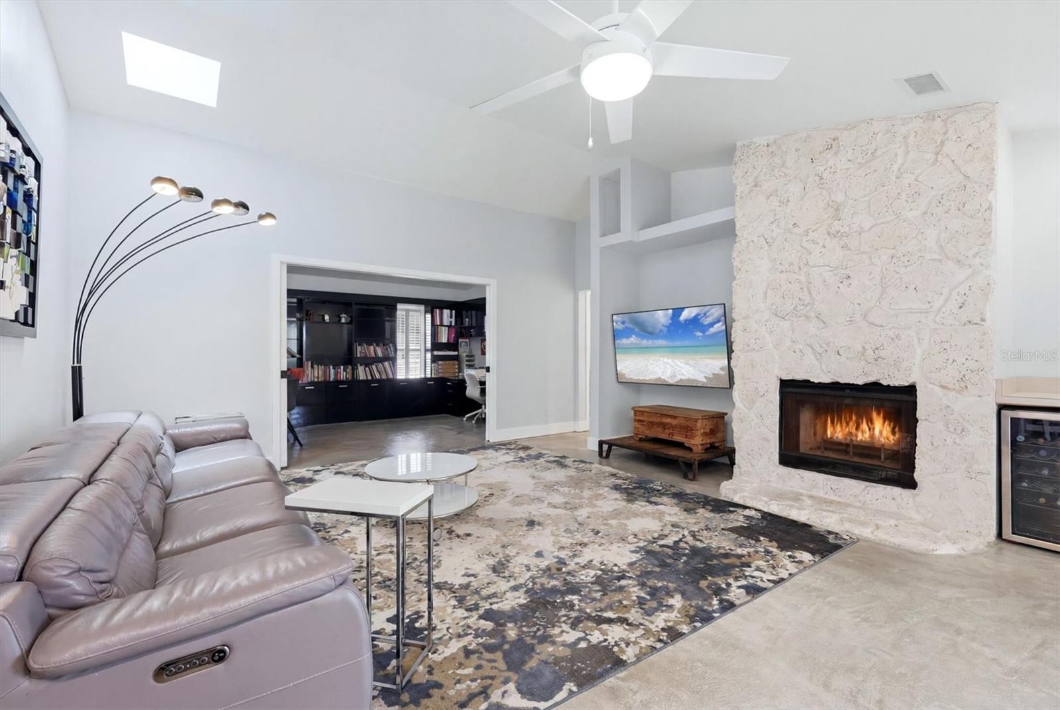
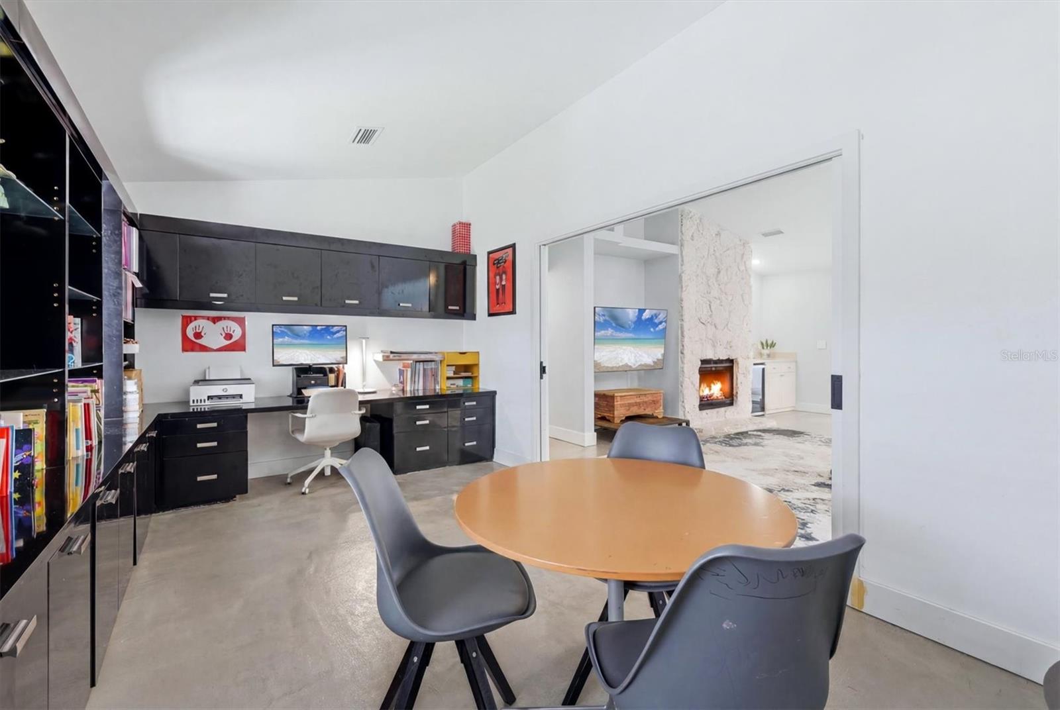
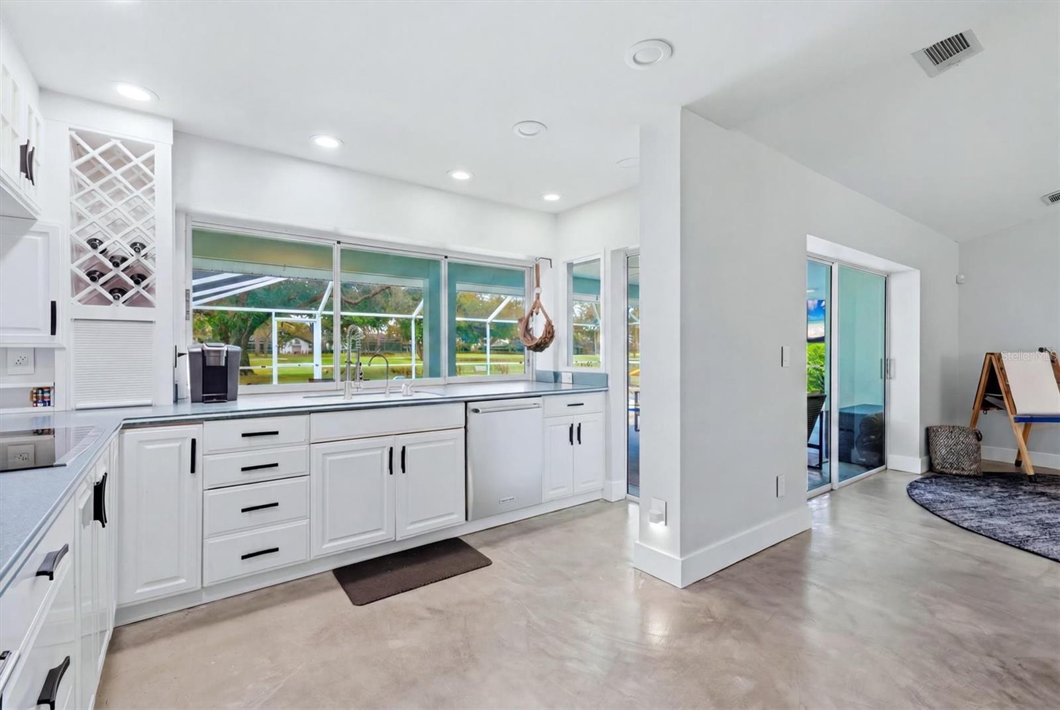
Experience the perfect blend of comfort and contemporary style in this 3 bedroom/2 bath home with a dedicated study featuring custom built-ins. Designed with a modern twist, this spacious floor plan offers generously sized rooms with concrete floors throughout - creating an open and inviting atmosphere. The heart of the home is highlighted by the wood burning fireplace, adding warmth and character to the family room. The kitchen is ideal for indoor-outdoor entertaining, featuring a convenient pass-through window that opens directly to the pool area. The primary suite offers a large walk-in closet, spa-inspired bathroom with floating vanities and a relaxing soaking tub and a separate walk-in shower. Step outside to enjoy the expansive outdoor living space surrounding the pool, perfect for entertaining or relaxing in a private setting. Situated on the renowned TPC Prestancia golf course, this home enjoys beautiful golf course views and an oversized yard. Combining modern design, spacious living areas, and a premier golf course location, this home offers an outstanding Florida lifestyle. Enjoy low HOA fees that include a 24 hour manned guard gate, no CDD fees, and located in an A -rated school district.
/u.realgeeks.media/thefornerisgroup/FG_CB01.jpg)
Additional Information
- HOA Fee
- $410
- Amenity/Rec Fee
- Optional membership to TPC Prestancia Golf & Social Club available - which includes 36-hole championship golf courses, clubhouse with restaurants and social events, tennis, pickleball, padel courts, pool & aquatics programs, and fitness center.
- Year Built
- 1983
- Construction
- Block, Stucco
- Living Area
- 2,490
- Acres
- 0.31
- Hoa Fee
- $410
- Interior Features
- Built-in Features, Ceiling Fans(s), Open Floorplan, Split Bedroom, Vaulted Ceiling(s), Walk-In Closet(s), Wet Bar
- Amenities
- Fence Restrictions, Gated, Optional Additional Fees, Vehicle Restrictions
- Cooling
- Central Air
- Heating
- Central
- Parking
- Circular Driveway, Driveway, Garage Door Opener, Golf Cart Parking, Oversized, Portico
- Garage Spaces
- 2
- Garage Description
- 2 Car Garage
- Exterior Features
- Sliding Doors
- Sewer
- Public Sewer
- Pool Description
- Gunite, In Ground, Screen Enclosure
- Stories
- 1
- Pets
- Yes
Listing courtesy of MICHAEL SAUNDERS & COMPANY.
Mortgage Calculator
All listing information is deemed reliable but not guaranteed and should be independently verified through personal inspection by appropriate professionals. Listings displayed on this website may be subject to prior sale or removal from sale. Availability of any listing should always be independently verified. Listing information is provided for consumer personal, non-commercial use, solely to identify potential properties for potential purchase. All other use is strictly prohibited and may violate relevant federal and state law. Data last updated on