17528 Polo Trail, Lakewood Ranch, FL 34211
- $844,900
- 3
- BD
- 3
- BA
- 2,647
- SqFt












- List Price
- $844,900
- Status
- ACTIVE
- MLS#
- A4699370
- Bedrooms
- 3
- Bathrooms
- 3
- Living Area
- 2,647
- Subdivision
- Polo Run
Property Description
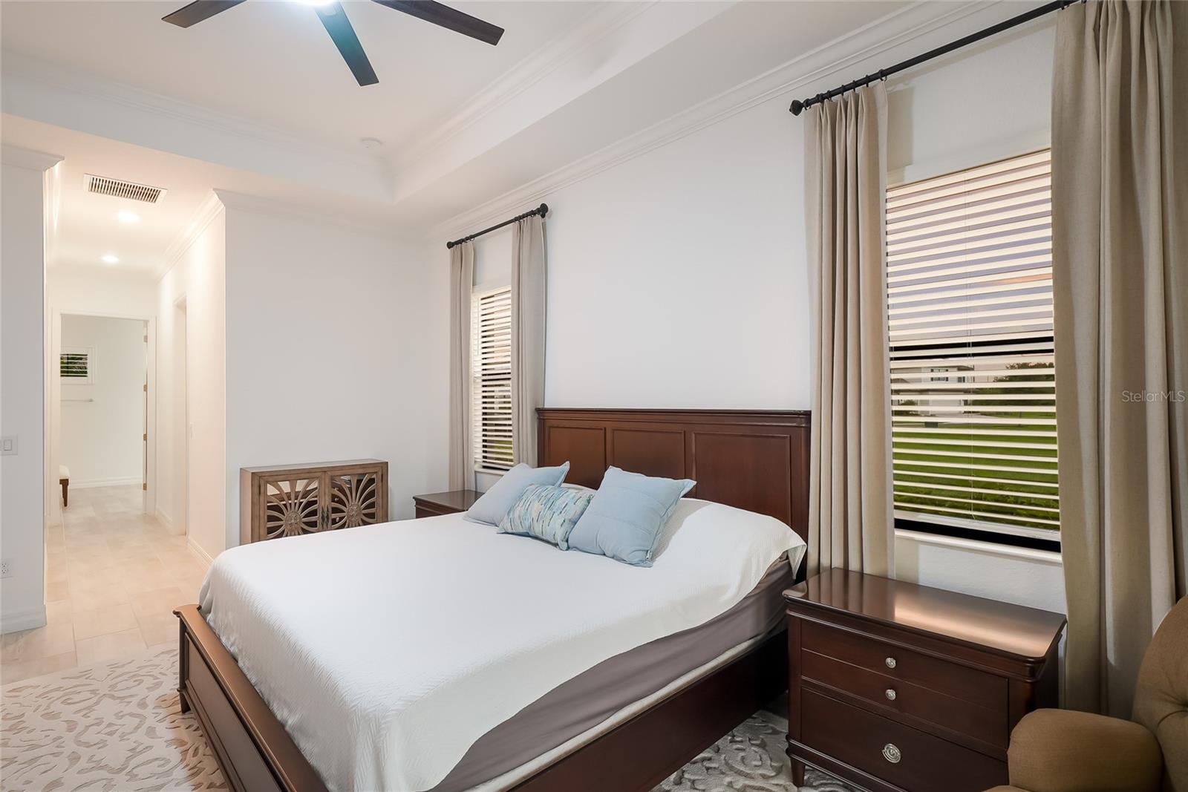
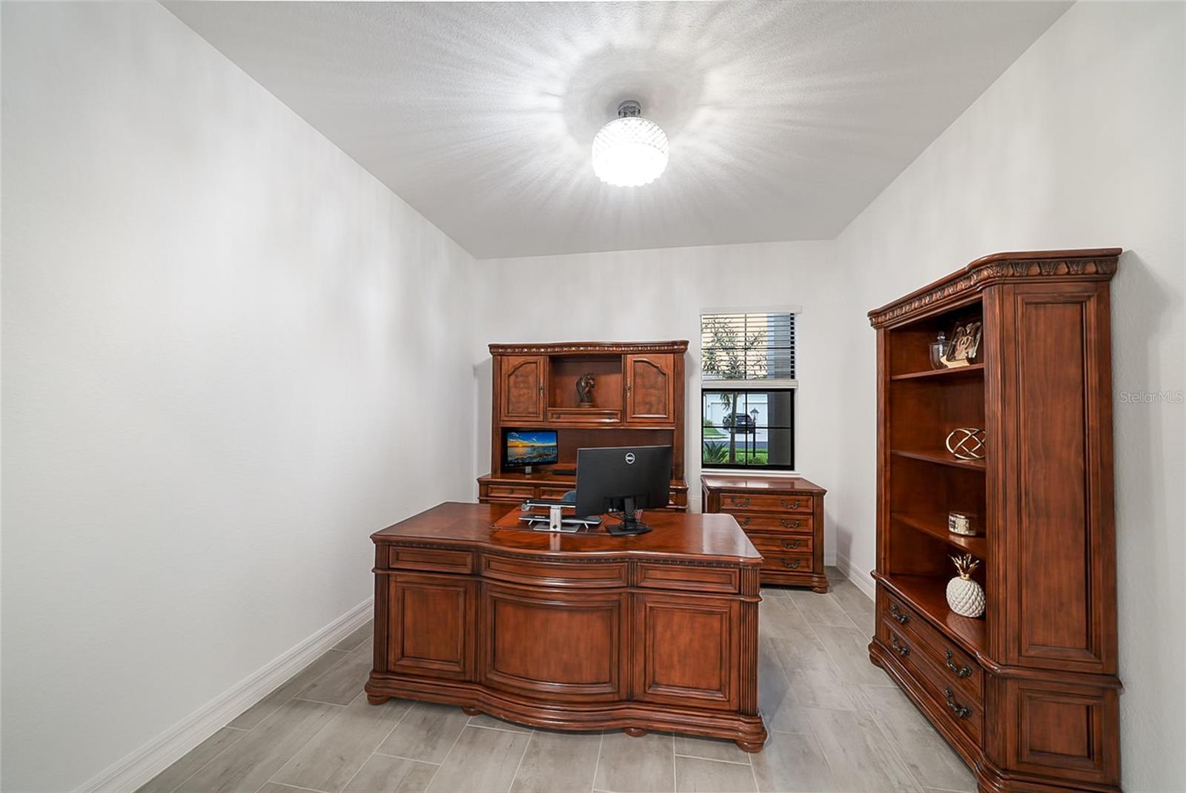
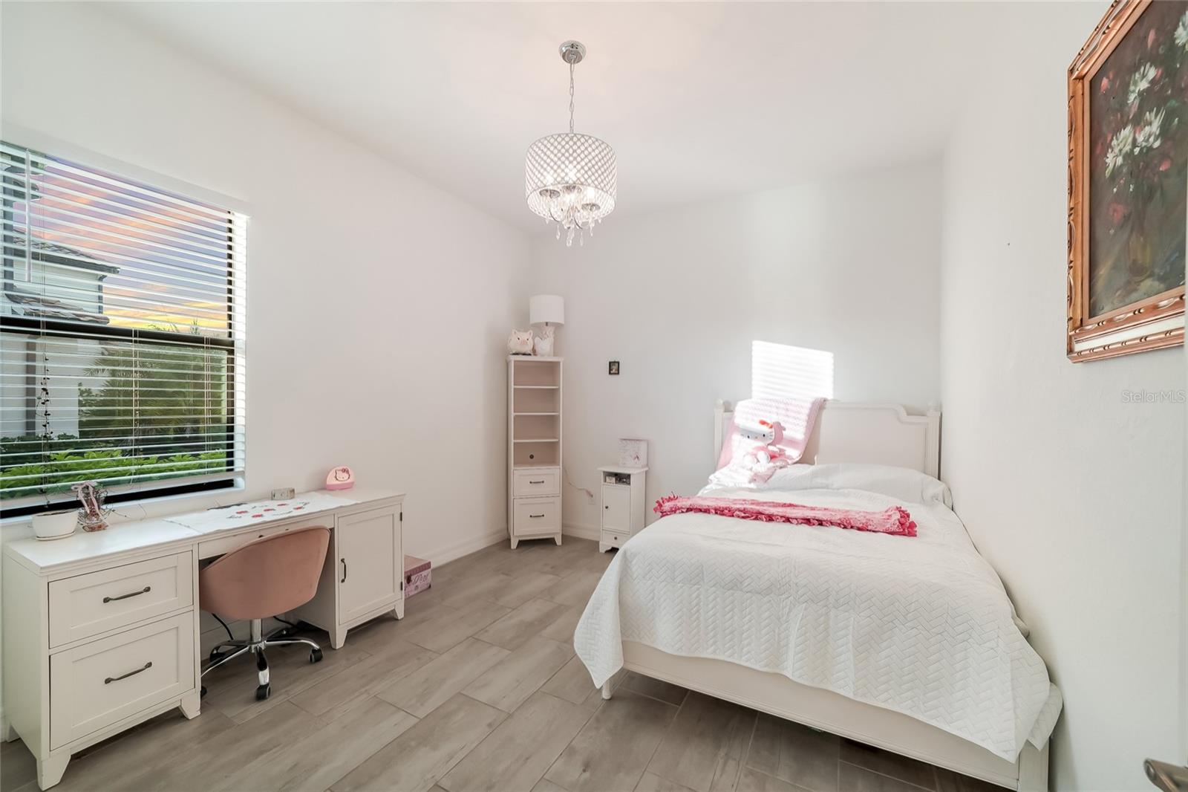
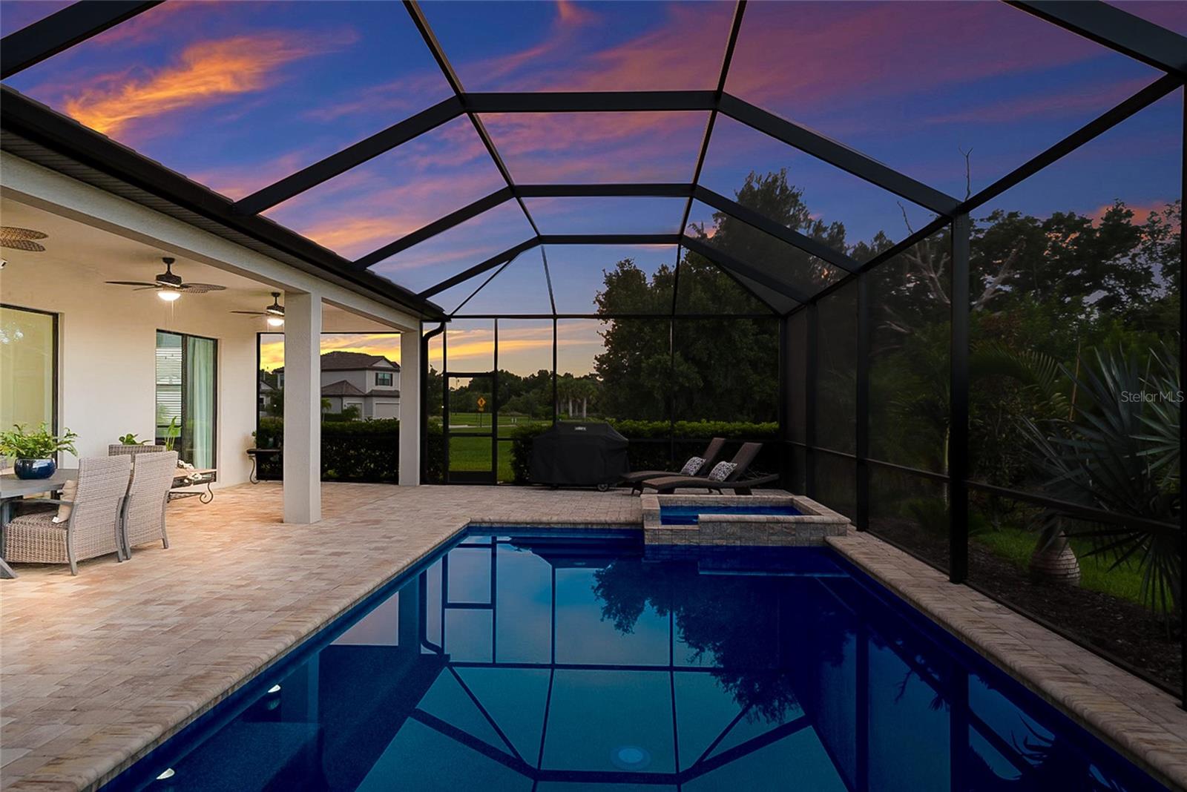
Here is your rare opportunity to own the highly sought-after SUNSET MODEL in the premier community of Polo Run at Lakewood Ranch. Built for entertaining, the home highlights High Ceilings with Tray Inserts, a huge Bonus Room, and a beautifully appointed kitchen centered around a massive Kitchen Island. Easy-to-maintain Tile Flooring flows seamlessly throughout the entire home. The current owners have invested heavily in premium upgrades to elevate everyday living. These additions include a Culligan Whole House Filtration System, a Double Osmosis water system in the kitchen and refrigerator, all new fixtures, Custom Closets, and smart home security with Ring Cameras and sensors. The Primary Suite serves as a true retreat, boasting custom Blackout Curtains and timeless Plantation Shutters in the en-suite bath. Step through the sliding glass doors, equipped with added security locks, to discover an outdoor paradise. The expansive covered Lanai includes three Ceiling Fans for maximum comfort and overlooks a magnificent LARGE HEATED POOL and Spa. Because this home sits on a premium OVERSIZED LOT measuring over a quarter-acre, it offers unparalleled privacy with NO NEIGHBORS BEHIND or on one side. Best of all, you will enjoy breathtaking SUNSET WATER VIEWS right from your pool deck every single evening. Additional exterior enhancements include lush new Landscaping with beautiful Palm Trees and freshly Sealed Pavers. This meticulously maintained home checks every box and is completely move-in ready.
/u.realgeeks.media/thefornerisgroup/FG_CB01.jpg)
Additional Information
- Taxes
- $2,625
- HOA Fee
- $1,200
- Year Built
- 2022
- Construction
- Block, Stucco
- Living Area
- 2,647
- Acres
- 0.27
- Hoa Fee
- $1,200
- Interior Features
- Crown Molding, Eat-in Kitchen, High Ceilings, Kitchen/Family Room Combo, Open Floorplan, Primary Bedroom Main Floor, Thermostat, Tray Ceiling(s), Walk-In Closet(s), Window Treatments
- Amenities
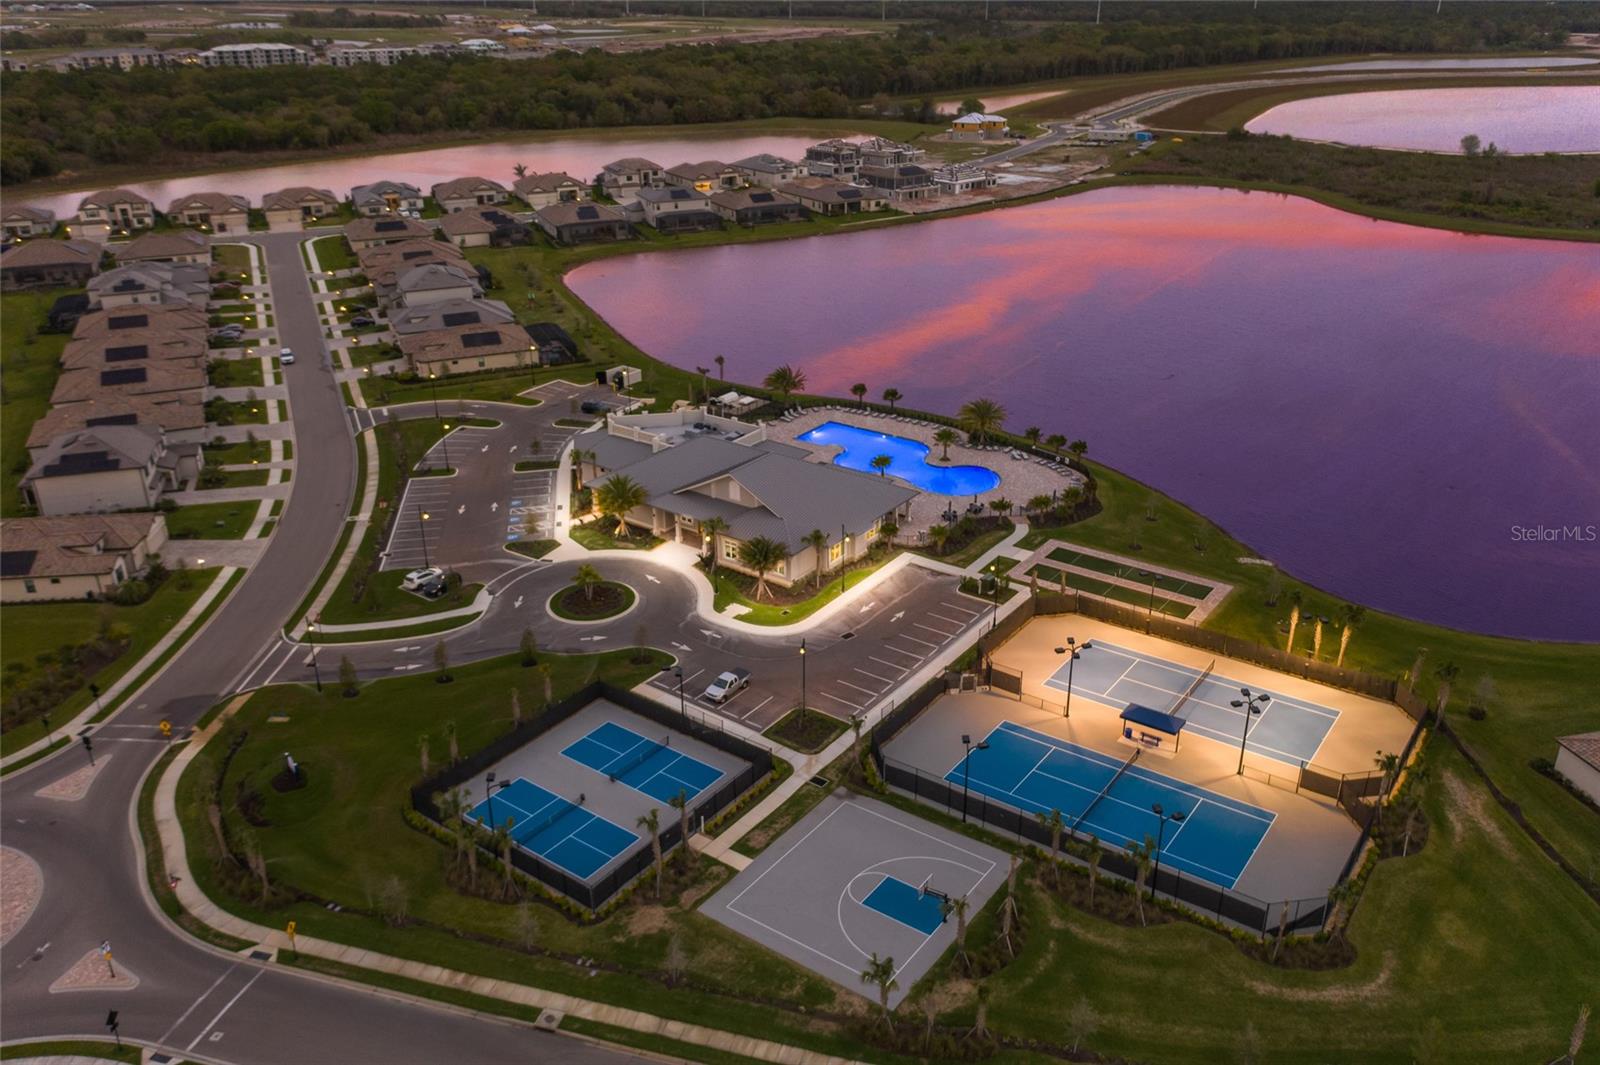
- Clubhouse, Gated, Maintenance, Pool, Recreation Facilities
- Cooling
- Central Air
- Heating
- Central, Electric
- Parking
- Driveway, Garage Door Opener
- Garage Spaces
- 3
- Garage Description
- 3 Car Garage
- Exterior Features
- Hurricane Shutters, Rain Gutters, Sliding Doors
- View
- Pool, Trees/Woods, Water
- Water
- Lake Front
- Sewer
- Public Sewer
- Pool Description
- Gunite, Heated, In Ground, Lighting, Screen Enclosure
- Stories
- 1
- Pets
- Yes
Listing courtesy of COMPASS FLORIDA LLC.
Mortgage Calculator
All listing information is deemed reliable but not guaranteed and should be independently verified through personal inspection by appropriate professionals. Listings displayed on this website may be subject to prior sale or removal from sale. Availability of any listing should always be independently verified. Listing information is provided for consumer personal, non-commercial use, solely to identify potential properties for potential purchase. All other use is strictly prohibited and may violate relevant federal and state law. Data last updated on