2481 S Scarlet Oak Court, Central Sarasota, FL 34232
- $390,000
- 3
- BD
- 2
- BA
- 1,244
- SqFt









- List Price
- $390,000
- Status
- ACTIVE
- MLS#
- A4699561
- Bedrooms
- 3
- Bathrooms
- 2
- Living Area
- 1,244
- Subdivision
- Colonial Oaks
Property Description
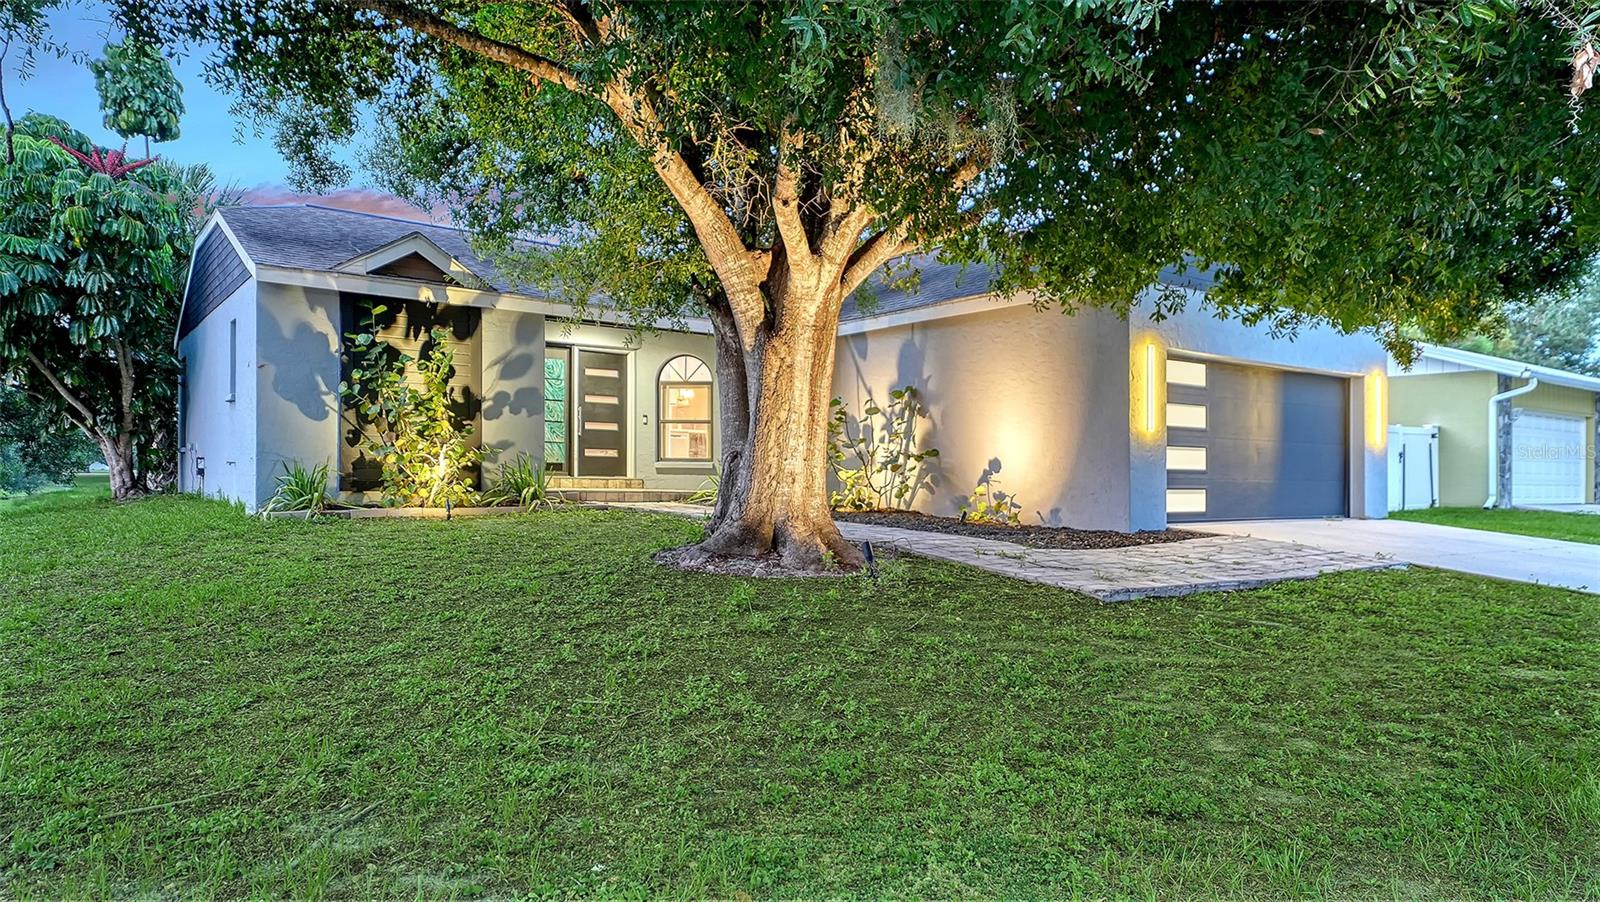
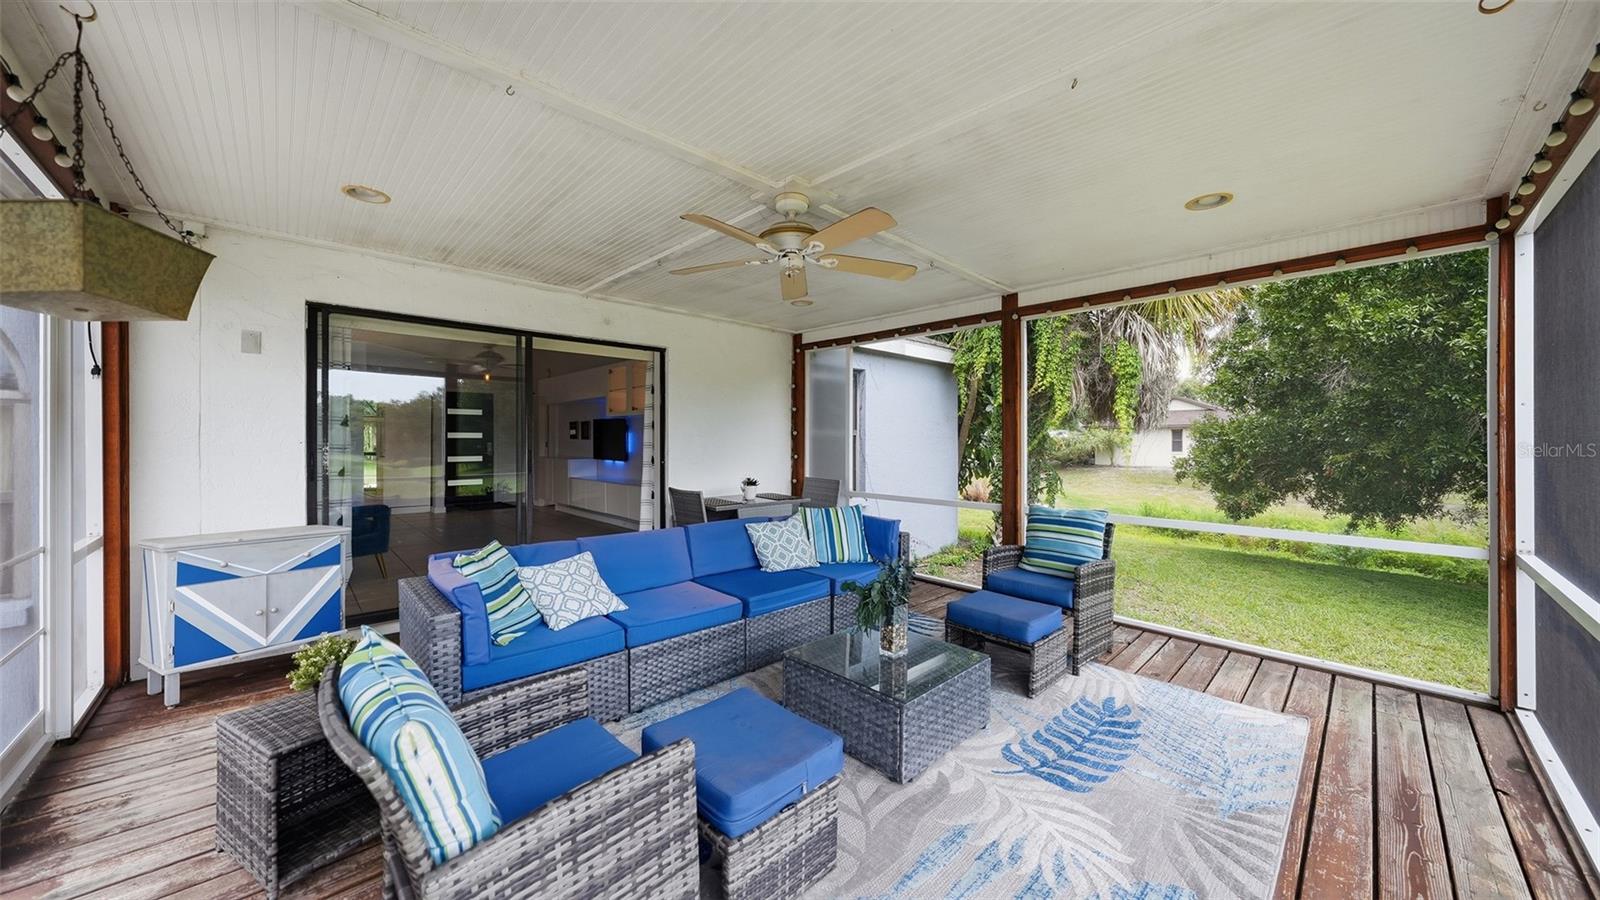
Virtually Staged. Welcome to Colonial Oaks, a well-established and sought after Sarasota neighborhood. This contemporary 3-bedroom, 2-bath home offers the perfect blend of comfort, convenience, and Florida living. Situated on a picturesque homesite overlooking a beautiful pond and preserve, this home features 1,244 square feet of thoughtfully designed living space with a split-bedroom floor plan. The spacious living room and dining area have abundant natural light, easy to maintain ceramic tile floor and built in cabinets. The kitchen offers ample cabinetry, with a stand-alone pantry for extra storage, a full stainless steel appliance package with a new electric range and microwave, making meal preparation and entertaining a breeze. The primary suite provides a private retreat with lovely views, a walk-in closet and en-suite bath, while two additional bedrooms can be used for family, guests, or a home office. Step outside and enjoy peaceful water views from the cozy back porch, the perfect setting for morning coffee or relaxing evenings. The backyard provides plenty of room for outdoor enjoyment, while taking advantage of the tranquil setting. Additional highlights include a two-car attached garage, with a recently installed contemporary garage door complementing the exterior style of the home. Residents of Colonial Oaks enjoy access to a beautiful park located in the community with picnic areas, playgrounds, tennis and pickleball courts, basketball courts and a gym. This home is in a prime location, near I-75, shopping, dining and top-rated schools.
/u.realgeeks.media/thefornerisgroup/FG_CB01.jpg)
Additional Information
- HOA Fee
- $528
- Year Built
- 1988
- Construction
- Stucco
- Living Area
- 1,244
- Acres
- 0.17
- Hoa Fee
- $528
- Interior Features
- Built-in Features, Ceiling Fans(s), Living Room/Dining Room Combo, Solid Surface Counters, Split Bedroom, Walk-In Closet(s)
- Cooling
- Central Air
- Heating
- Central
- Parking
- Driveway, Garage Door Opener
- Garage Spaces
- 2
- Garage Description
- 2 Car Garage
- Exterior Features
- Lighting, Rain Gutters, Sliding Doors
- View
- Water
- Waterfront
- Yes
- Waterfront Description
- Pond
- Water
- Lake Front
- Sewer
- Public Sewer
- Pets
- Yes
Listing courtesy of COLDWELL BANKER REALTY.
Mortgage Calculator
All listing information is deemed reliable but not guaranteed and should be independently verified through personal inspection by appropriate professionals. Listings displayed on this website may be subject to prior sale or removal from sale. Availability of any listing should always be independently verified. Listing information is provided for consumer personal, non-commercial use, solely to identify potential properties for potential purchase. All other use is strictly prohibited and may violate relevant federal and state law. Data last updated on