5019 Savona Run, Lakewood Ranch, FL 34211
- $659,000
- 3
- BD
- 2
- BA
- 1,912
- SqFt







- List Price
- $659,000
- Status
- ACTIVE
- MLS#
- A4699576
- Bedrooms
- 3
- Bathrooms
- 2
- Living Area
- 1,912
- Subdivision
- Esplanade
Property Description
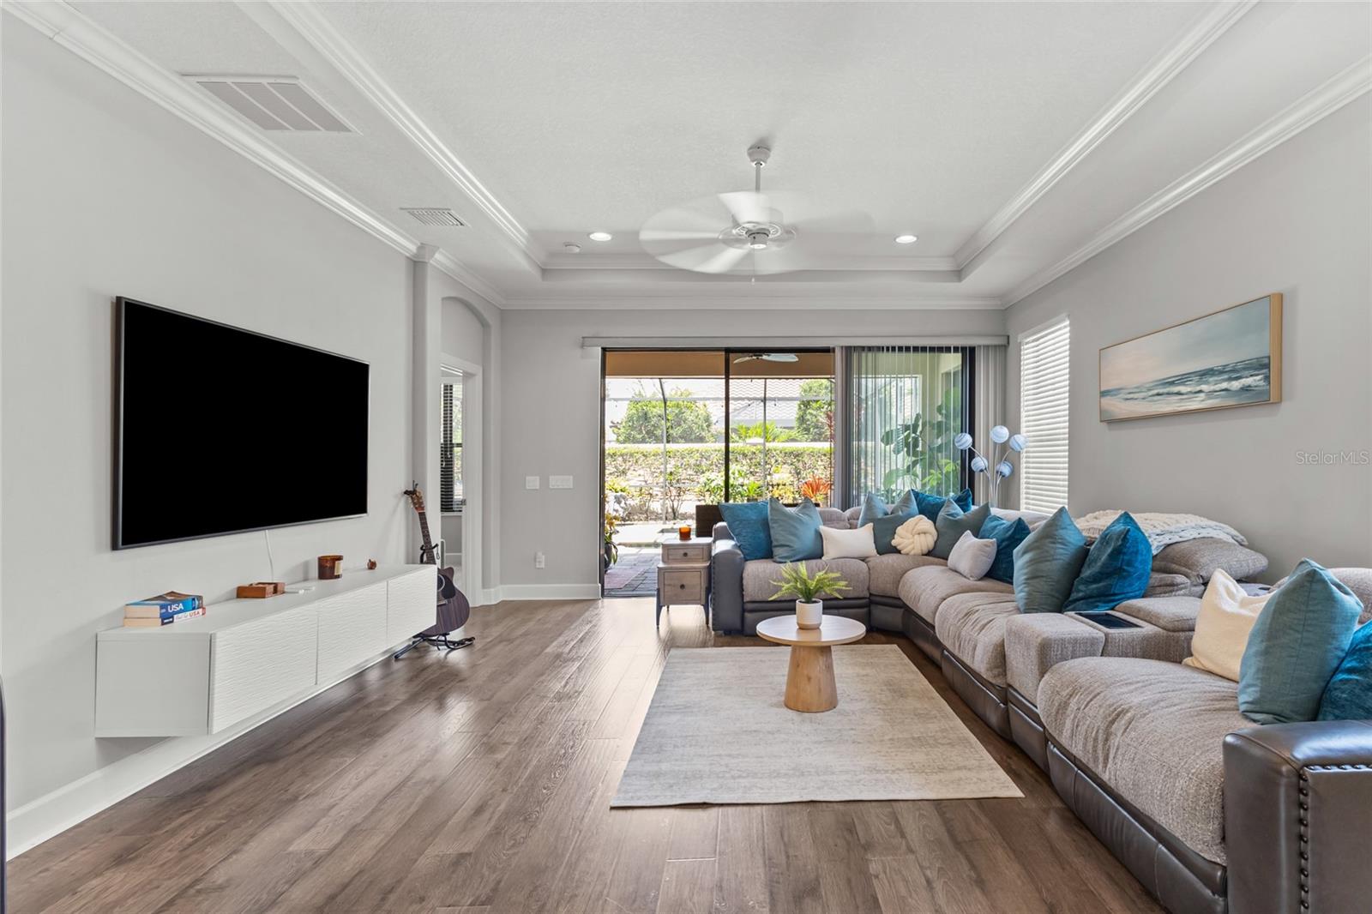
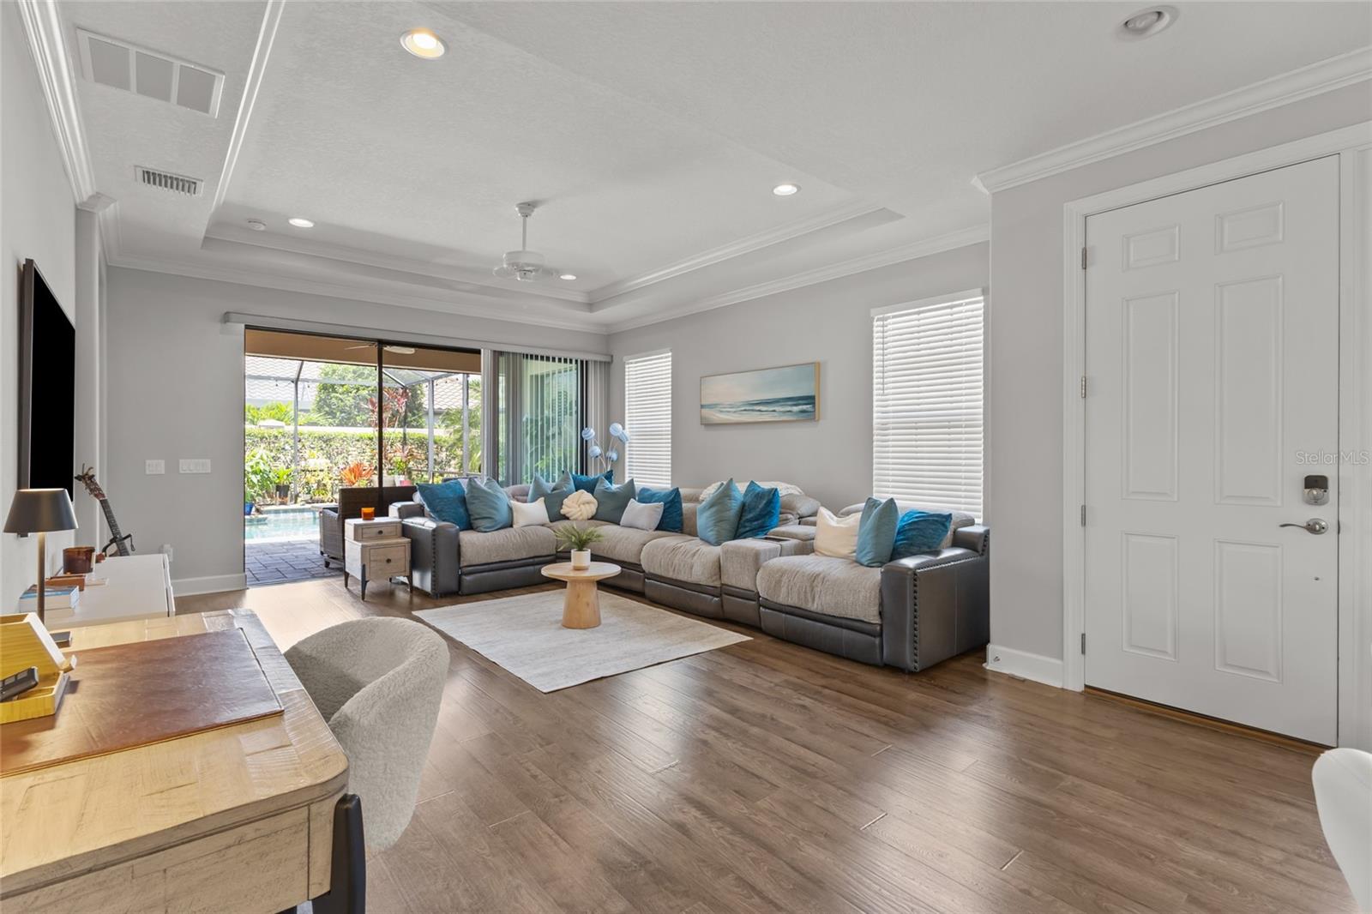
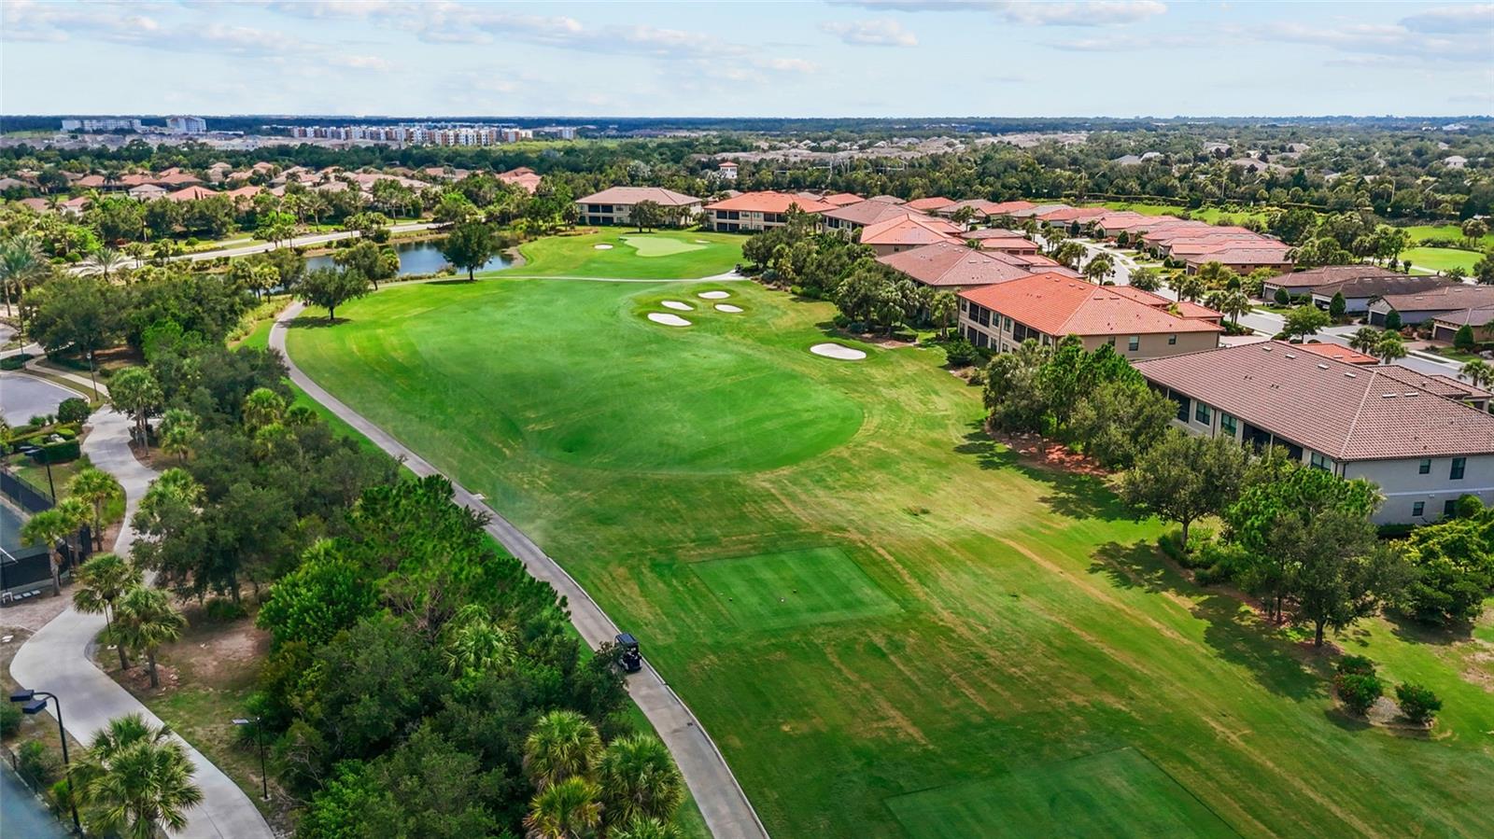
Welcome to resort-style living in the highly sought-after Esplanade community! This immaculate three-bedroom, two-bath pool home is sure to impress with its open floor plan, quality finishes, and exceptional privacy. Designed for both everyday living and entertaining, the spacious kitchen features abundant counter space, all gas appliances including a gas stub on the lanai makes outdoor grilling a breeze. The living area has tray ceilings and crown molding. The beautiful primary suite offers a peaceful retreat with an oversized walk-in closet and a luxurious ensuite bathroom. The split-bedroom floor plan includes a convenient Jack-and-Jill bath, providing comfort and privacy for family and guests. Luxury flooring in the wet areas and carpet in the bedrooms. Step outside to your own tropical oasis featuring a private screened pool and lanai with a waterfall pool perfect for relaxing or entertaining year-round. Esplanade offers an unmatched lifestyle with world-class amenities, including a resort-style pool, resistance pool, lap pool, tennis and pickleball courts, two fitness centers, two clubhouses, exercise classes, a full-service spa offering hair, nail, and massage services, and a beautiful championship golf course with pay-to-play access. With so much to enjoy right within the community, you'll truly feel like you're on vacation every day. This is Florida living at its finest!. Lakewood Ranch is the #1 Master plan community in the US. Just minutes to Waterside, the worlds most beautiful beaches, 100s of restaurants, and lots of shopping.
/u.realgeeks.media/thefornerisgroup/FG_CB01.jpg)
Additional Information
- Taxes
- $1,227
- HOA Fee
- $1,950
- Year Built
- 2014
- Construction
- Block
- Living Area
- 1,912
- Acres
- 0.17
- Hoa Fee
- $1,950
- Interior Features
- Ceiling Fans(s), Crown Molding, High Ceilings, Open Floorplan, Solid Wood Cabinets, Stone Counters, Walk-In Closet(s)
- Amenities
- Clubhouse, Fitness Center, Gated, Golf Course, Maintenance, Pickleball Court(s), Pool, Recreation Facilities, Spa/Hot Tub, Tennis Court(s)
- Cooling
- Central Air
- Heating
- Central
- Garage Spaces
- 2
- Garage Description
- 2 Car Garage
- Exterior Features
- Hurricane Shutters, Sliding Doors
- Sewer
- Public Sewer
- Pool Description
- Heated, In Ground
- Stories
- 1
- Pets
- Yes
Listing courtesy of FINE PROPERTIES.
Mortgage Calculator
All listing information is deemed reliable but not guaranteed and should be independently verified through personal inspection by appropriate professionals. Listings displayed on this website may be subject to prior sale or removal from sale. Availability of any listing should always be independently verified. Listing information is provided for consumer personal, non-commercial use, solely to identify potential properties for potential purchase. All other use is strictly prohibited and may violate relevant federal and state law. Data last updated on