3007 Live Oak Lane Unit 34, Palmetto, FL 34221
- $225,000
- 2
- BD
- 2
- BA
- 1,253
- SqFt




- List Price
- $225,000
- Status
- ACTIVE
- MLS#
- A4699629
- Price Change
- ▼ $4,900 1789171701
- Bedrooms
- 2
- Bathrooms
- 2
- Living Area
- 1,253
- Subdivision
- Bay Estates North Condominium
Property Description
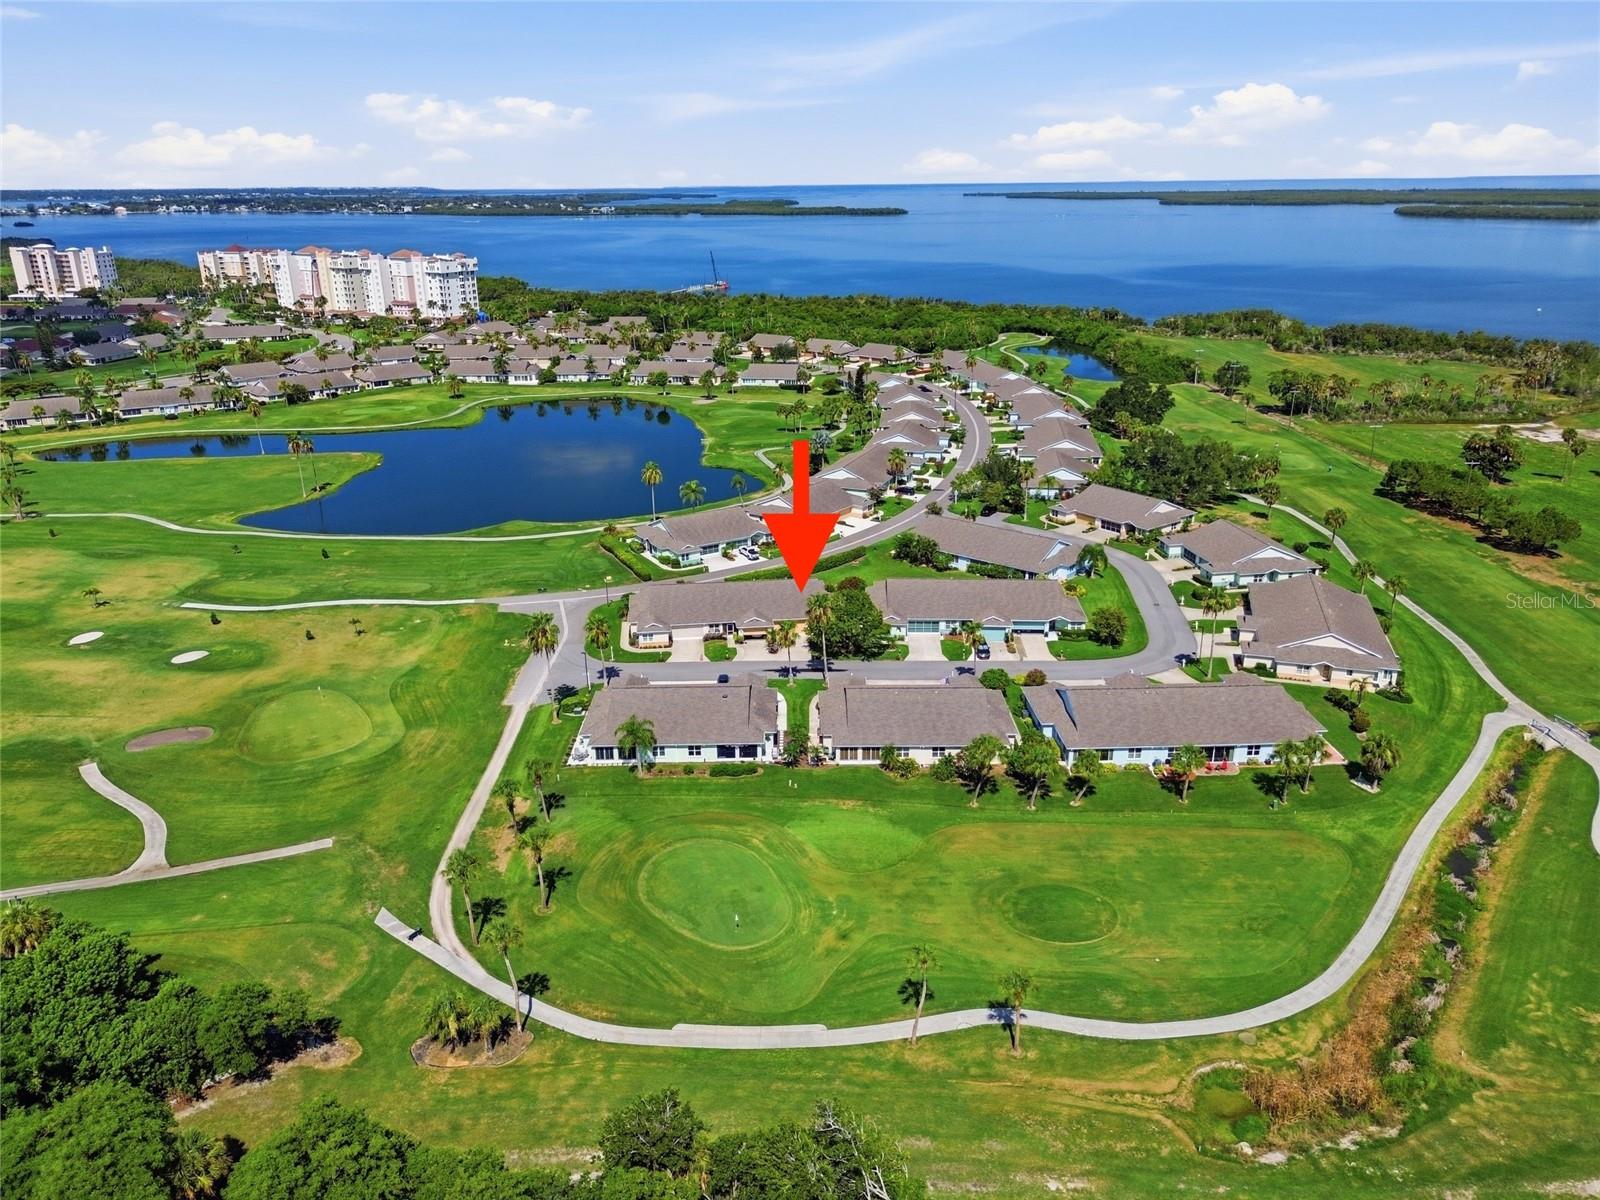
Fantastic opportunity! Very attractive pricing on this move-in-ready 2BR/2BA villa in Bay Estates North - buyers will find exceptional value and carefree Florida living. The condo was freshly painted throughout in 2025—from the ceilings to the trim—the interior feels bright, clean, and inviting. Recent updates include a new A/C system (2024), brand-new carpeting (2025), and a newer washer and dryer (2023), providing comfort and peace of mind from day one. The well-designed split-bedroom floor plan offers privacy for owners and guests, while vaulted ceilings and the open living and dining areas create a spacious, welcoming atmosphere. The kitchen flows effortlessly into the main living space and features a convenient breakfast bar, making it ideal for everyday living and entertaining. A welcoming foyer provides an attractive first impression upon entry. The enclosed porch extends your living space and offers the perfect spot to relax and enjoy Florida's beautiful weather throughout the year. A rare two-car garage provides generous storage and everyday convenience. Ownership includes cable, internet, lawn care, and exterior maintenance, allowing you to enjoy a truly low-maintenance lifestyle. Located within Terra Ceia Bay Club in Palmetto, Bay Estates North residents have optional access to golf, dining, a resort-style pool, pickleball, and tennis. Just a short drive to the vibrant waterfront of St. Petersburg and the beautiful beaches of Anna Maria Island, this villa offers the perfect combination of location, lifestyle, and outstanding value.
/u.realgeeks.media/thefornerisgroup/FG_CB01.jpg)
Additional Information
- Taxes
- $611
- Amenity/Rec Fee
- Golf, Pickleball, tennis, fitness center, pool - restaurant is open to the public, and hosts many activities - For memberships available, please visit: https://www.terraceiabaycc.com/memberships
- Year Built
- 1997
- Construction
- Stucco
- Living Area
- 1,253
- Acres
- 6.13
- Interior Features
- Ceiling Fans(s), Eat-in Kitchen, High Ceilings, Living Room/Dining Room Combo, Open Floorplan, Primary Bedroom Main Floor, Split Bedroom, Thermostat, Vaulted Ceiling(s), Walk-In Closet(s), Window Treatments
- Amenities
- Cable TV, Maintenance, Optional Additional Fees
- Cooling
- Central Air
- Heating
- Electric
- Parking
- Driveway, Garage Door Opener, Ground Level, Guest
- Garage Spaces
- 2
- Garage Description
- 2 Car Garage
- View
- Garden, Park/Greenbelt
- Sewer
- Public Sewer
- Stories
- 1
- Pets
- Yes
Listing courtesy of WAGNER REALTY.
Mortgage Calculator
All listing information is deemed reliable but not guaranteed and should be independently verified through personal inspection by appropriate professionals. Listings displayed on this website may be subject to prior sale or removal from sale. Availability of any listing should always be independently verified. Listing information is provided for consumer personal, non-commercial use, solely to identify potential properties for potential purchase. All other use is strictly prohibited and may violate relevant federal and state law. Data last updated on