7716 Twinleaf Terrace, Parrish, FL 34219
- $387,500
- 4
- BD
- 3
- BA
- 2,226
- SqFt




- List Price
- $387,500
- Status
- ACTIVE
- MLS#
- A4700015
- Price Change
- ▼ $2,400 1788904327
- Bedrooms
- 4
- Bathrooms
- 3
- Half-baths
- 1
- Living Area
- 2,226
- Subdivision
- Crosswind Point
Property Description
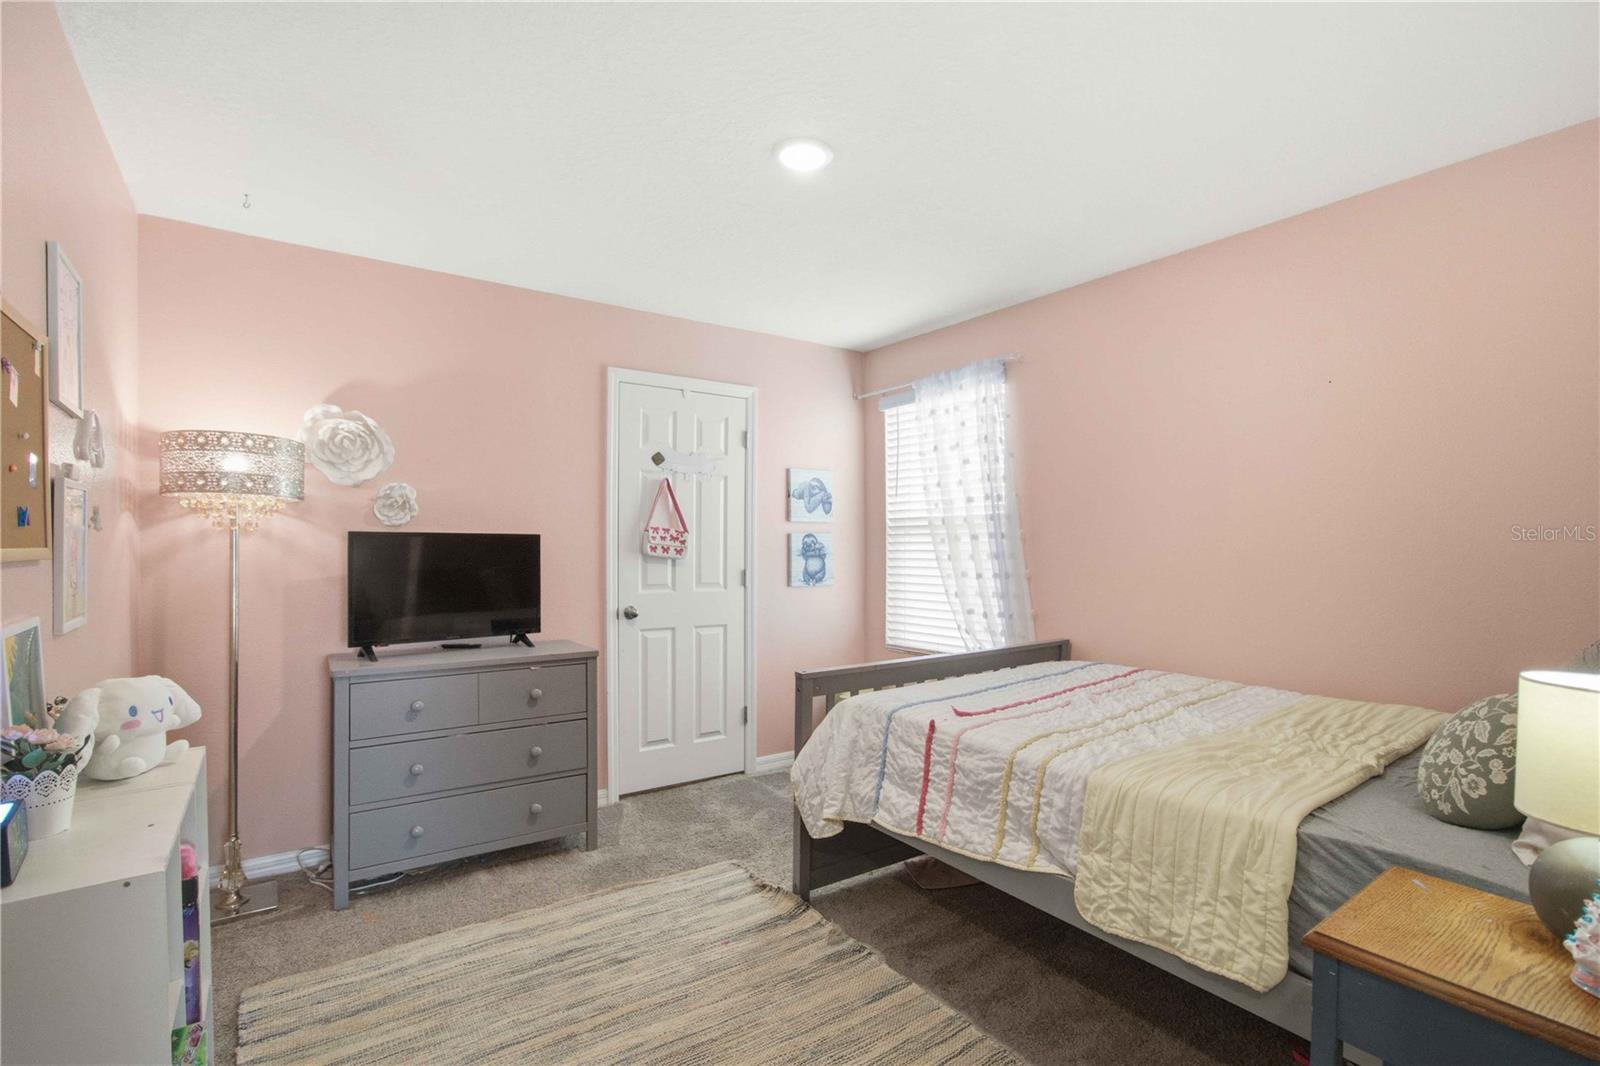
Virtually Staged. Sellers are offering a Home Warranty, and there may even be an opportunity to assume the current mortgage at an incredible 5.25% interest rate! If you’ve been searching for a newer home where your money goes further, this one deserves a closer look. With its combination of space, upgrades, location, and price, this home offers one of the best values in the neighborhood and a chance to get more home for your money without sacrificing the features you’ve been looking for. This move in ready property has been thoughtfully enhanced with stylish light fixtures, updated kitchen hardware, custom built-ins, elegant picture frame molding, and an expansive back patio that spans the length of the home, creating the perfect space for entertaining or unwinding after a long day. The beautifully landscaped backyard is a private outdoor retreat, ideal for family gatherings, weekend barbecues, or letting your furry friends roam. Step inside to an inviting open concept floor plan filled with abundant natural light and comfortable, functional living spaces. With generous living areas on both the first and second floors, everyone has room to spread out while still enjoying the warmth and connection this home provides. Whether you're hosting friends or enjoying a quiet evening at home, this layout is designed to fit your lifestyle. Perfectly situated on a cul-de-sac street in the established Crosswind Point community, you'll enjoy resort style amenities without the Resort price tag. Just $15 a month gives you access to green spaces, a dog park, playground, two community pools, pickleball courts, and scenic ponds for recreational fishing all just moments from your front door. Why wait for new construction when you can have it all today? This exceptional home combines the benefits of a newer build with carefully selected upgrades already completed for you. Don't miss your chance to own a truly move in ready home in one of the area's most sought after communities.
/u.realgeeks.media/thefornerisgroup/FG_CB01.jpg)
Additional Information
- Taxes
- $1,950
- HOA Fee
- $45
- Amenity/Rec Fee
- Buyer/Buyer's Agent responsibility to verify.
- Year Built
- 2023
- Construction
- Block, Stucco
- Living Area
- 2,226
- Acres
- 0.12
- Hoa Fee
- $45
- Interior Features
- Built-in Features, Chair Rail, In Wall Pest System, Open Floorplan, PrimaryBedroom Upstairs, Thermostat, Walk-In Closet(s), Window Treatments
- Amenities
- Park, Pickleball Court(s), Playground, Pool, Recreation Facilities
- Cooling
- Central Air
- Heating
- Central, Natural Gas
- Parking
- Driveway, Garage Door Opener
- Garage Spaces
- 2
- Garage Description
- 2 Car Garage
- Exterior Features
- Garden, Hurricane Shutters, Private Yard, Sidewalk
- Sewer
- Public Sewer
- Pets
- Yes
Listing courtesy of KW SUNCOAST.
Mortgage Calculator
All listing information is deemed reliable but not guaranteed and should be independently verified through personal inspection by appropriate professionals. Listings displayed on this website may be subject to prior sale or removal from sale. Availability of any listing should always be independently verified. Listing information is provided for consumer personal, non-commercial use, solely to identify potential properties for potential purchase. All other use is strictly prohibited and may violate relevant federal and state law. Data last updated on