4430 Fern Drive, East Bradenton, FL 34208
- $338,000
- 2
- BD
- 2
- BA
- 1,360
- SqFt








- List Price
- $338,000
- Status
- ACTIVE
- MLS#
- A4700016
- Bedrooms
- 2
- Bathrooms
- 2
- Living Area
- 1,360
- Subdivision
- Fernwood Condominium, A Land C
Property Description
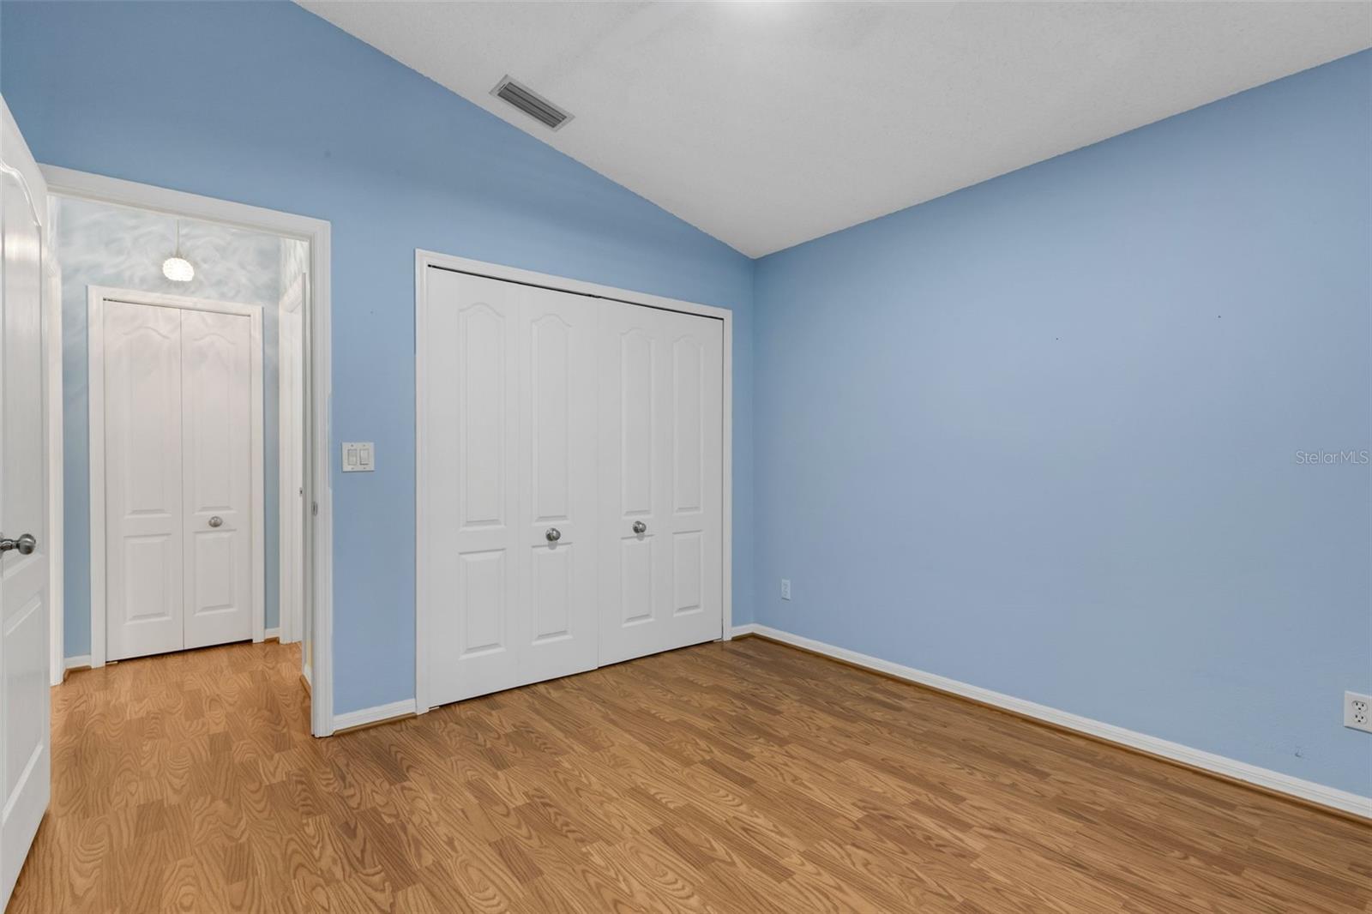
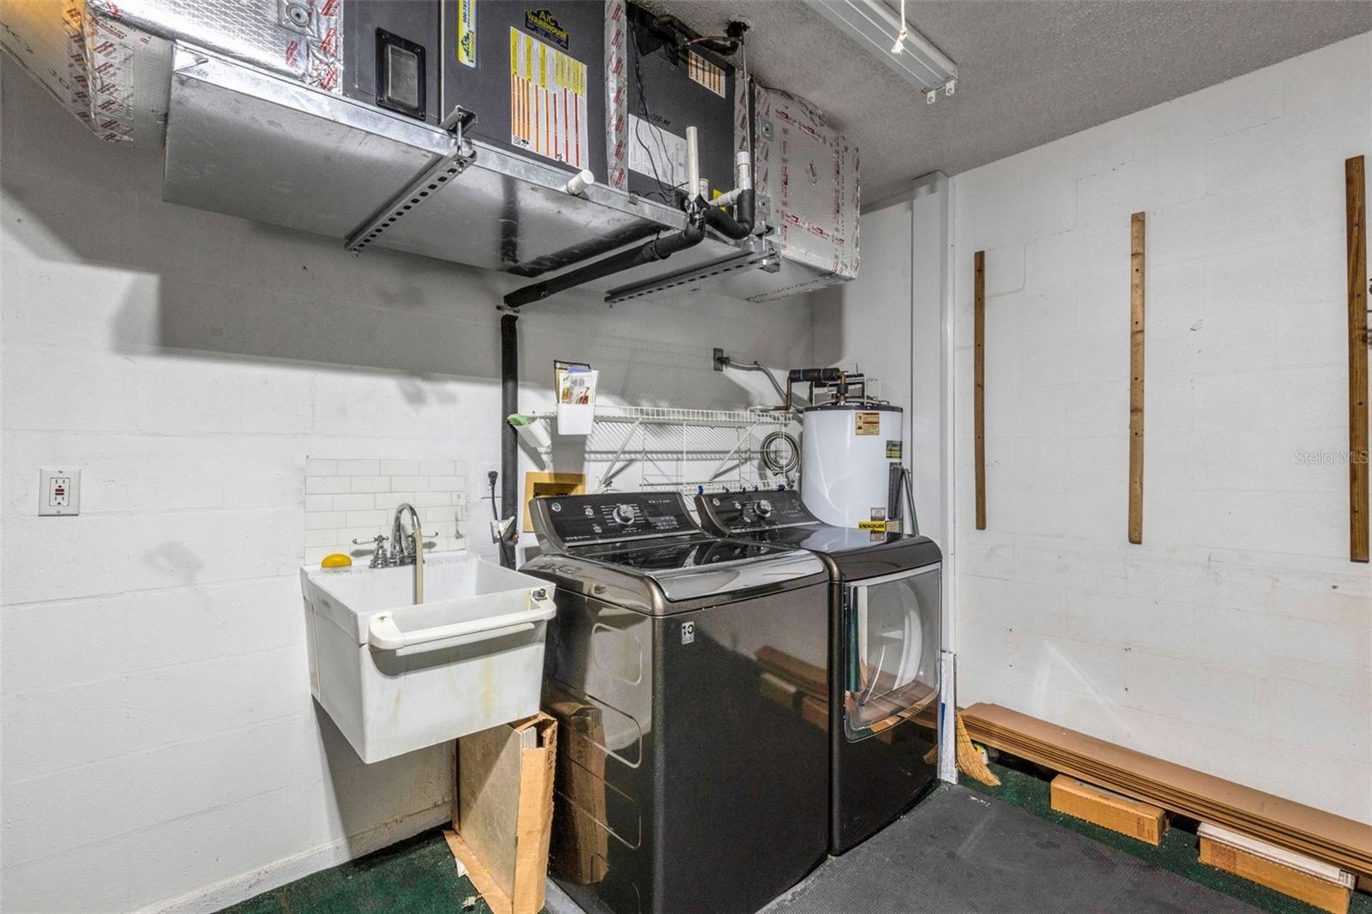
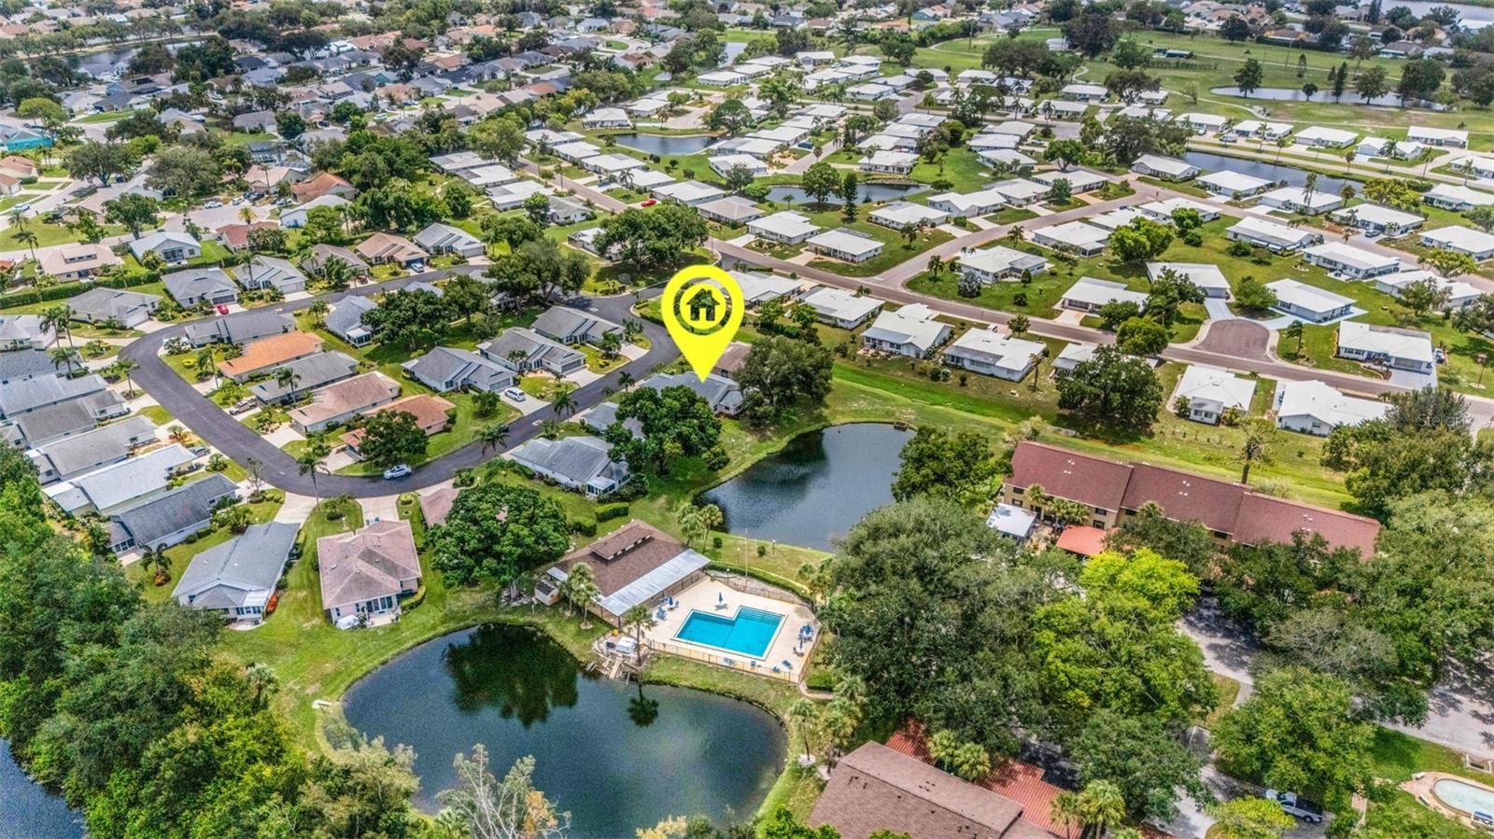
Virtually staged. Welcome home to relaxed, low-maintenance living in the highly sought-after 55+ community of Fernwood! This inviting 2-bedroom, 2-bathroom home features an attached 2-car garage and key modern upgrades for maximum peace of mind, including impact windows and a new A/C installed in 2020. Inside, you will find a bright layout complemented by an upgraded kitchen, making daily living and entertaining a complete breeze. Enter into a spacious floor plan and immediately you are drawn to the pond view in the family room. What a wonderful place to have your morning coffee watching nature entertain you. Place your barbeque grille just outside the lanai, just off the family room, and be absorbed into relaxation mode. After all, that's the whole point of 55+ living. Outside of the garage there is also an electrical hookup for auxiliary power backup. Living in Fernwood offers effortless, worry-free living, with HOA fees conveniently covering lawn maintenance and irrigation so you can spend less time on yard work and more time enjoying your day. For those seeking an active social lifestyle, an optional River Isles affiliate membership is available for just $180 per quarter, granting access to a sparkling community pool, a lively clubhouse, and a fully equipped fitness center. For you golfers, the River Isles executive golf course is just blocks away. Membership is $663.40 per year or pay by the round. Whether you are looking to downsize, retire in comfort, or secure a low-maintenance Florida retreat with extra storage space, this beautifully updated property provides the ultimate combination of quality, security, and active living.
/u.realgeeks.media/thefornerisgroup/FG_CB01.jpg)
Additional Information
- Amenity/Rec Fee
- River Isles Membership Available.
- Year Built
- 1996
- Construction
- Block, Stucco
- Living Area
- 1,360
- Acres
- 0.13
- Interior Features
- Cathedral Ceiling(s), Ceiling Fans(s), Primary Bedroom Main Floor, Solid Surface Counters, Thermostat, Walk-In Closet(s)
- Cooling
- Central Air
- Heating
- Central, Electric
- Parking
- Driveway, Garage Door Opener, Ground Level
- Garage Spaces
- 2
- Garage Description
- 2 Car Garage
- Exterior Features
- Private Yard, Sliding Doors
- Sewer
- Public Sewer
- Stories
- 1
- Pets
- Yes
Listing courtesy of WAGNER REALTY.
Mortgage Calculator
All listing information is deemed reliable but not guaranteed and should be independently verified through personal inspection by appropriate professionals. Listings displayed on this website may be subject to prior sale or removal from sale. Availability of any listing should always be independently verified. Listing information is provided for consumer personal, non-commercial use, solely to identify potential properties for potential purchase. All other use is strictly prohibited and may violate relevant federal and state law. Data last updated on