5610 33rd Lane E, East Bradenton, FL 34203
- $345,000
- 4
- BD
- 2
- BA
- 1,508
- SqFt








- List Price
- $345,000
- Status
- ACTIVE
- MLS#
- A4700343
- Price Change
- ▼ $5,000 1785195570
- Bedrooms
- 4
- Bathrooms
- 2
- Living Area
- 1,508
- Subdivision
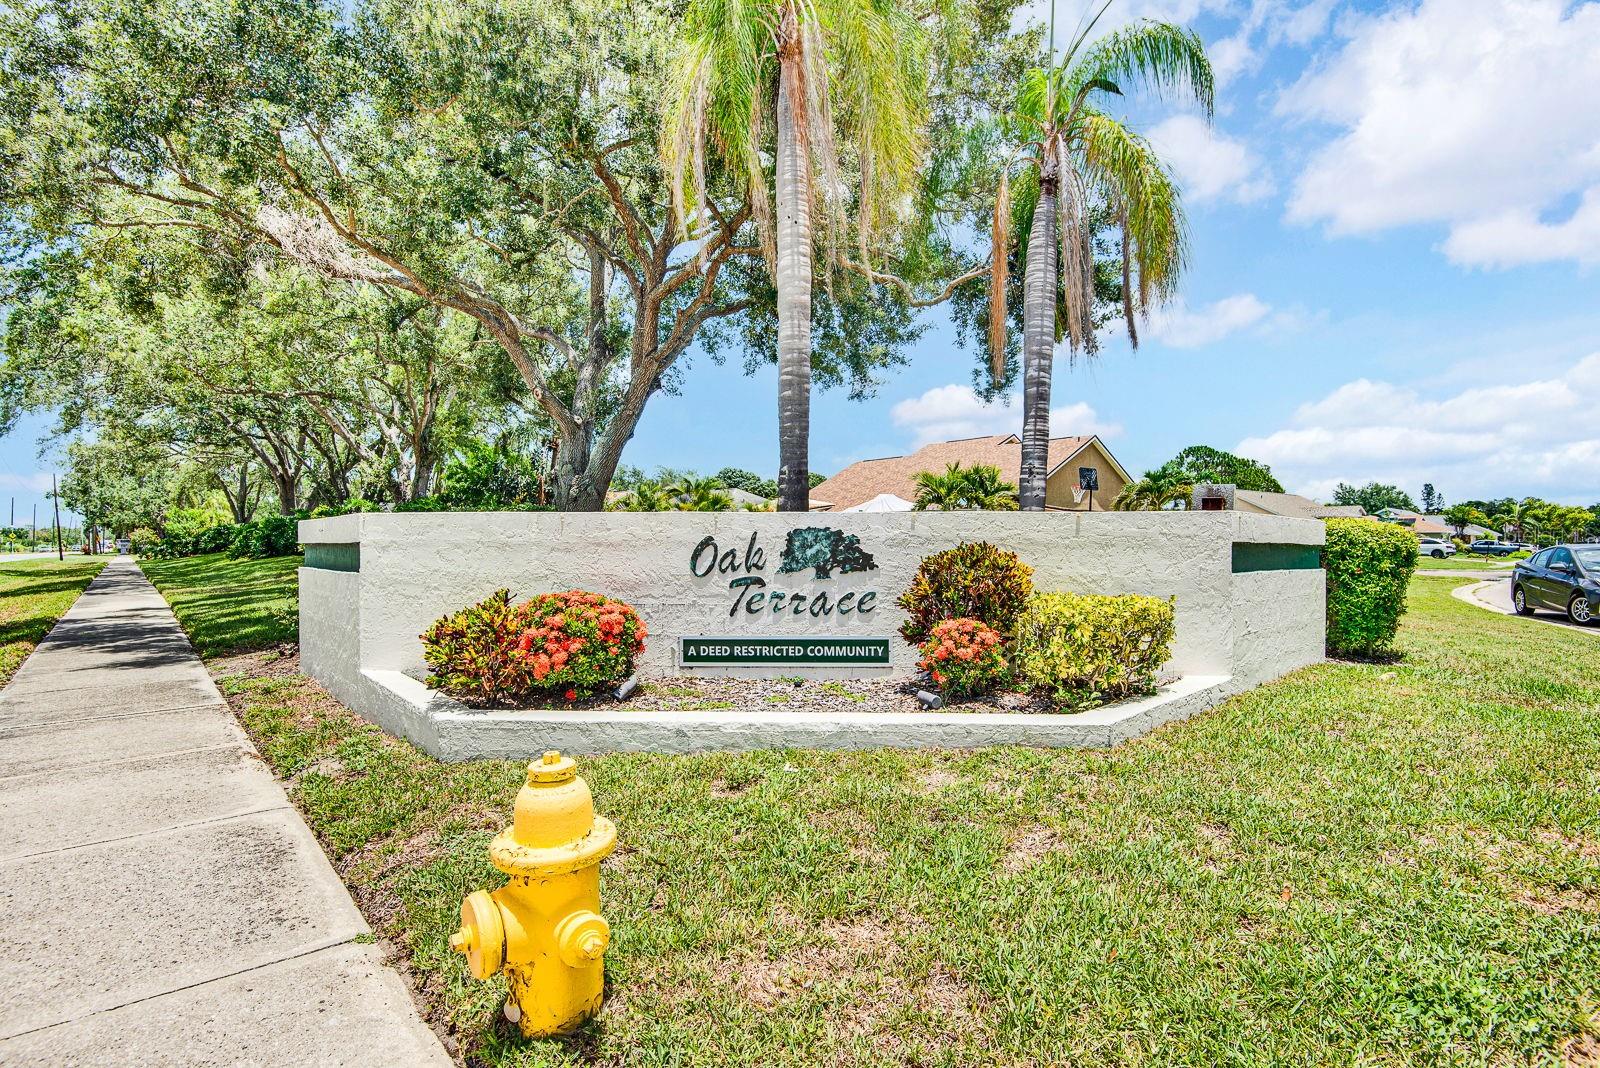
- Oak Terrace Subdivision
Property Description
Welcome to Oak Terrace — a bright, beautifully designed 4-bedroom residence offering effortless Florida living. The split-plan layout features an inviting eat-in kitchen with butcher block countertops, a pass-thru window to the backyard, and a stylish bar overlooking the dining area. The great room rises with vaulted ceilings and natural light, creating an airy, coastal feel throughout. The primary suite offers a serene retreat with sliders to a private patio, a spacious walk-in closet, and a refined vanity area with a separate shower and water closet. Three additional bedrooms are thoughtfully placed on the opposite side of the home, with the second bath centered between them. Walk-in closets in all but one bedroom add convenience and storage. A large screened lanai extends your living space outdoors — perfect for morning coffee, evening breezes, and relaxed entertaining. Ideally positioned near some of Bradenton’s most loved lifestyle amenities. Enjoy quick access to East Bradenton Park, Norma Lloyd Park, and Tom Bennett Park for shaded trails, playgrounds, and open green spaces. Riverwalk and the Riverwalk Splash Park offer waterfront strolls, art installations, dining, and family-friendly recreation just minutes away. Nearby favorites such as Sofra Kitchen Bar & Bistro, Oak & Stone, Taverna Toscana, Restaurant Edelweiss, and The Village Patio make dining out effortless. For nature lovers, Jiggs Landing provides fishing, kayaking, and sunset views close to home. A beautifully central location where parks, dining, and water activities come together to elevate everyday living.
/u.realgeeks.media/thefornerisgroup/FG_CB01.jpg)
Additional Information
- HOA Fee
- $165
- Year Built
- 1989
- Construction
- Block, Wood Siding
- Living Area
- 1,508
- Acres
- 0.17
- Hoa Fee
- $165
- Interior Features
- Ceiling Fans(s), Eat-in Kitchen, High Ceilings, Kitchen/Family Room Combo, Living Room/Dining Room Combo, Open Floorplan, Primary Bedroom Main Floor, Split Bedroom, Thermostat, Walk-In Closet(s), Window Treatments
- Cooling
- Central Air
- Heating
- Central
- Parking
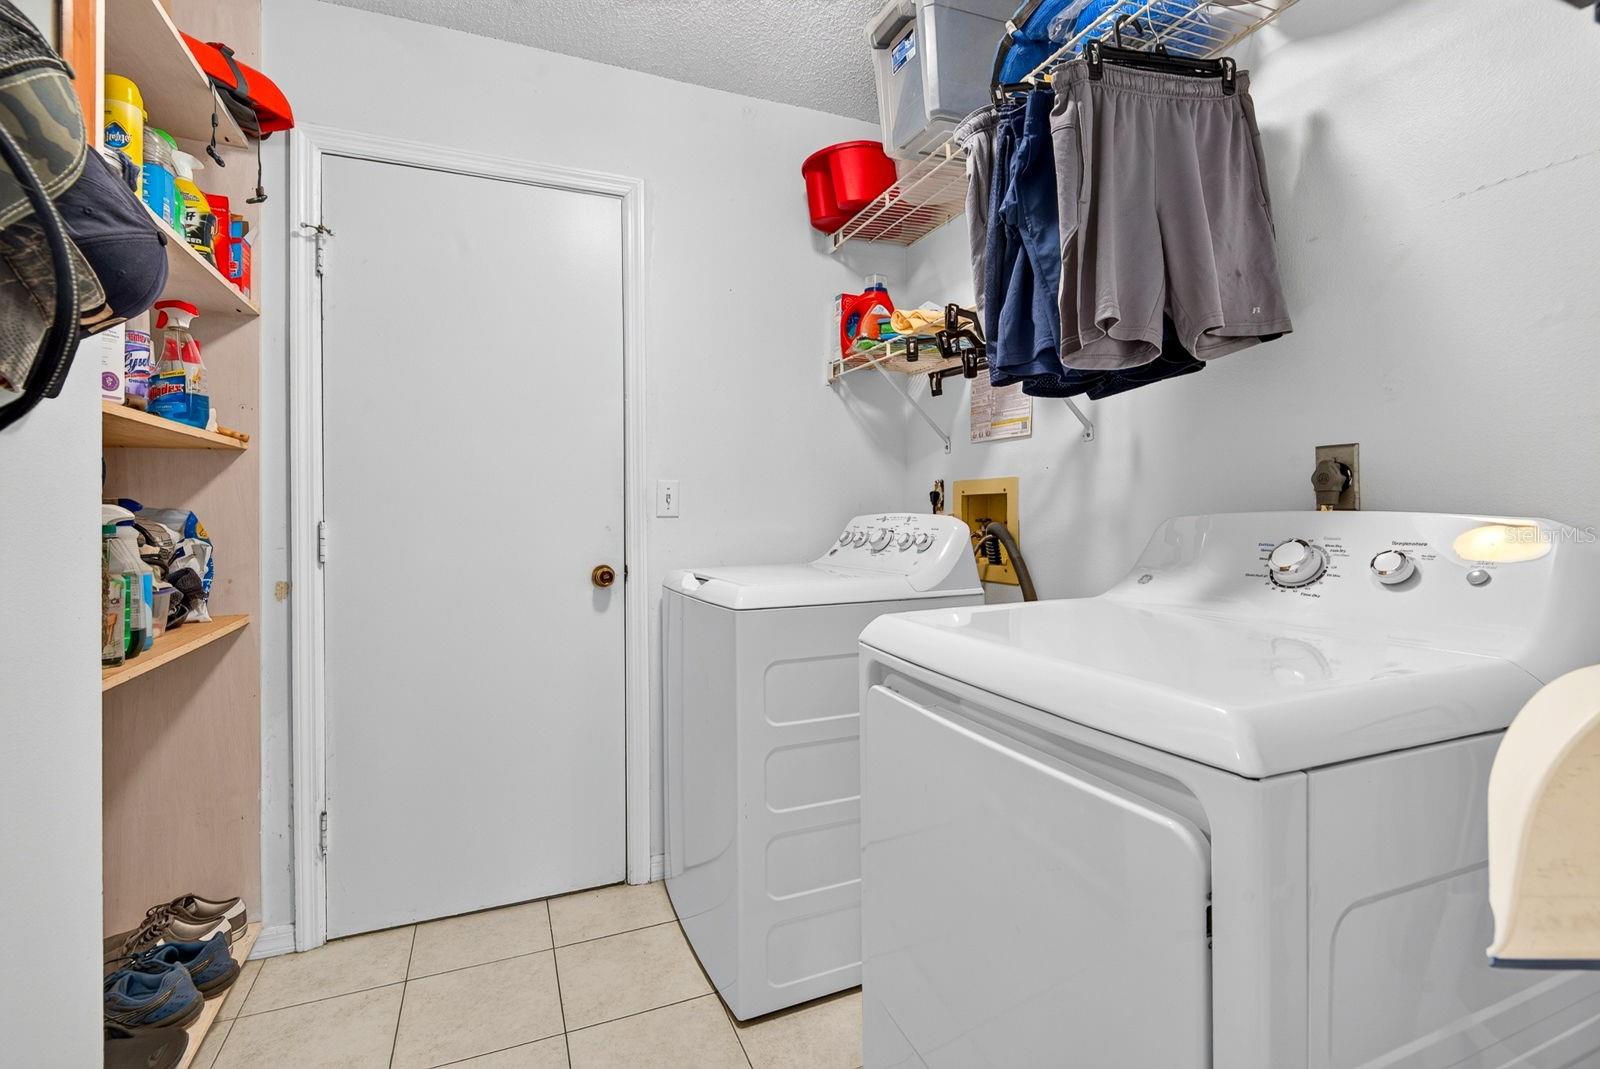
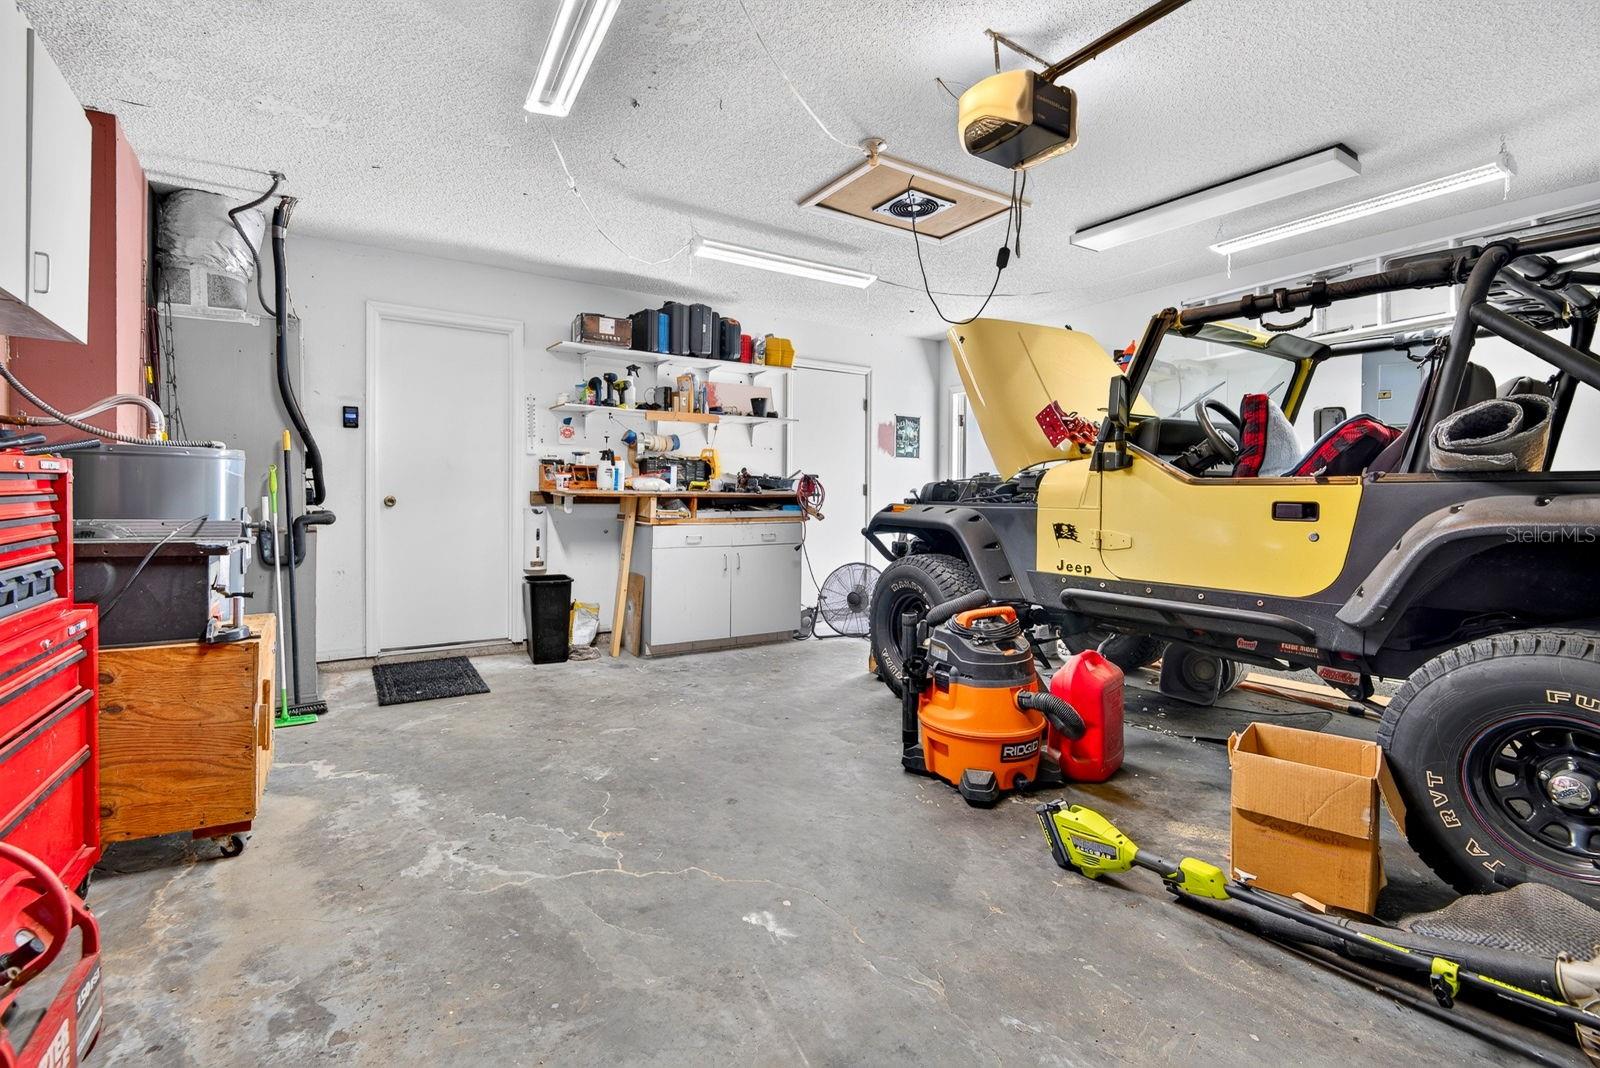
- Covered, Deeded, Driveway, Ground Level, Off Street, Workshop in Garage
- Garage Spaces
- 2
- Garage Description
- 2 Car Garage
- Exterior Features
- Private Entrance, Private Mailbox, Private Yard, Rain Gutters, Sidewalk
- View
- Trees/Woods
- Sewer
- Public Sewer
- Pool Description
- Above Ground
- Stories
- 1
- Pets
- Yes
Listing courtesy of MARCUS & COMPANY REALTY.
Mortgage Calculator
All listing information is deemed reliable but not guaranteed and should be independently verified through personal inspection by appropriate professionals. Listings displayed on this website may be subject to prior sale or removal from sale. Availability of any listing should always be independently verified. Listing information is provided for consumer personal, non-commercial use, solely to identify potential properties for potential purchase. All other use is strictly prohibited and may violate relevant federal and state law. Data last updated on