8427 Ocean Tides Cove, Parrish, FL 34219
- $400,000
- 2
- BD
- 2
- BA
- 1,518
- SqFt












- List Price
- $400,000
- Status
- ACTIVE
- MLS#
- A4700555
- Bedrooms
- 2
- Bathrooms
- 2
- Living Area
- 1,518
- Subdivision
- Del Webb Bayview
Property Description
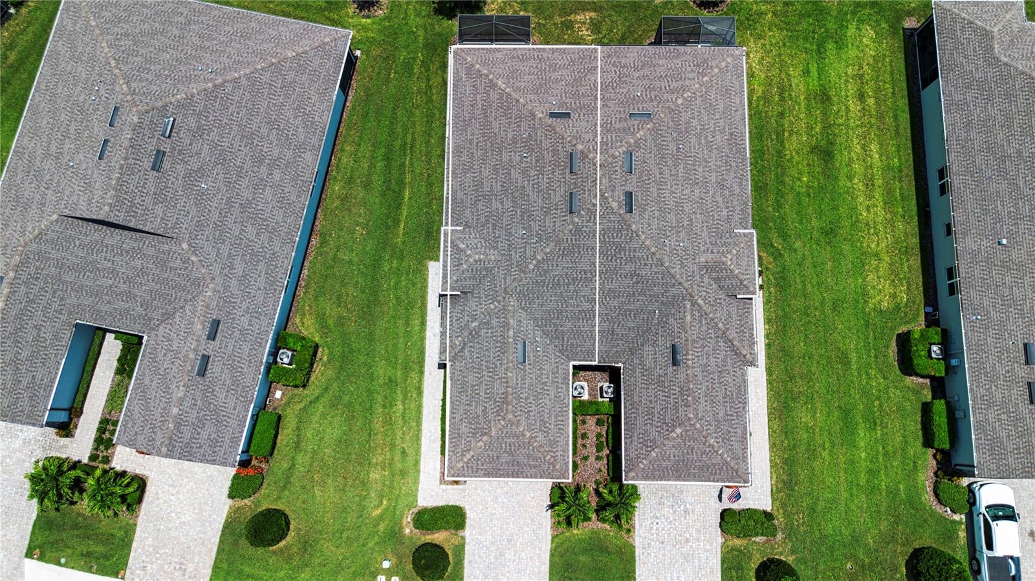
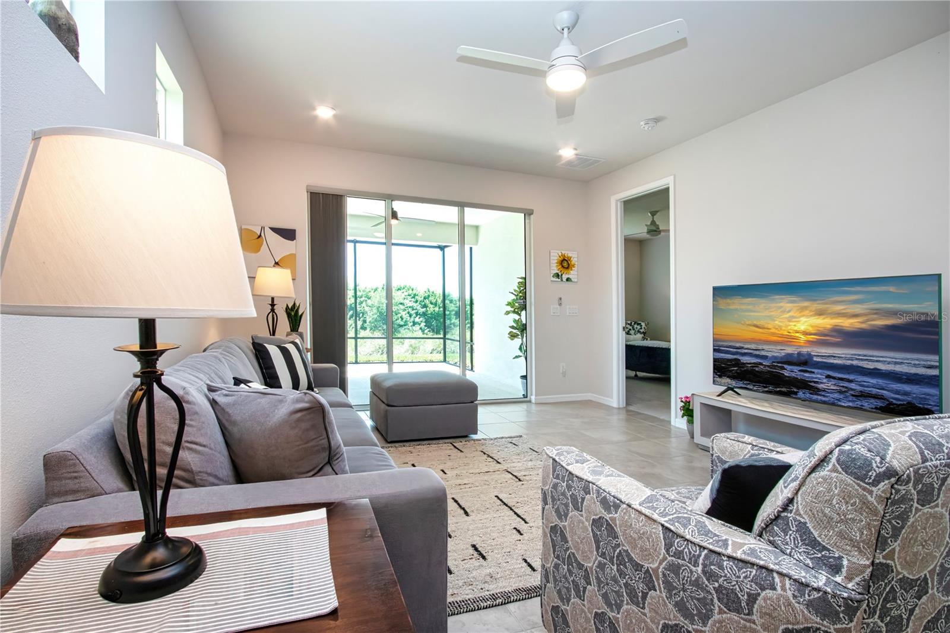
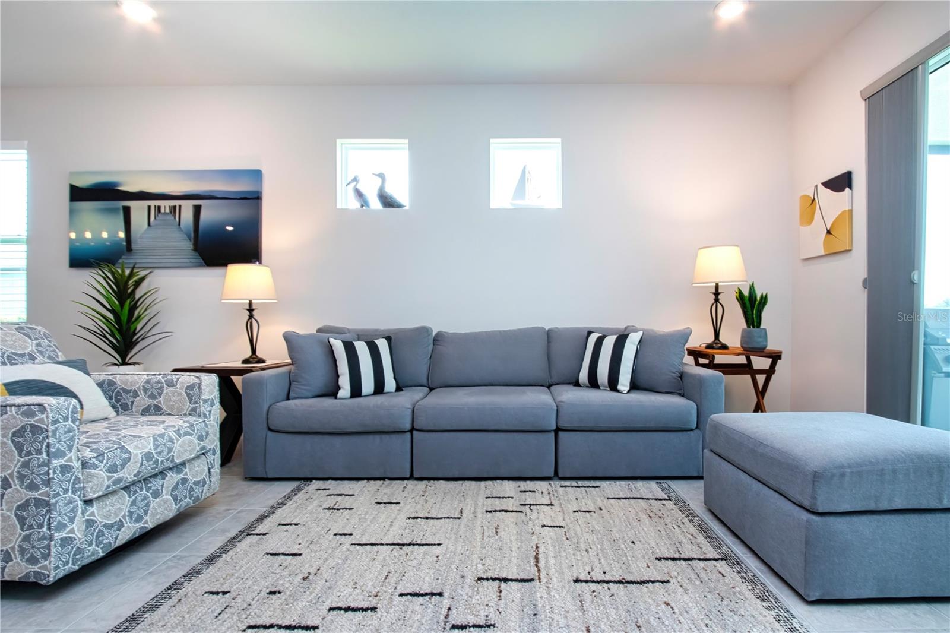
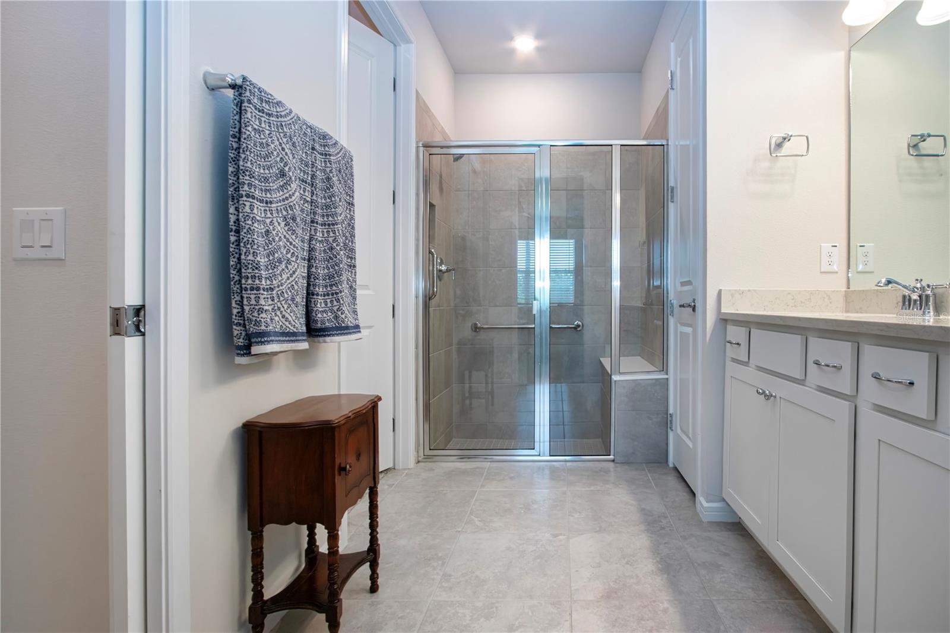
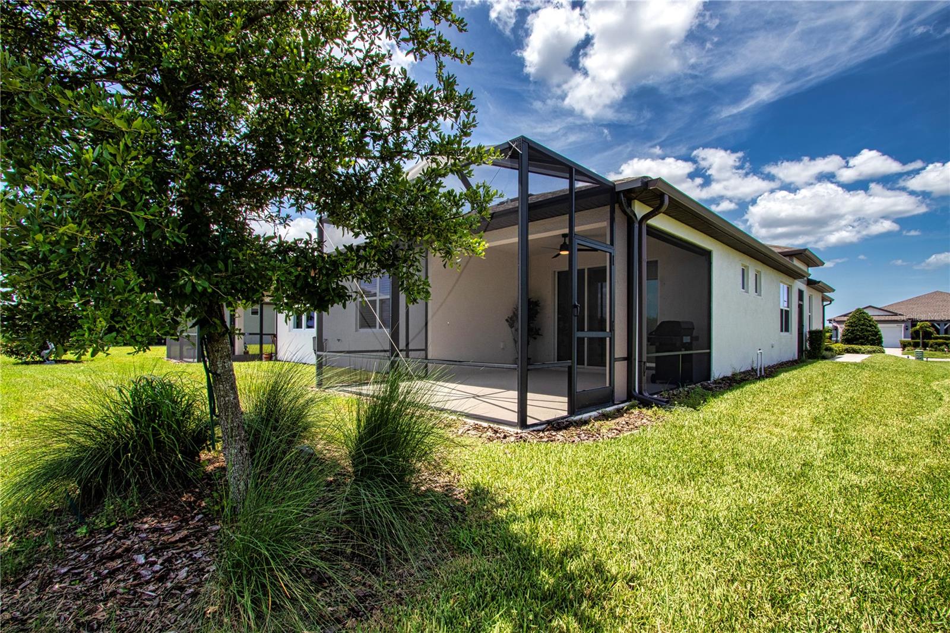
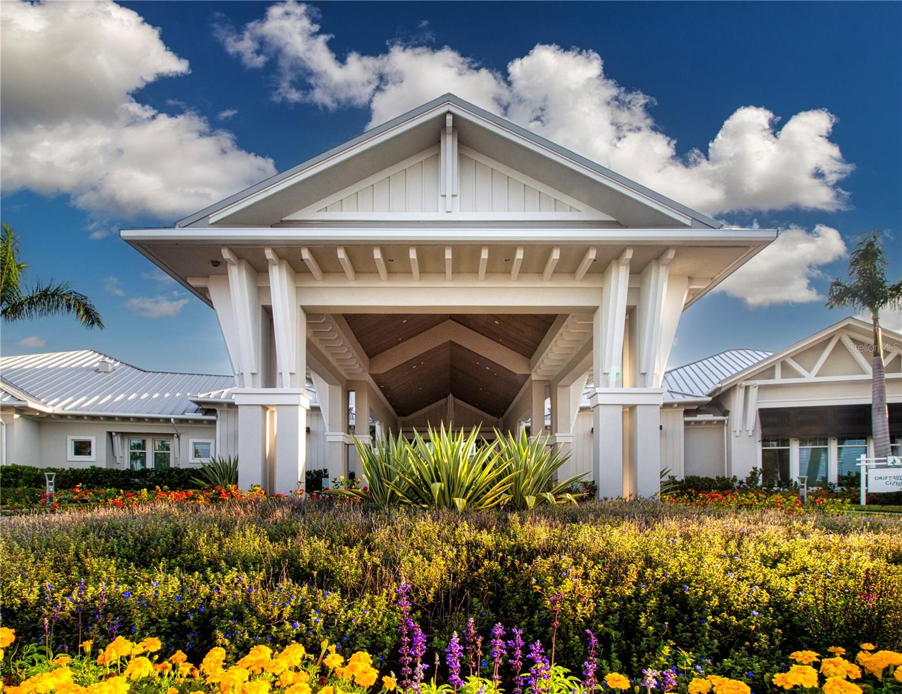
Welcome to effortless Florida living in this beautifully appointed Kendrick model villa in the highly sought-after 55+ Del Webb BayView community. Offering 2 bedrooms, 2 bathrooms, plus a versatile office/den/flex room, this home combines thoughtful upgrades, low-maintenance living, and an outdoor setting that is truly special. The moment you arrive, you'll appreciate the inviting curb appeal with its paver driveway and walkway, screened front porch, and elegant decorative glass front door featuring keyless touchpad entry. Step inside and you'll immediately notice the abundance of natural light, soaring 8-foot interior doors, and open-concept design that makes the home feel bright, spacious, and welcoming. The heart of this home is the spectacular extended screened lanai, creating an outdoor living space that is rarely found in villa homes. Overlooking a peaceful conservation area filled with birds and native Florida wildlife, this private retreat is the perfect place to start your day with a cup of coffee while watching the sunrise or unwind in the evening with family and friends. A convenient privacy shade allows you to enjoy the space comfortably throughout the day, making this lanai feel like an extension of your living room. Inside, the main living areas feature attractive tile flooring, while the bedrooms and flex room offer plush carpeting for added comfort. Ceiling fans throughout the home provide year-round comfort in every room. The beautifully designed kitchen is both stylish and functional, featuring quartz countertops, white cabinetry with a convenient corner Lazy Susan, a glass tile backsplash, Whirlpool stainless steel appliances, and a natural gas range—perfect for preparing everything from everyday meals to entertaining guests. Additional upgrades include blinds throughout the home and a Rinnai tankless water heater, providing energy efficiency and endless hot water. Beyond the home itself, you'll love everything Del Webb BayView has to offer. Residents enjoy an exceptional resort-style lifestyle with a spectacular clubhouse, resort-style pool and spa, state-of-the-art fitness center, pickleball and tennis courts, bocce ball, dog parks, scenic walking trails, and a full calendar of social clubs, events, and activities. When it's time to meet friends for lunch, enjoy happy hour, or grab dinner, the community's own Sailfish Grill offers a convenient gathering place just minutes from your front door. One of the biggest advantages of villa ownership is the exceptional value provided through the HOA. Your monthly fee includes Spectrum high-speed internet and cable TV, professional lawn care and landscape maintenance, exterior painting, and roof maintenance and replacement when needed, giving you true lock-and-leave convenience and allowing you to spend less time maintaining your home and more time enjoying the resort lifestyle you've worked so hard to achieve. If you've been searching for a home that offers privacy, comfort, and a carefree lifestyle surrounded by outstanding amenities, this exceptional Kendrick villa delivers it all. Come experience why so many are choosing Del Webb BayView and discover the Florida lifestyle you've been dreaming of.
/u.realgeeks.media/thefornerisgroup/FG_CB01.jpg)
Additional Information
- Taxes
- $1,248
- HOA Fee
- $492
- Year Built
- 2021
- Construction
- Block, Stucco
- Living Area
- 1,518
- Acres
- 0.11
- Hoa Fee
- $492
- Interior Features
- Ceiling Fans(s), High Ceilings, Living Room/Dining Room Combo, Open Floorplan, Pest Guard System, Split Bedroom, Stone Counters, Thermostat, Walk-In Closet(s)
- Amenities
- Clubhouse, Fence Restrictions, Fitness Center, Gated, Maintenance, Pickleball Court(s), Pool, Recreation Facilities, Spa/Hot Tub, Tennis Court(s), Trail(s), Vehicle Restrictions
- Cooling
- Central Air
- Heating
- Central, Electric
- Parking
- Driveway, Garage Door Opener
- Garage Spaces
- 2
- Garage Description
- 2 Car Garage
- Exterior Features
- Hurricane Shutters, Rain Gutters, Sidewalk, Sliding Doors
- View
- Garden, Park/Greenbelt, Trees/Woods
- Sewer
- Public Sewer
- Stories
- 1
- Pets
- Yes
Listing courtesy of REGAL TOUCH REALTY INC.
Mortgage Calculator
All listing information is deemed reliable but not guaranteed and should be independently verified through personal inspection by appropriate professionals. Listings displayed on this website may be subject to prior sale or removal from sale. Availability of any listing should always be independently verified. Listing information is provided for consumer personal, non-commercial use, solely to identify potential properties for potential purchase. All other use is strictly prohibited and may violate relevant federal and state law. Data last updated on