12630 Rockrose Glen, Lakewood Ranch, FL 34202
- $549,000
- 3
- BD
- 2
- BA
- 1,823
- SqFt






- List Price
- $549,000
- Status
- ACTIVE
- MLS#
- A4700628
- Bedrooms
- 3
- Bathrooms
- 2
- Living Area
- 1,823
- Subdivision
- Lakewood Ranch
Property Description
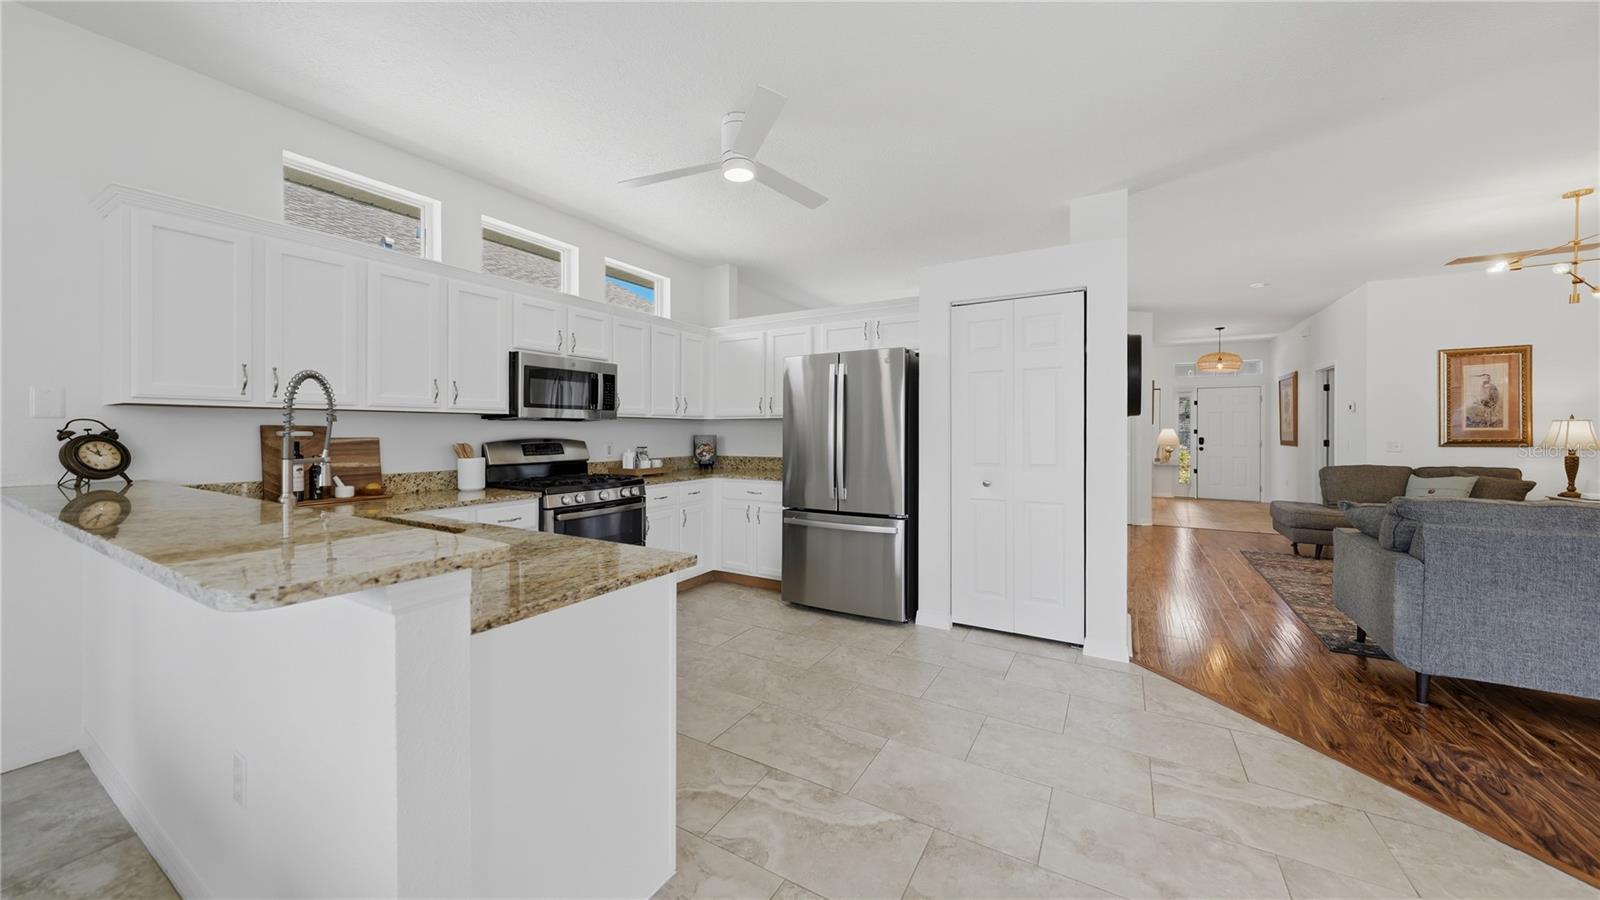
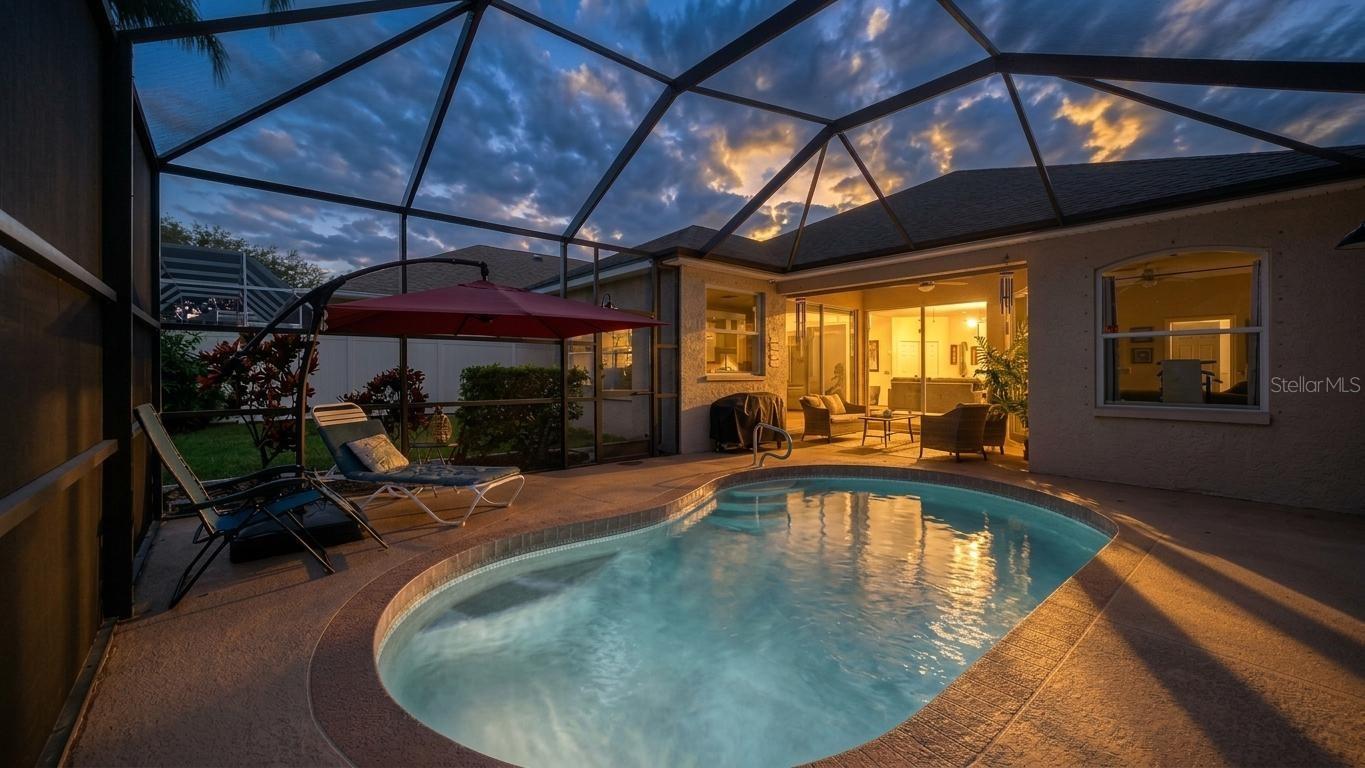
Welcome Home to this beautifully maintained 3-bedroom, 2-bath pool home, ideally located in the heart of Lakewood Ranch! From the moment you arrive, you'll be impressed by the lush tropical landscaping and inviting covered front porch. Step inside to a bright, open floor plan featuring soaring ceilings and beautiful wood-look laminate and tile flooring throughout the spacious living and dining areas. The well-appointed kitchen offers granite countertops, abundant cabinetry, a pantry, breakfast bar, and a cozy dining nook:perfect for everyday living and entertaining.The master suite is a relaxing retreat with direct access to the lanai, a walk-in closet, and an updated ensuite bath featuring new granite counter tops with dual vanities, a garden tub, and a walk-in shower. Designed with a desirable split-bedroom floor plan, the two additional bedrooms and updated with new granite in guest bath are thoughtfully situated on the opposite side of the home, offering privacy for family and guests.Step outside to your own backyard oasis! Enjoy Florida living year-round on the fully brand new screened lanai featuring a PebbleTec pool, beautiful paver patio, and a private fenced backyard—ideal for entertaining or simply relaxing. New A/C, new Kevlar hurricane screens.Conveniently located just minutes from Lakewood Ranch's premier shopping, dining, parks, and entertainment, with easy access to I-75 and SR-70. Don't miss this exceptional opportunity to own a move-in-ready pool home in one of the area's most desirable locations. Schedule your private showing today!
/u.realgeeks.media/thefornerisgroup/FG_CB01.jpg)
Additional Information
- Taxes
- $1,614
- HOA Fee
- $108
- Year Built
- 1999
- Construction
- Stucco
- Living Area
- 1,823
- Acres
- 0.14
- Hoa Fee
- $108
- Interior Features
- Ceiling Fans(s), Eat-in Kitchen, High Ceilings, Living Room/Dining Room Combo, Open Floorplan, Other, Primary Bedroom Main Floor, Split Bedroom, Thermostat, Walk-In Closet(s)
- Cooling
- Central Air
- Heating
- Central
- Garage Spaces
- 2
- Garage Description
- 2 Car Garage
- Exterior Features
- Lighting, Other, Sidewalk, Sliding Doors
- View
- Garden, Pool
- Sewer
- Public Sewer
- Pool Description
- In Ground, Lighting, Screen Enclosure
- Stories
- 1
- Pets
- Yes
Listing courtesy of COLDWELL BANKER REALTY.
Mortgage Calculator
All listing information is deemed reliable but not guaranteed and should be independently verified through personal inspection by appropriate professionals. Listings displayed on this website may be subject to prior sale or removal from sale. Availability of any listing should always be independently verified. Listing information is provided for consumer personal, non-commercial use, solely to identify potential properties for potential purchase. All other use is strictly prohibited and may violate relevant federal and state law. Data last updated on