2783 Ashland Lane, North Port, FL 34286
- $265,000
- 3
- BD
- 2
- BA
- 1,213
- SqFt






- List Price
- $265,000
- Status
- PENDING
- MLS#
- A4700900
- Bedrooms
- 3
- Bathrooms
- 2
- Living Area
- 1,213
- Subdivision
- Port Charlotte Sub
Property Description
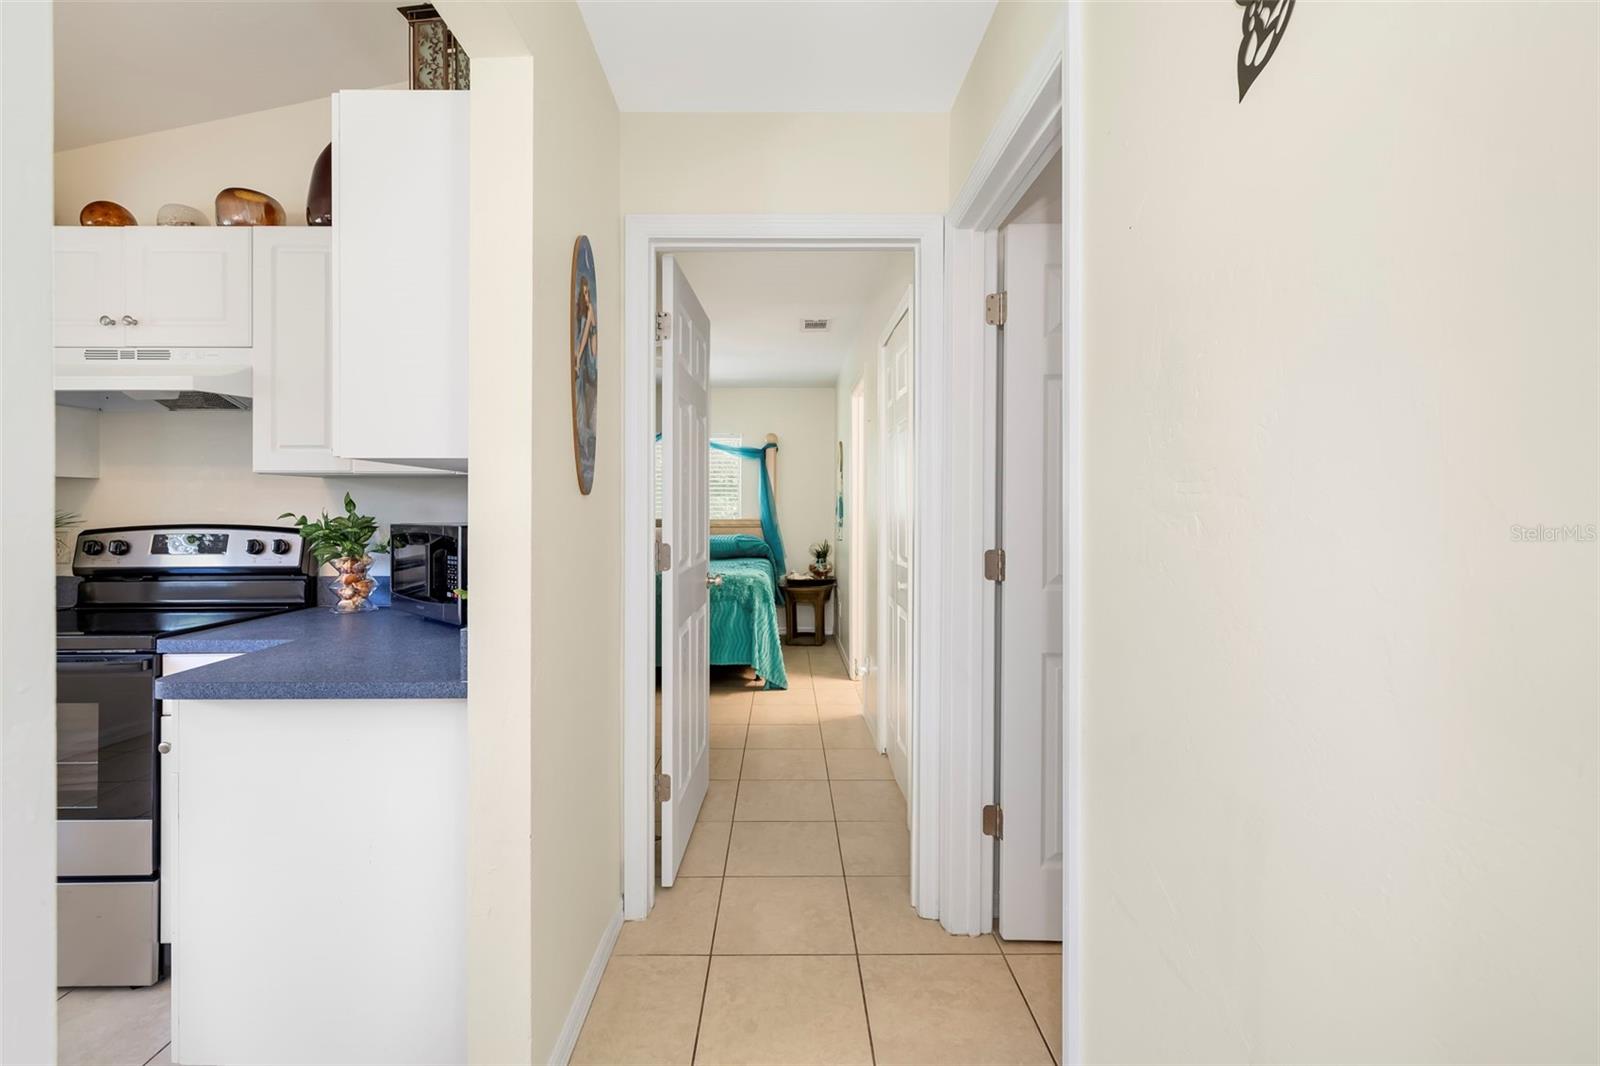
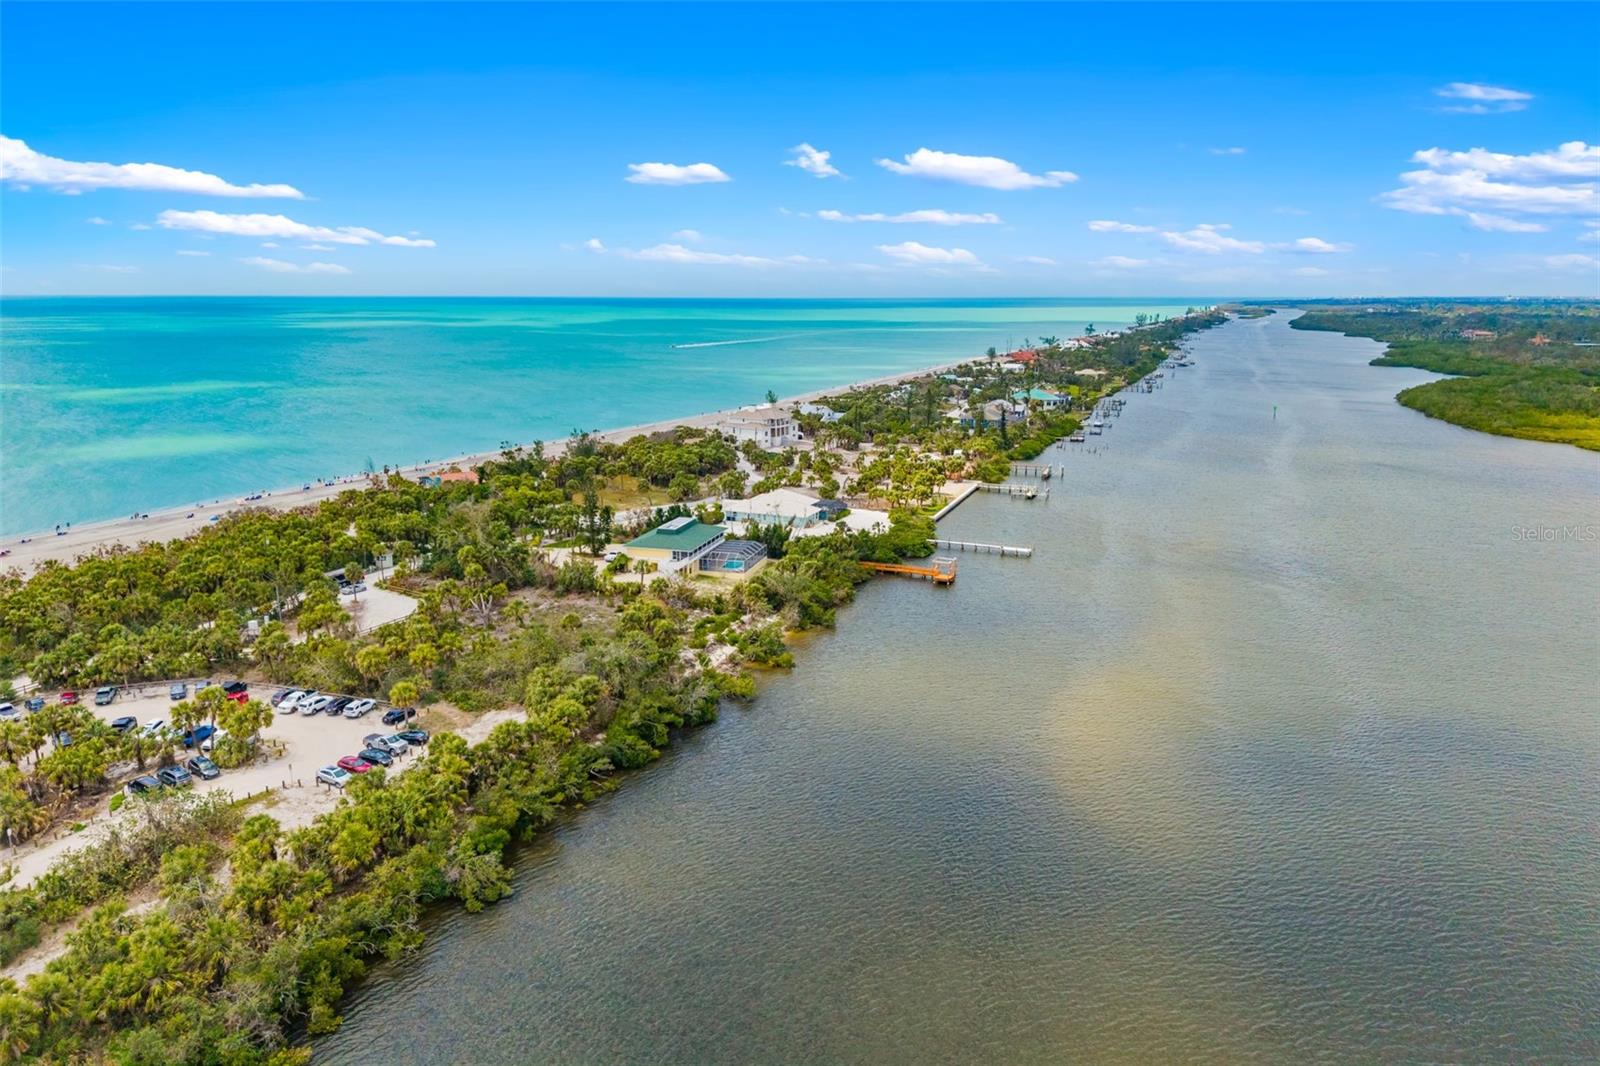
Under contract-accepting backup offers. Welcome home to this move-in-ready three-bedroom, two-bath concrete block home nestled in a quiet North Port neighborhood. One of this property's standout features is its exceptional privacy, with no neighboring homes on either side, creating a peaceful setting that's becoming increasingly difficult to find. Inside, you'll find a bright, functional layout with over 1,200 square feet of living space, offering comfortable everyday living and an excellent opportunity to make the home your own. The kitchen has been refreshed with a new stainless steel range and dishwasher, while major updates, including a newer roof and air conditioning system, provide added peace of mind. Additional features include hurricane shutters for storm protection and epoxy-coated garage floors that add both durability and a clean, finished look to the garage. Outside, the home continues to impress with a large paver driveway that enhances curb appeal and provides ample parking. The private backyard features a spacious paver patio, creating the perfect setting for grilling, entertaining or simply relaxing while enjoying the peaceful surroundings. Conveniently located between US-41 and I-75, you'll enjoy quick access to shopping, dining, schools, parks, golf courses, Warm Mineral Springs, the new Atlanta Braves Spring Training facility and Florida's beautiful Gulf Coast beaches, all with no HOA fees or CDD fees. Whether you're searching for a primary residence, seasonal getaway or investment property, this North Port gem offers a rare combination of privacy, thoughtful upgrades and an unbeatable location.
/u.realgeeks.media/thefornerisgroup/FG_CB01.jpg)
Additional Information
- Year Built
- 2000
- Construction
- Block, Stucco
- Living Area
- 1,213
- Acres
- 0.23
- Interior Features
- Ceiling Fans(s), High Ceilings, Kitchen/Family Room Combo, Living Room/Dining Room Combo, Open Floorplan, Primary Bedroom Main Floor, Split Bedroom, Thermostat, Window Treatments
- Cooling
- Central Air
- Heating
- Heat Pump
- Parking
- Driveway, Garage Door Opener
- Garage Spaces
- 2
- Garage Description
- 2 Car Garage
- Exterior Features
- Hurricane Shutters, Private Mailbox, Private Yard, Sliding Doors
- View
- Trees/Woods
- Sewer
- Septic Tank
- Stories
- 1
Listing courtesy of PREMIER SOTHEBY'S INTERNATIONAL REALTY.
Mortgage Calculator
All listing information is deemed reliable but not guaranteed and should be independently verified through personal inspection by appropriate professionals. Listings displayed on this website may be subject to prior sale or removal from sale. Availability of any listing should always be independently verified. Listing information is provided for consumer personal, non-commercial use, solely to identify potential properties for potential purchase. All other use is strictly prohibited and may violate relevant federal and state law. Data last updated on