4114 Roberts Point Circle, Siesta Key, FL 34242
- $1,150,000
- 4
- BD
- 3
- BA
- 2,165
- SqFt




- List Price
- $1,150,000
- Status
- ACTIVE
- MLS#
- A4700902
- Bedrooms
- 4
- Bathrooms
- 3
- Living Area
- 2,165
- Subdivision
- Roberts Point
Property Description
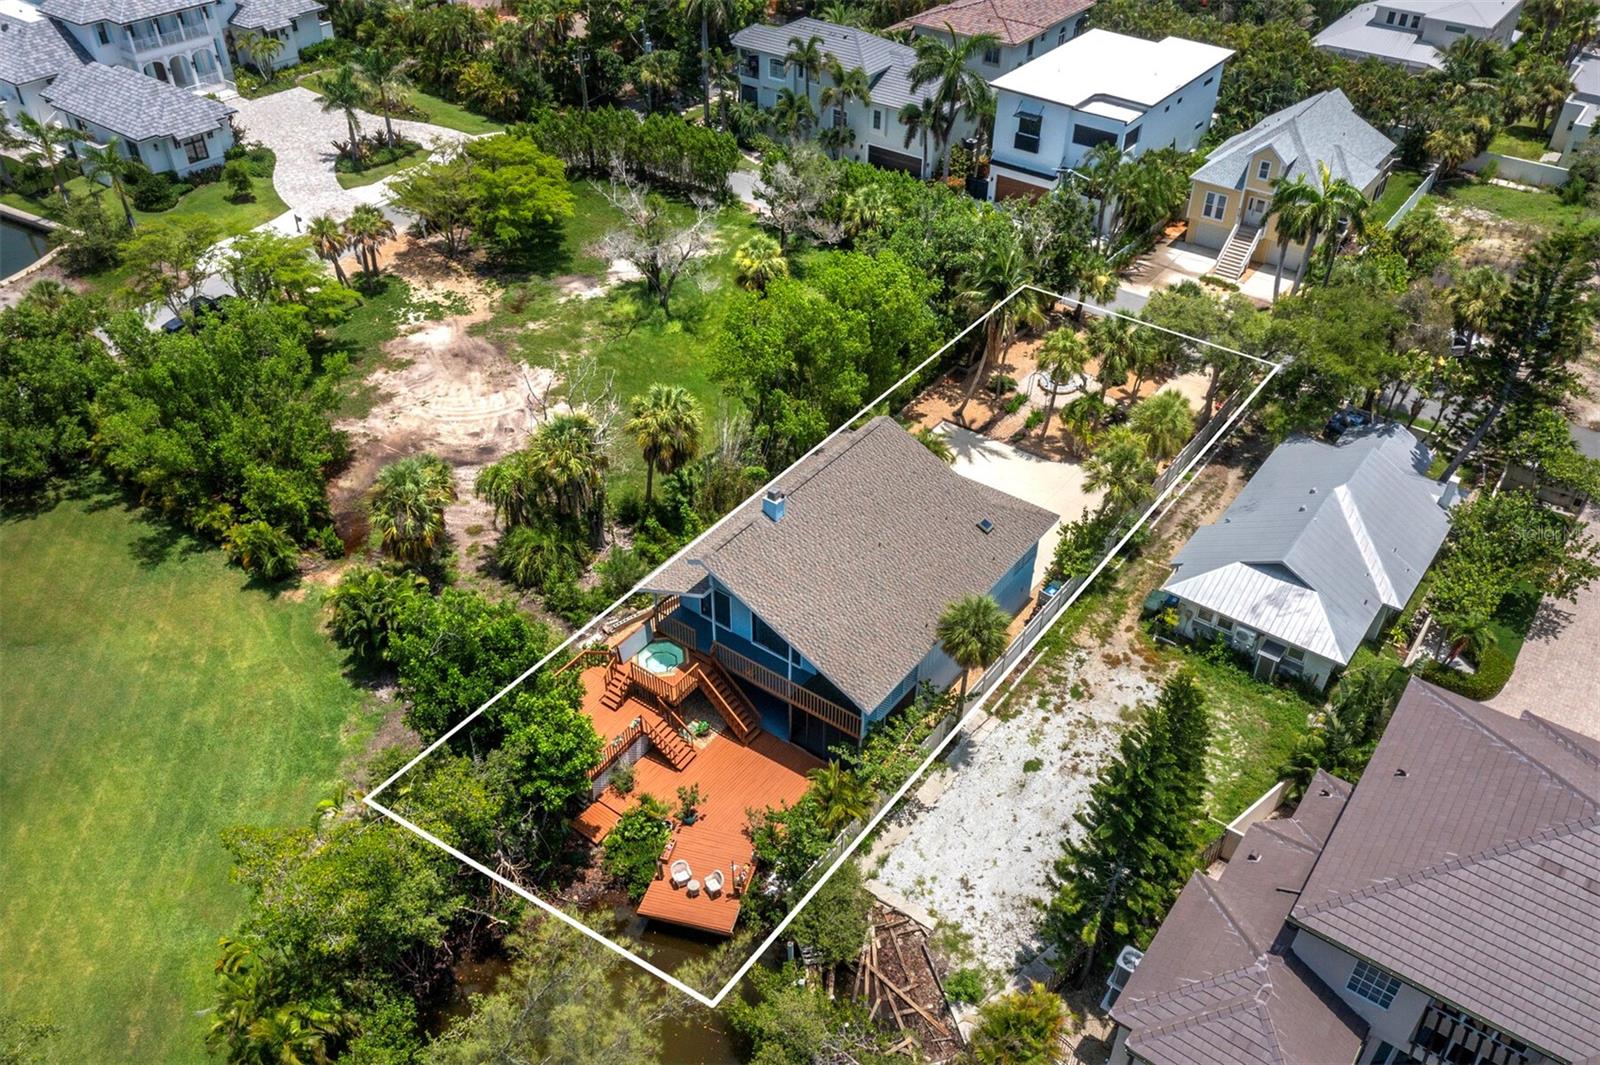
Set along a quiet bayou in Roberts Point, one of North Siesta Key’s most coveted and established neighborhoods, this well-cared-for waterfront residence offers an appealing combination of immediate livability, flexible space and exceptional future potential. Enjoy the home as it is, thoughtfully update it over time or create an entirely new island retreat among the neighborhood’s impressive luxury residences. The primary living spaces are positioned on the upper level, where vaulted ceilings and an open layout create a bright, comfortable setting for everyday living and entertaining. Multiple decks extend the living areas outdoors, offering peaceful views of the water and surrounding tropical landscape. A hot tub overlooking the bayou provides a relaxing place to unwind at the end of the day. The legal ground level (non-conforming) adds valuable versatility with a private bedroom and bath, bonus room, screened lanai and two-car garage—well suited for guests, extended family, a home office or recreational space. A new roof completed in August 2023, hurricane shutters and completed storm remediation provide added peace of mind. The property offers direct water access to Sarasota Bay for motorized craft, kayaks and paddleboards, making it easy to enjoy Siesta Key’s natural surroundings from your own backyard. Ideally located near Siesta Beach, Siesta Village, shopping, dining, and entertainment, and easy access to mainland Sarasota, this is a distinctive opportunity to live, renovate or rebuild in a coveted North Siesta Key setting.
/u.realgeeks.media/thefornerisgroup/FG_CB01.jpg)
Additional Information
- Year Built
- 1982
- Construction
- Block, Concrete, Stucco
- Living Area
- 2,165
- Acres
- 0.20
- Interior Features
- Ceiling Fans(s), Eat-in Kitchen, Living Room/Dining Room Combo, Open Floorplan, Primary Bedroom Main Floor, Thermostat, Vaulted Ceiling(s)
- Cooling
- Central Air
- Heating
- Central, Electric
- Parking
- Driveway, Garage Door Opener, Ground Level
- Garage Spaces
- 2
- Garage Description
- 2 Car Garage
- Exterior Features
- Balcony, Garden, Hurricane Shutters, Sliding Doors
- View
- Garden, Water
- Waterfront
- Yes
- Waterfront Description
- Canal - Saltwater
- Water
- Sailboat Water, Boatable Water, Bay View, Bay Front, Beach View, Beach Access
- Sewer
- Public Sewer
- Stories
- 2
- Pets
- Yes
Listing courtesy of PREMIER SOTHEBY'S INTERNATIONAL REALTY.
Mortgage Calculator
All listing information is deemed reliable but not guaranteed and should be independently verified through personal inspection by appropriate professionals. Listings displayed on this website may be subject to prior sale or removal from sale. Availability of any listing should always be independently verified. Listing information is provided for consumer personal, non-commercial use, solely to identify potential properties for potential purchase. All other use is strictly prohibited and may violate relevant federal and state law. Data last updated on