12240 Wellen Golf Street Unit 403, Venice, FL 34293
- $289,000
- 2
- BD
- 2
- BA
- 1,149
- SqFt




- List Price
- $289,000
- Status
- ACTIVE
- MLS#
- A4701068
- Bedrooms
- 2
- Bathrooms
- 2
- Living Area
- 1,149
- Subdivision
- Wellen Park Golf & Country Club
Property Description
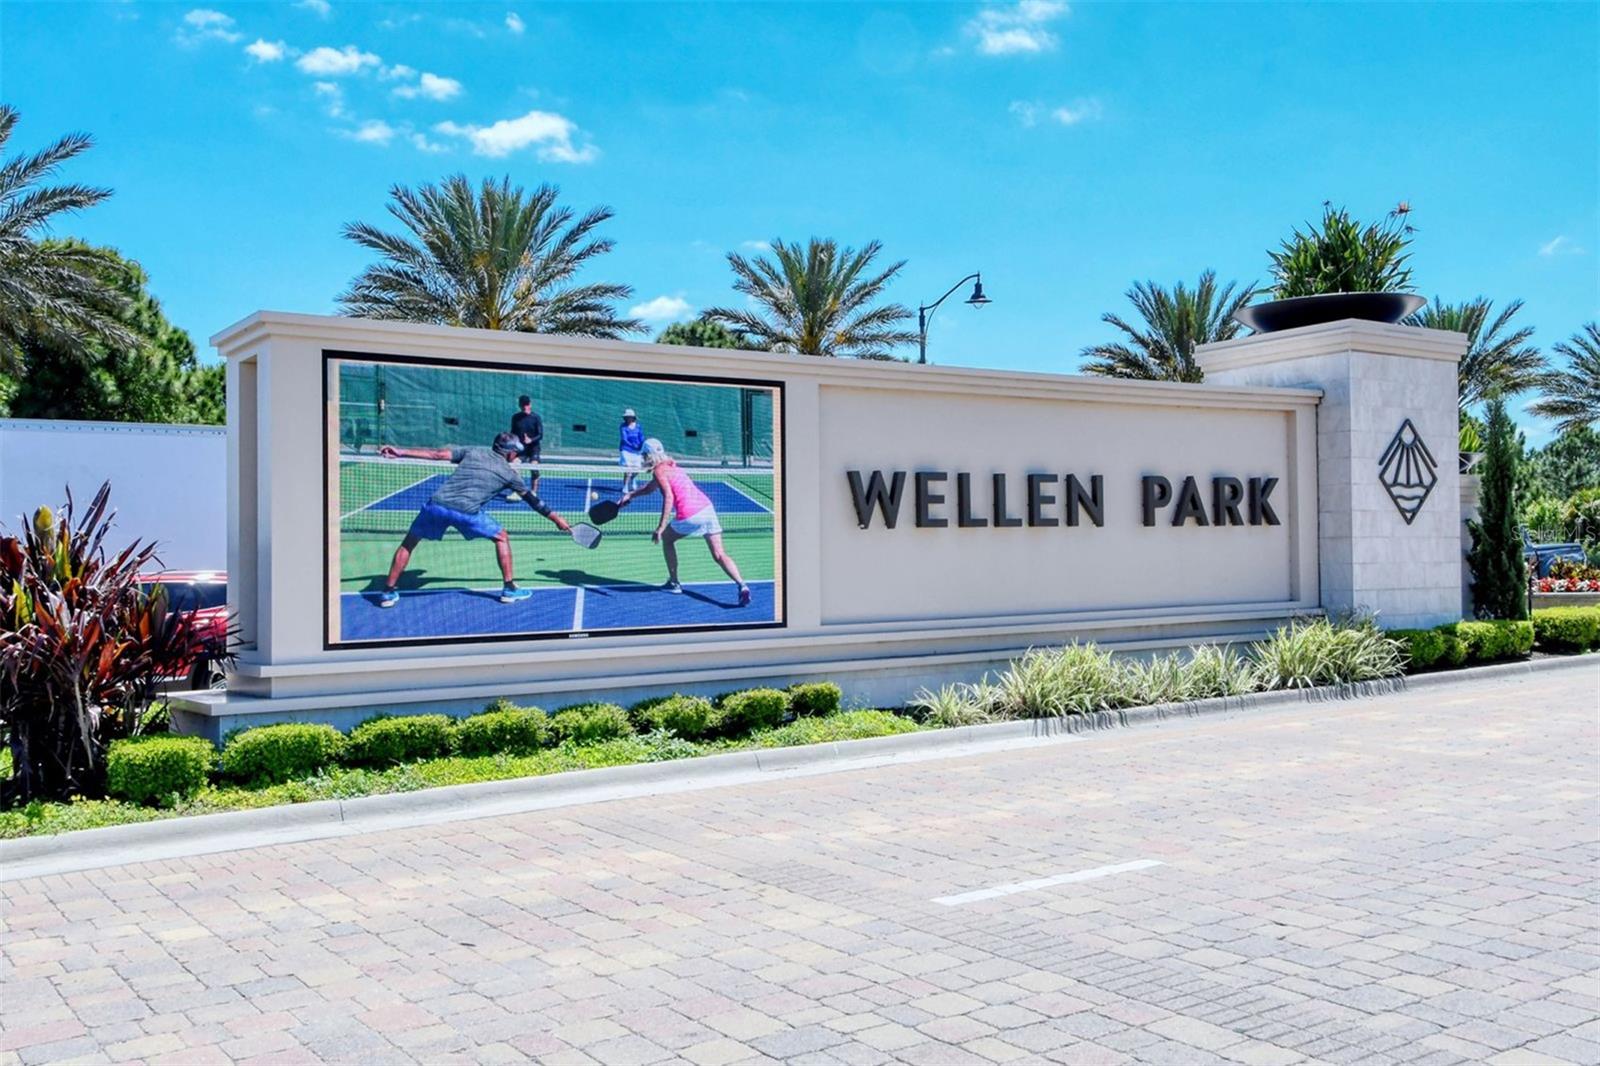
Yes golf membership is included with this property. Wellen Park Golf and Country Club is the premier gated community for a golfer here. Take your love of the game to the next level with access to the newest Gordon Lewis Championship Golf Course. This Arbor model on the top (4th) floor features 1253 sq feet of open living space. The split floorplan is divided by an open layout among the kitchen, dining room and great room for a centralized gathering place with slider to the large screened lanai with spectacular views of the golf course. Enjoy the spectacular views from the living room / kitchen and master suite which is located at the back of the home for privacy featuring an en-suite bath with walk in shower and closets. Guest beedroom and bath are located at the front of the home. Entertain guests on your screened in lanai as you watch the golfers navigate the Gordon Lewis Championship course. Washer and Dryer in unit. This home also comes equipped with Ring alarm system, irrigation / lawn care and basic cable/internet, water, sewer and trash all INCLUDED. Enjoy state of the art resort style amenities, fitness center, large main pool with Tiki Bar and several satellite pools throughout the community. The Wellen Park community offers wonderfuls shops, the Cool Today Park is home to the Atlanta Braves training facilitis and offers events, music, Farmers market and more! Visit local eateries in the Wellen Park downtown area just minutes away. Wellen Park is close to 3 spectacular gulf beaches. Escape the ordinary in this resort style community, Call for a showing today!
/u.realgeeks.media/thefornerisgroup/FG_CB01.jpg)
Additional Information
- Taxes
- $2,592
- HOA Fee
- $965
- Year Built
- 2023
- Construction
- Stucco
- Living Area
- 1,149
- Interior Features
- Ceiling Fans(s), Kitchen/Family Room Combo, Open Floorplan, Stone Counters, Thermostat, Walk-In Closet(s)
- Amenities
- Clubhouse, Elevators, Fitness Center, Gated, Golf Course, Playground, Pool, Sauna, Spa/Hot Tub, Tennis Court(s)
- Cooling
- Central Air
- Heating
- Central
- Parking
- Assigned
- Garage Description
- 1 Car Carport
- Exterior Features
- Lighting, Sidewalk
- View
- Golf Course
- Water
- Lake Front
- Sewer
- Private Sewer
- Stories
- 4
Listing courtesy of EXIT KING REALTY.
Mortgage Calculator
All listing information is deemed reliable but not guaranteed and should be independently verified through personal inspection by appropriate professionals. Listings displayed on this website may be subject to prior sale or removal from sale. Availability of any listing should always be independently verified. Listing information is provided for consumer personal, non-commercial use, solely to identify potential properties for potential purchase. All other use is strictly prohibited and may violate relevant federal and state law. Data last updated on