4427 Murfield Drive E, East Bradenton, FL 34203
- $314,500
- 2
- BD
- 2
- BA
- 1,660
- SqFt






- List Price
- $314,500
- Status
- ACTIVE
- MLS#
- A4701091
- Bedrooms
- 2
- Bathrooms
- 2
- Living Area
- 1,660
- Subdivision
- Peridia
Property Description
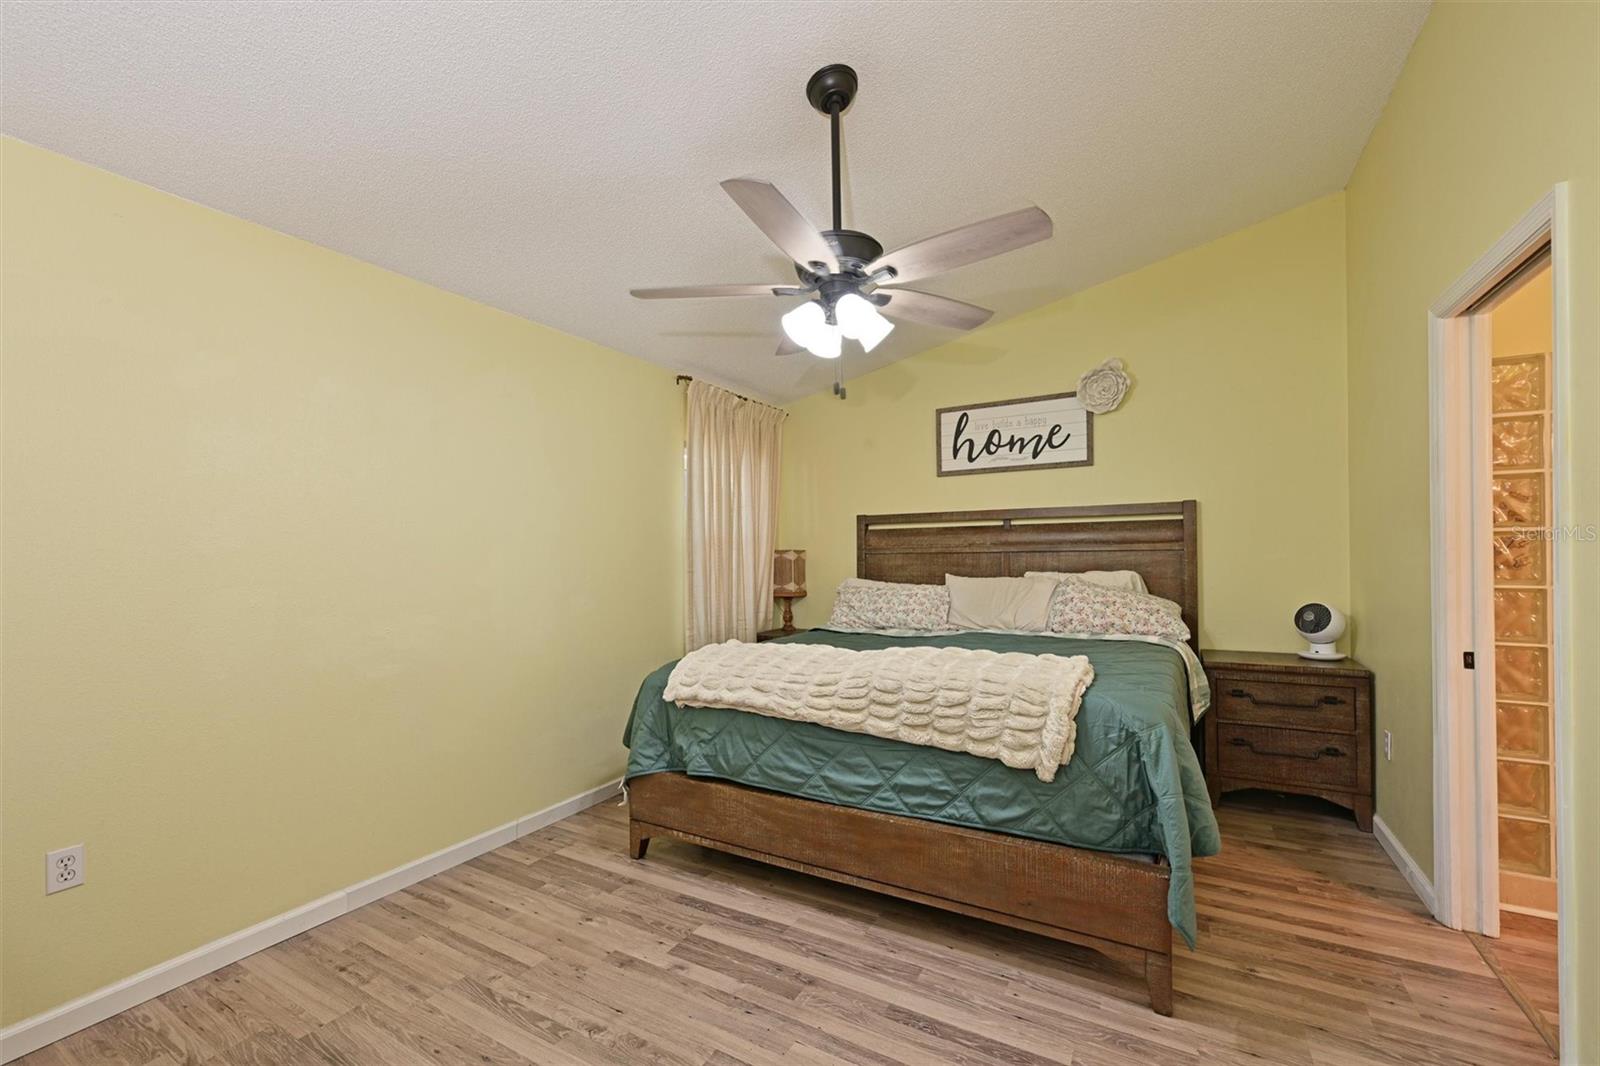
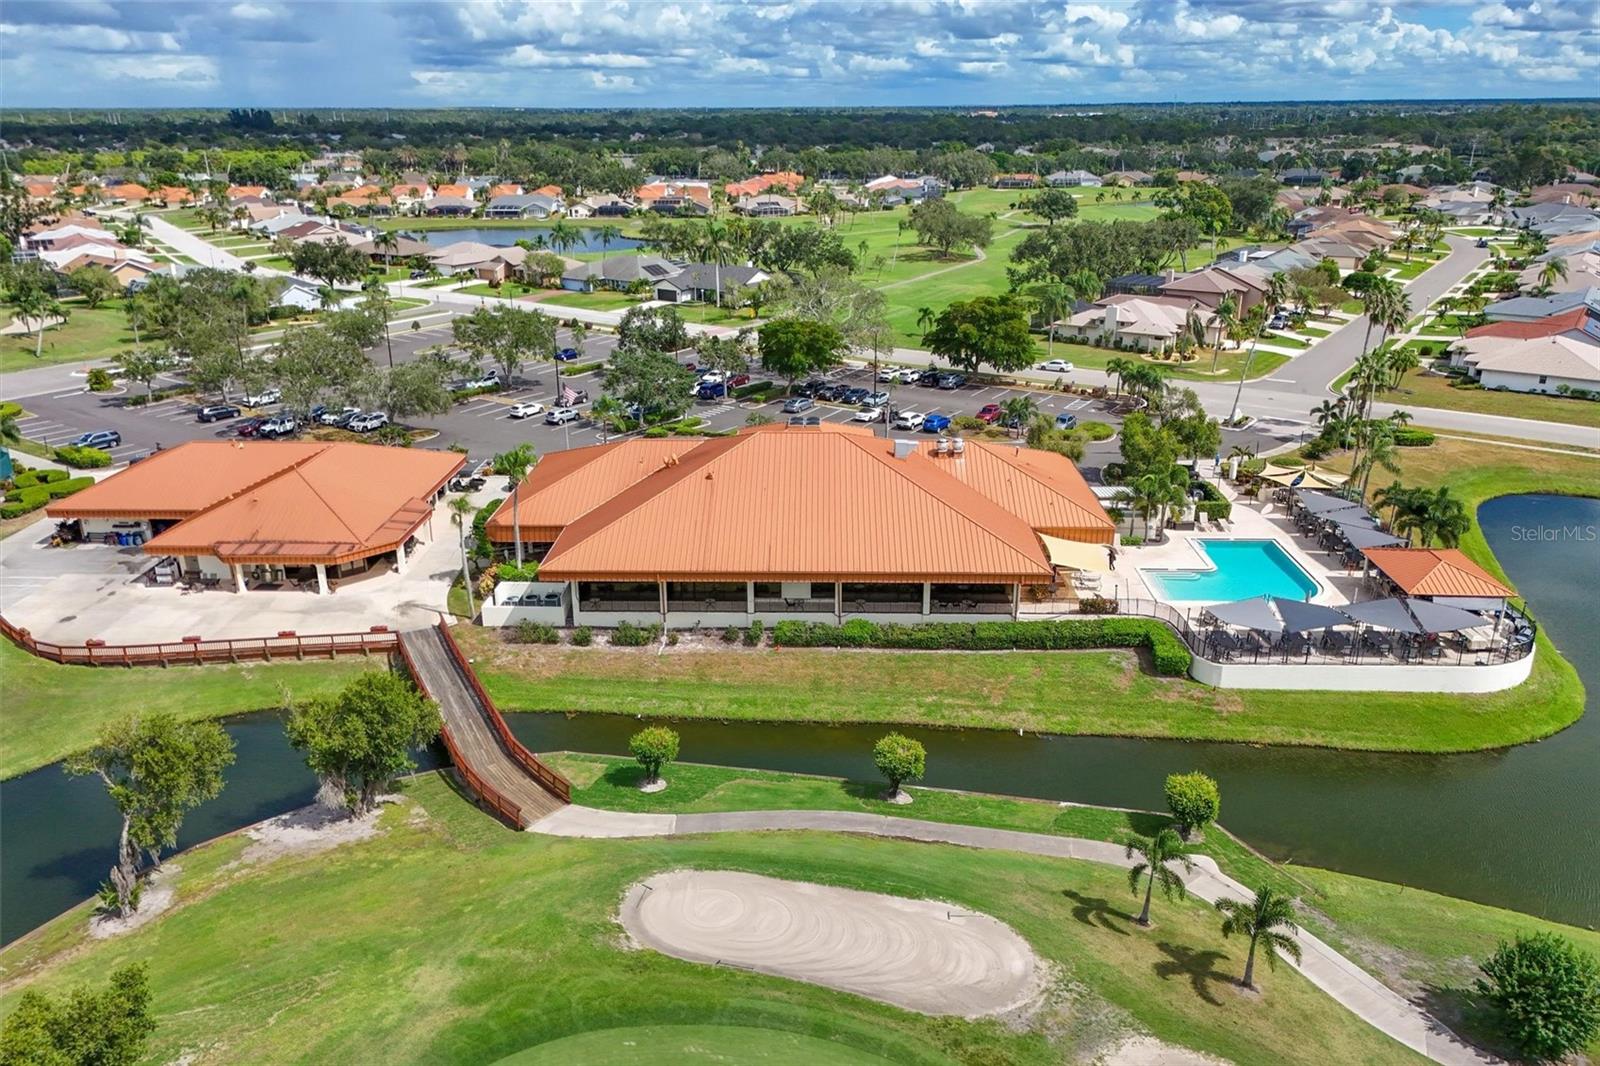
Seller will pay the buyer's $4,000 Capital Contribution at closing with an acceptable offer—an exceptional incentive rarely offered in Peridia Golf & Country Club. Paired with one of the lowest-priced homes currently available in the community, this beautifully maintained maintenance-free residence offers outstanding value from the moment you arrive. This beautifully maintained 2BR/2BA + oversized den features soaring vaulted ceilings, an open floor plan, and abundant natural light. The spacious den is large enough to serve as a third bedroom, home office, or flex space. The Florida room opens to a custom 20' x 14' screened lanai, while an 8' x 6' grilling patio, private brick paver patio, and fenced backyard create multiple outdoor living spaces for relaxing and entertaining. The kitchen features honey oak cabinetry with pull-out shelves, generous counter space, and a brand-new range, all opening seamlessly to the main living areas. The spacious primary suite offers a custom walk-in closet with built-ins and an en-suite bath with dual vanities and a glass block walk-in shower. The guest bedroom includes double closets. Recent updates include a new roof (2025). Additional features include impact windows and newer appliances. Ownership includes golf membership and access to Peridia's 18-hole executive golf course, tennis, pickleball, heated pool, clubhouse, restaurant, tiki bar, and an active social calendar. Anna Maria Island and Siesta Key Beach are just a short drive away.. Exceptional value, outstanding amenities, and immediate savings—this is Peridia living at its best.
/u.realgeeks.media/thefornerisgroup/FG_CB01.jpg)
Additional Information
- HOA Fee
- $337
- Year Built
- 1993
- Construction
- Block, Stucco
- Living Area
- 1,660
- Acres
- 0.17
- Hoa Fee
- $337
- Interior Features
- Ceiling Fans(s), High Ceilings, Open Floorplan, Primary Bedroom Main Floor, Solid Wood Cabinets, Split Bedroom, Vaulted Ceiling(s), Walk-In Closet(s), Window Treatments
- Amenities
- Clubhouse, Golf Course, Maintenance, Pickleball Court(s), Pool, Tennis Court(s)
- Cooling
- Central Air
- Heating
- Central, Electric
- Parking
- Driveway, Garage Door Opener
- Garage Spaces
- 2
- Garage Description
- 2 Car Garage
- Sewer
- Public Sewer
- Stories
- 1
- Pets
- Yes
Listing courtesy of LESLIE WELLS REALTY, INC..
Mortgage Calculator
All listing information is deemed reliable but not guaranteed and should be independently verified through personal inspection by appropriate professionals. Listings displayed on this website may be subject to prior sale or removal from sale. Availability of any listing should always be independently verified. Listing information is provided for consumer personal, non-commercial use, solely to identify potential properties for potential purchase. All other use is strictly prohibited and may violate relevant federal and state law. Data last updated on