7020 49th Place E, Palmetto, FL 34221
- $376,000
- 4
- BD
- 3
- BA
- 2,086
- SqFt




- List Price
- $376,000
- Status
- ACTIVE
- MLS#
- A4701179
- Bedrooms
- 4
- Bathrooms
- 3
- Half-baths
- 1
- Living Area
- 2,086
- Subdivision
- Fosters Creek
Property Description
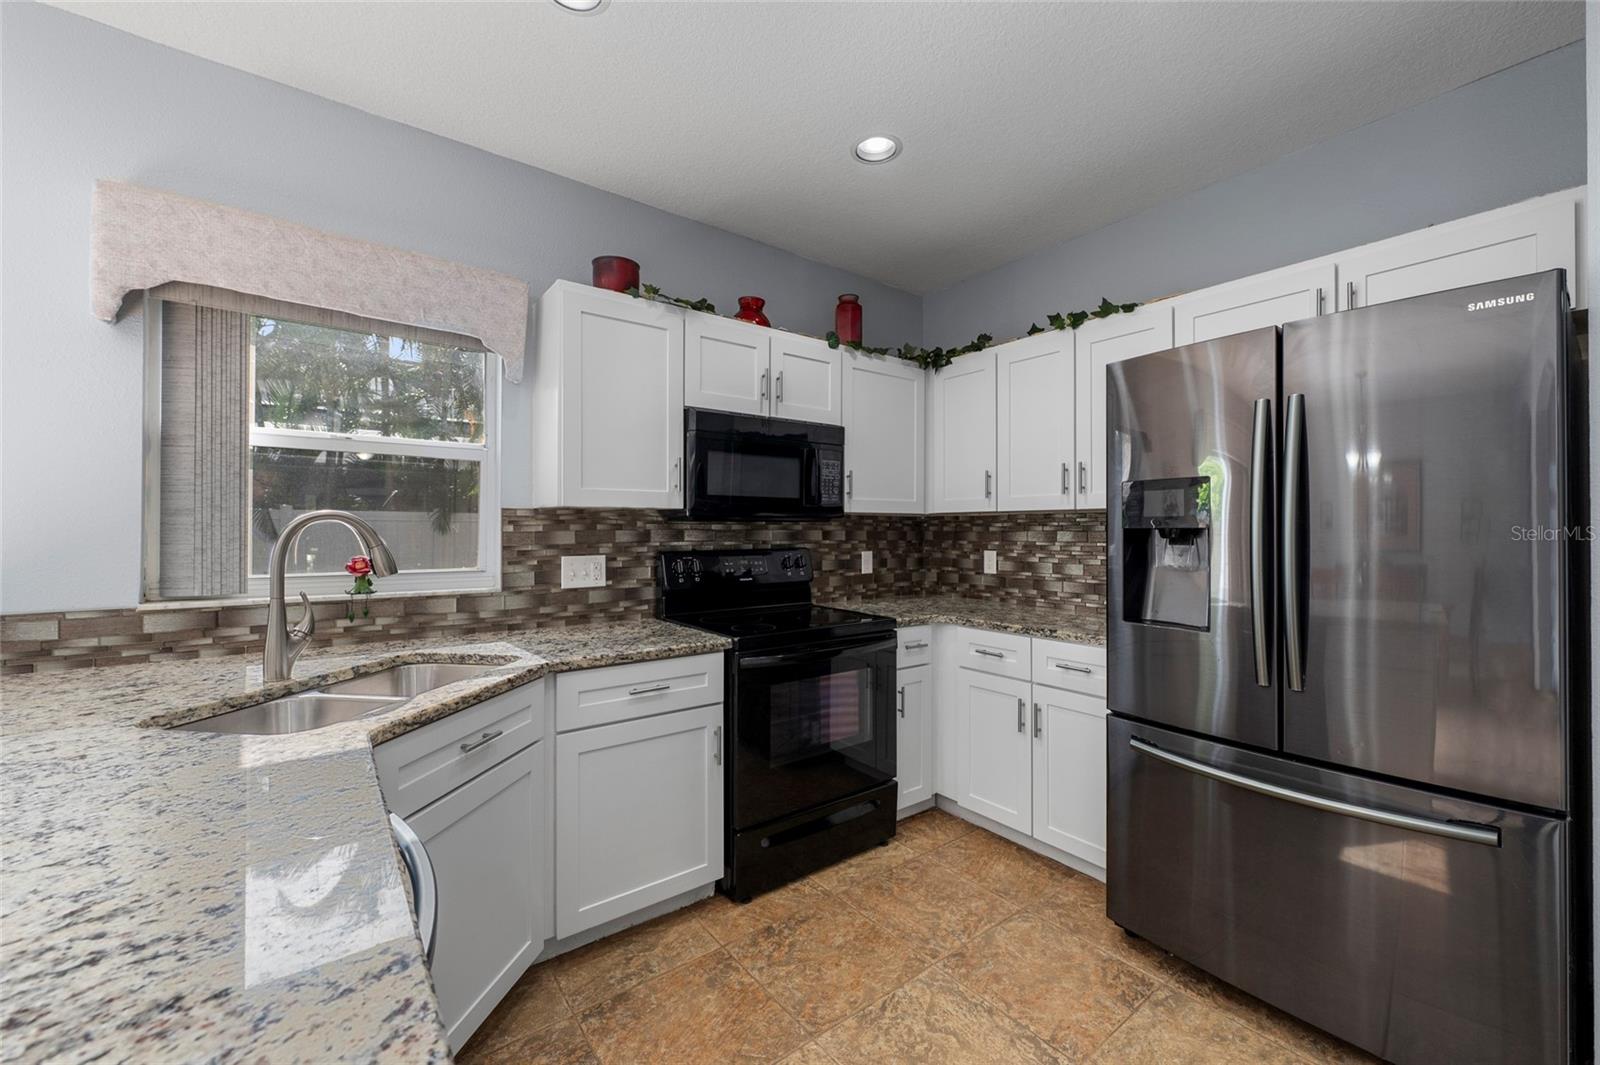
Welcome to this beautifully maintained 4 bedroom, 2.5 bathroom home, where comfort, style, and functionality come together in a thoughtfully designed floor plan. Step inside to a bright, freshly painted interior featuring tile flooring throughout the main living areas and durable laminate flooring upstairs, creating a clean, cohesive look that's both stylish and easy to maintain. The open-concept layout seamlessly connects the living, dining, and kitchen spaces, making it perfect for everyday living and entertaining. The well-appointed kitchen overlooks the main living areas and features granite countertops, a decorative tile backsplash, black appliances, and ample cabinet and counter space. Conveniently located on the main level, the spacious primary suite offers a private retreat complete with a tray ceiling, walk-in closet, and an ensuite bathroom featuring dual vanities, a soaking tub, and a separate glass-enclosed shower. Upstairs, you'll find three generously sized guest bedrooms, a full bathroom, and a versatile loft that can easily function as a second living area, home office, media room, playroom, or flex space to suit your needs. The fully fenced backyard provides plenty of room for pets, play, or outdoor entertaining, while the 10 x 12 storage shed offers valuable space for lawn equipment, tools, hobbies, or seasonal storage. Recent updates provide added peace of mind, including a new roof ( 2022 ) , A/C replacement (2020), and a new water heater allowing you to move in with confidence. Combining functional living spaces, thoughtful updates, and everyday comfort, this move-in-ready home is ready to welcome its next owners. Is this home your perfect match?!
/u.realgeeks.media/thefornerisgroup/FG_CB01.jpg)
Additional Information
- HOA Fee
- $395
- Year Built
- 2002
- Construction
- Block, Stucco, Vinyl Siding
- Living Area
- 2,086
- Acres
- 0.14
- Hoa Fee
- $395
- Interior Features
- Ceiling Fans(s), Eat-in Kitchen, Living Room/Dining Room Combo, Primary Bedroom Main Floor, Solid Surface Counters, Vaulted Ceiling(s), Walk-In Closet(s)
- Amenities
- Playground
- Cooling
- Central Air
- Heating
- Central
- Parking
- Covered, Driveway
- Garage Spaces
- 2
- Garage Description
- 2 Car Garage
- Exterior Features
- Private Yard, Sidewalk, Sliding Doors
- View
- Trees/Woods
- Sewer
- Public Sewer
- Pets
- Yes
Listing courtesy of HOUSE MATCH.
Mortgage Calculator
All listing information is deemed reliable but not guaranteed and should be independently verified through personal inspection by appropriate professionals. Listings displayed on this website may be subject to prior sale or removal from sale. Availability of any listing should always be independently verified. Listing information is provided for consumer personal, non-commercial use, solely to identify potential properties for potential purchase. All other use is strictly prohibited and may violate relevant federal and state law. Data last updated on