17260 Jadestone Court, Venice, FL 34293
- $739,900
- 4
- BD
- 2
- BA
- 2,242
- SqFt






- List Price
- $739,900
- Status
- ACTIVE
- MLS#
- A4701412
- Bedrooms
- 4
- Bathrooms
- 2
- Living Area
- 2,242
- Subdivision
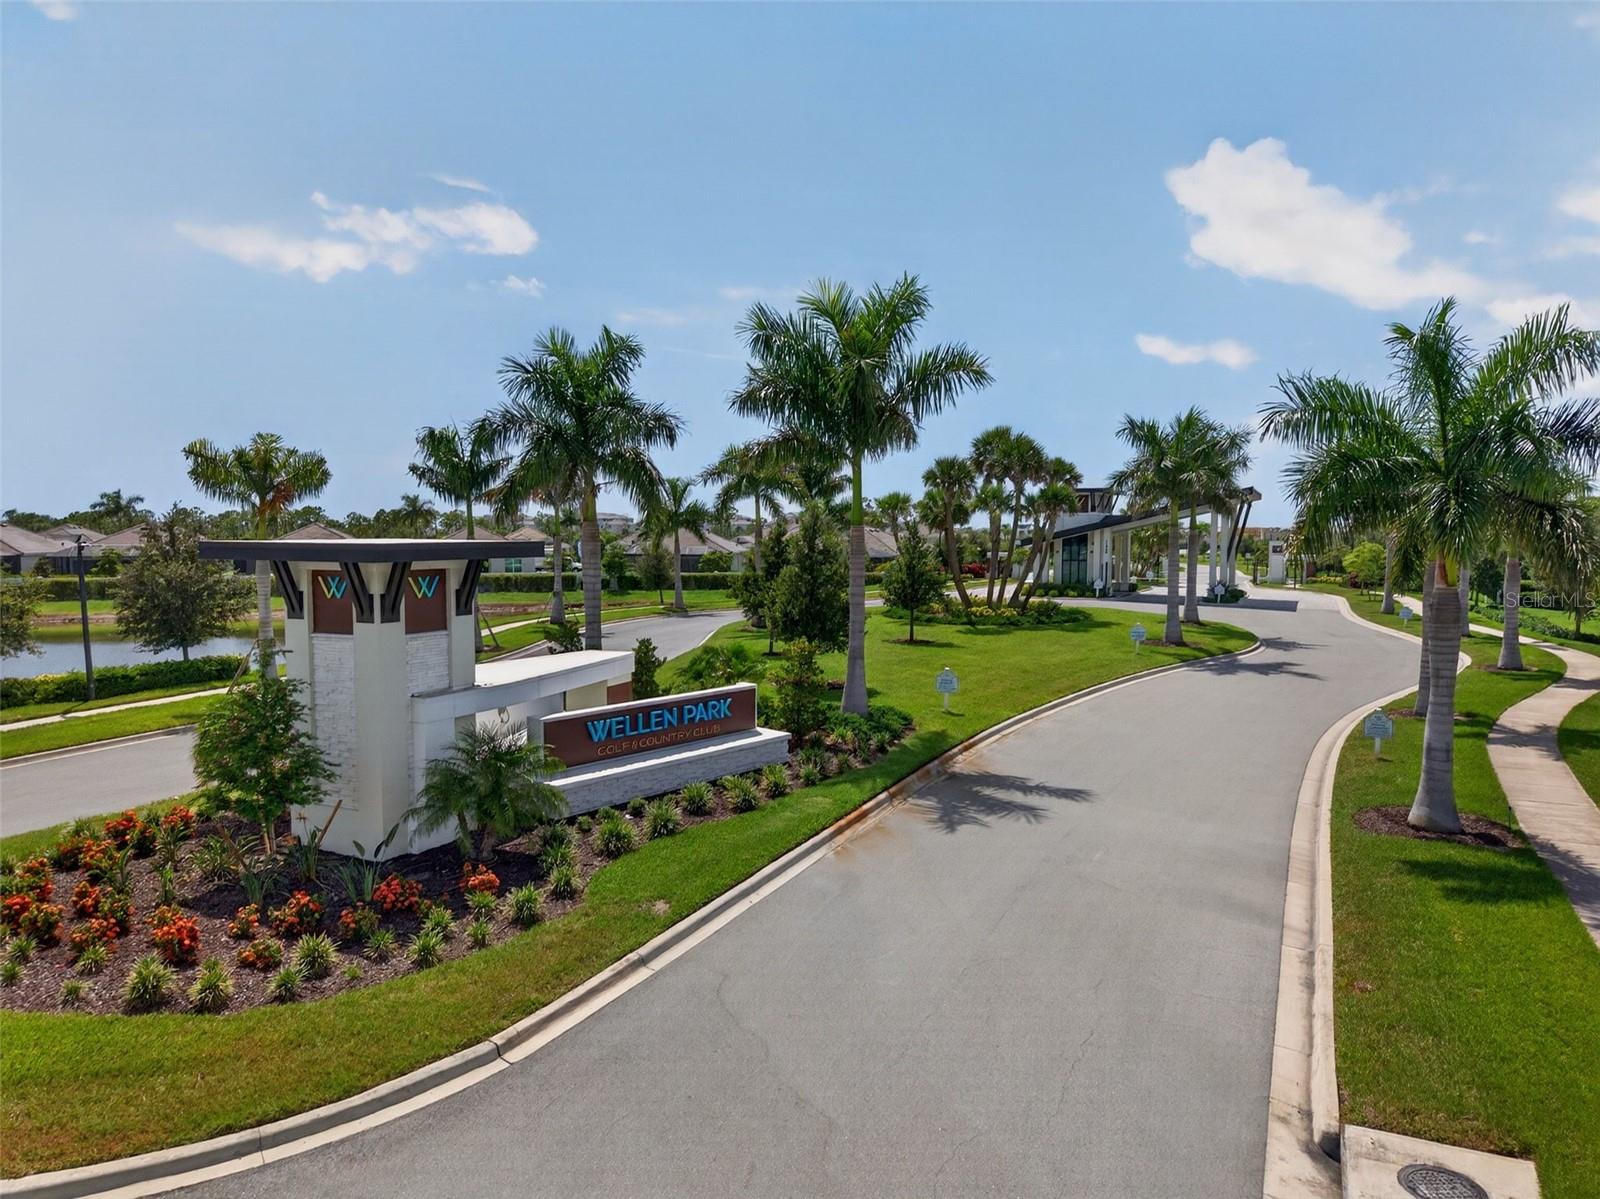
- Wellen Park Golf & Country Club
Property Description
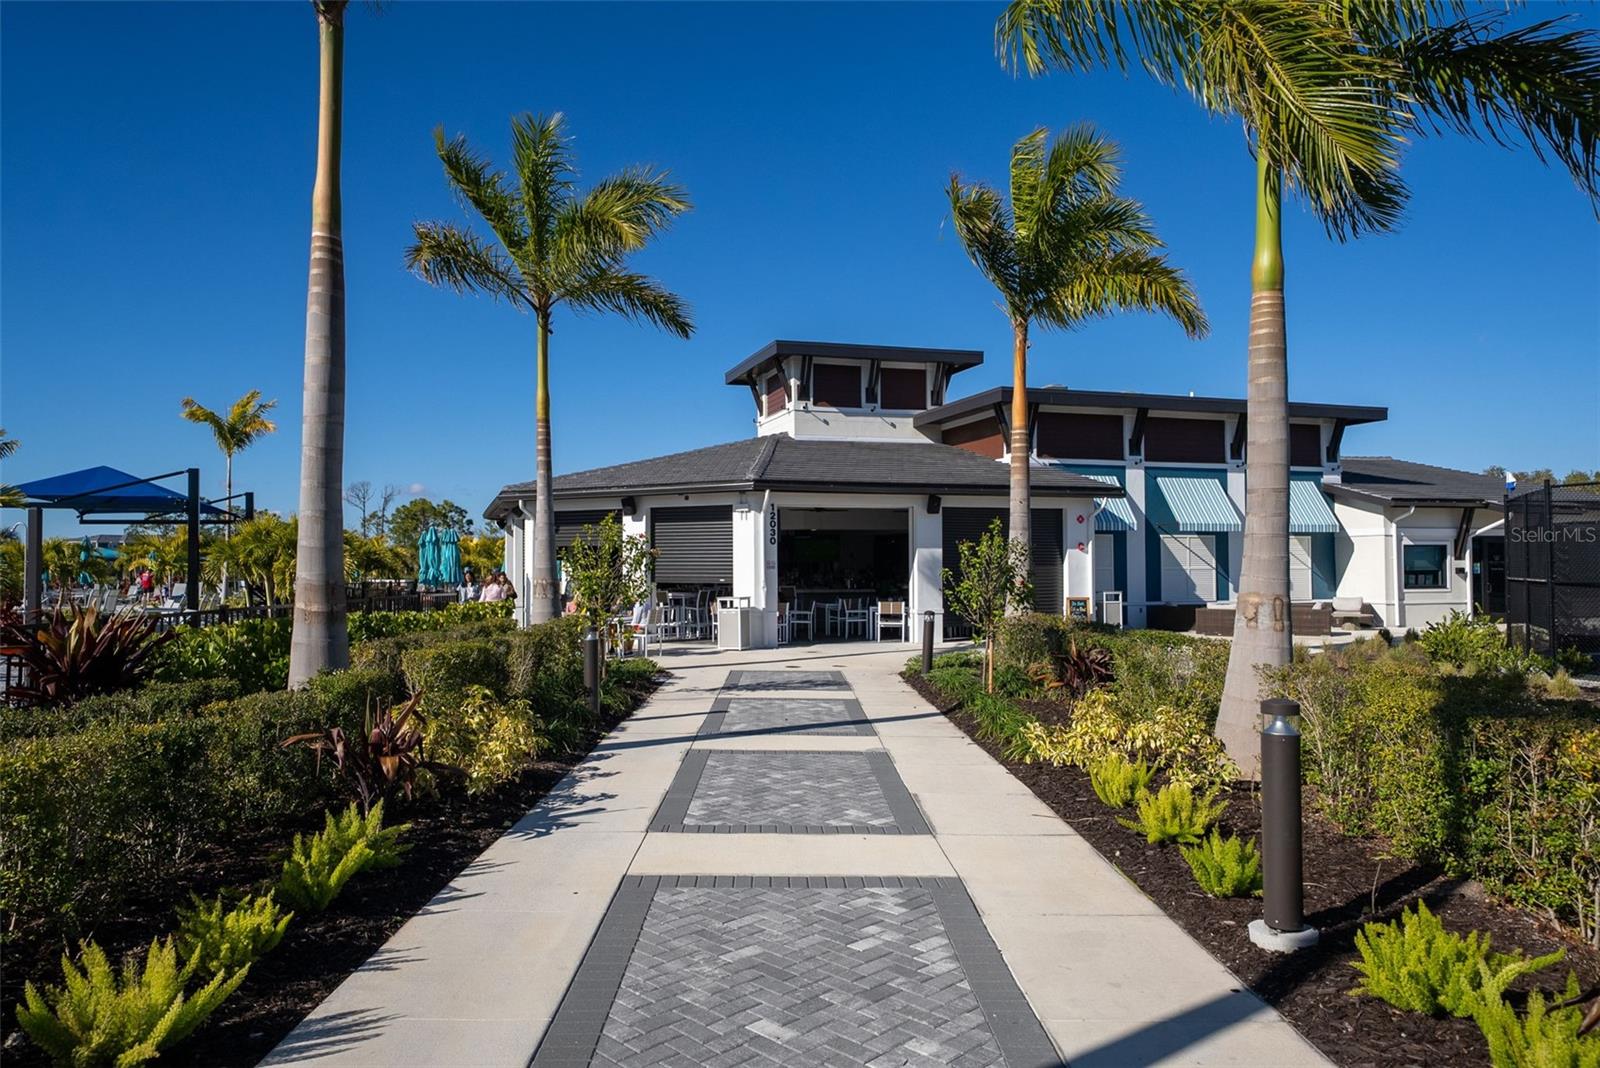
Golf-Deeded! Experience the best of resort-style living in this beautifully customized 4-bedroom, 2-bath pool home in the highly sought-after Wellen Park Golf & Country Club. Unlike the standard builder floor plan, this home has been thoughtfully reimagined by removing the foyer wall, creating a dramatic open-concept design with uninterrupted sightlines from the moment you enter through the great room to the outdoor living space. This custom structural enhancement transforms the feel of the home, making it more spacious, inviting, and ideal for entertaining. The gourmet kitchen is the heart of the home, featuring quartz countertops, stainless steel appliances, abundant cabinetry, and an oversized island overlooking the expansive living and dining areas. The versatile fourth bedroom provides the flexibility to serve as a guest suite, home office, or hobby room. Step outside to your private screened lanai, where a heated pool and spa create the perfect setting to relax after a round of golf or entertain family and friends year-round. Bundled golf membership is included, providing access to the championship golf course and Wellen Park Golf & Country Club’s exceptional amenities, including a resort-style pool, clubhouse, fitness center, tennis, pickleball, dining, and an active social calendar. Conveniently located just minutes from Downtown Wellen, CoolToday Park, Gulf beaches, shopping, dining, and everyday conveniences, this home offers the perfect blend of luxury, lifestyle, and value. This is more than a home—it’s your opportunity to experience one of Southwest Florida’s most desirable golf lifestyle communities.
/u.realgeeks.media/thefornerisgroup/FG_CB01.jpg)
Additional Information
- Taxes
- $2,570
- HOA Fee
- $3,700
- Year Built
- 2023
- Construction
- Cement Siding, Stucco
- Living Area
- 2,242
- Acres
- 0.17
- Hoa Fee
- $3,700
- Interior Features
- Ceiling Fans(s), Coffered Ceiling(s), Eat-in Kitchen, Kitchen/Family Room Combo, Open Floorplan, Primary Bedroom Main Floor, Solid Wood Cabinets, Stone Counters, Thermostat, Walk-In Closet(s)
- Amenities
- Clubhouse, Fitness Center, Golf Course, Playground, Recreation Facilities, Security
- Cooling
- Central Air
- Heating
- Central
- Parking
- Driveway, Garage Door Opener
- Garage Spaces
- 2
- Garage Description
- 2 Car Garage
- Exterior Features
- Lighting, Rain Gutters, Sidewalk
- Sewer
- Public Sewer
- Pool Description
- Deck, Gunite, In Ground
- Pets
- Yes
Listing courtesy of LPT REALTY, LLC.
Mortgage Calculator
All listing information is deemed reliable but not guaranteed and should be independently verified through personal inspection by appropriate professionals. Listings displayed on this website may be subject to prior sale or removal from sale. Availability of any listing should always be independently verified. Listing information is provided for consumer personal, non-commercial use, solely to identify potential properties for potential purchase. All other use is strictly prohibited and may violate relevant federal and state law. Data last updated on